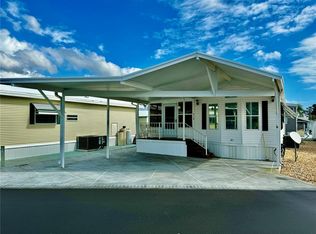
WELCOME TO DEER CREEK RV & GOLF RESORT! Enjoy 55+ RESORT STYLE LIVING in this spacious 2 bedroom, 2 bath STUNNING park model with the perfect FLORIDA ROOM to relax & enjoy your morning coffee! Pride of ownership shows as soon as you enter with an open concept living/dining/kitchen area! Home has been professionally power washed & inside is spotless! Many updates including a NEW AC UNIT IN 2022! Ample storage inside & outside & the furniture & furnishings are included! This home is located in EAGLE’S VIEW Community just a few steps from the heated pool, shuffleboard courts & the updated clubhouse with tons of fun activities! The MAIN CLUBHOUSE offers a variety of social events throughout the year such as Karaoke Night, Cardio Drumming, County Line Dancing, Crafts, Swing Dancing & more! Soak up the sun at the MAIN pool, cabana & hot tub area! Try water volleyball, pickleball, tennis, shuffleboard or pool aerobics! Enjoy golfing on Deer Creek’s 18 Hole Executive Golf Course & shopping at Pro Shop! The Tiki Bar is a great place to meet new friends with occasional live bands & music! Greenside Grill & Buddy’s Snack Shop are perfect for onsite dining! Deer Creek is centrally located in Davenport just 20 minutes from Disney & all the attractions that families enjoy! Hop on your golf cart & ride to many restaurants & shops nearby. Posner Park is just minutes away from many stores such as Target, Bealls, Marshalls & Star Bucks! Call today to view this HIDDEN GEM in sunny Florida! Just 1.5 hours to each COAST! Looking for a slice of paradise? CALL TO SET UP YOUR TOUR OF DEER CREEK GOLF & RV RESORT! Owner owns two certificates. Each Certificate reduces the monthly HOA by $15 (total $30.00) and discounts on golfing.
Sold for $144,900
$144,900
141 PAYNE STEWART LANE, DAVENPORT, FL 33837
2beds
780sqft
Mobile Home
Built in 1996
2,378 Square Feet Lot
$-- Zestimate®
$186/sqft
$1,232 Estimated rent
Home value
Not available
Estimated sales range
Not available
$1,232/mo
Zestimate® history
Owner options
List your home for rent
$1,232/mo
Rent Zestimate®
Find your next renter with Zillow Rental Manager. Plus, with online applications, you can quickly screen prospective tenants – for free.
$1,232/mo
Rent Zestimate®
Refinance and save
$1,309/mo
Est. payment
Refinancing to a lower rate could help reduce your monthly payments and save thousands over the life of the loan.
$1,309/mo
Est. payment
Explore your selling options
Work with a Zillow partner agent
Leverage their expertise and Zillow's premium Showcase listings to get your home seen by more buyers.
Get startedList with your own agent
Get your home in front of millions of buyers by listing it on Zillow.
Learn how to do itSell it yourself
Take full control of how buyers see your home on Zillow by listing For Sale by Owner (FSBO).
List your homeWhat's special
Heated poolShuffleboard courts
Zillow last checked:
Listing updated:
Listed by:
Gerald Buck 231-690-0565,
FIVE STAR REAL ESTATE OF FLORIDA 616-791-1500
Bought with:
Daniel Hsieh, 3349446
EXP REALTY LLC
Luis Garcia, 3619398
EXP REALTY LLC
Source: Stellar MLS,MLS#: O6258803 Originating MLS: Orlando Regional
Originating MLS: Orlando Regional
Facts & features
Interior
Bedrooms & bathrooms
- Bedrooms: 2
- Bathrooms: 2
- Full bathrooms: 2
Rooms
- Room types: Bonus Room, Florida Room
Primary bedroom
- Features: Ceiling Fan(s), Built-in Closet
- Level: First
- Area: 100 Square Feet
- Dimensions: 10x10
Bathroom 1
- Features: Built-In Shower Bench, Built-in Closet
- Level: First
- Area: 49 Square Feet
- Dimensions: 7x7
Bathroom 2
- Features: Single Vanity, Built-in Closet
- Level: First
- Area: 36 Square Feet
- Dimensions: 6x6
Bonus room
- Features: En Suite Bathroom, Walk-In Closet(s)
- Level: First
- Area: 100 Square Feet
- Dimensions: 10x10
Florida room
- Features: Ceiling Fan(s), No Closet
- Level: First
- Area: 64 Square Feet
- Dimensions: 8x8
Kitchen
- Features: Pantry, Storage Closet
- Level: First
- Area: 280 Square Feet
- Dimensions: 20x14
Living room
- Features: No Closet
- Level: First
- Area: 140 Square Feet
- Dimensions: 10x14
Heating
- Central, Electric
Cooling
- Central Air
Appliances
- Included: Disposal, Dryer, Electric Water Heater, Microwave, Range, Refrigerator, Washer, Water Softener
- Laundry: In Kitchen, Laundry Closet
Features
- Built-in Features, Ceiling Fan(s), Living Room/Dining Room Combo, Open Floorplan, Primary Bedroom Main Floor, Walk-In Closet(s)
- Flooring: Laminate, Linoleum
- Windows: Blinds, Window Treatments, Shutters
- Has fireplace: No
- Fireplace features: Free Standing, Living Room
Interior area
- Total structure area: 780
- Total interior livable area: 780 sqft
Property
Parking
- Total spaces: 2
- Parking features: Covered, Driveway
- Carport spaces: 2
- Has uncovered spaces: Yes
Features
- Levels: One
- Stories: 1
- Patio & porch: Covered, Front Porch, Screened
- Exterior features: Rain Gutters, Storage
- Pool features: Deck, Heated, In Ground, Solar Cover
- Fencing: Vinyl
- Has view: Yes
- View description: Pool
Lot
- Size: 2,378 Square Feet
- Features: Near Golf Course, Sidewalk
Details
- Additional structures: Shed(s), Storage
- Parcel number: 272617704402006600
- Special conditions: None
Construction
Type & style
- Home type: MobileManufactured
- Architectural style: Traditional
- Property subtype: Mobile Home
- Attached to another structure: Yes
Materials
- Vinyl Siding
- Foundation: Crawlspace
- Roof: Metal
Condition
- Completed
- New construction: No
- Year built: 1996
Utilities & green energy
- Sewer: Public Sewer
- Water: Public
- Utilities for property: BB/HS Internet Available, Cable Available, Electricity Connected, Sewer Connected, Street Lights, Water Connected
Community & HOA
Community
- Features: Clubhouse, Community Mailbox, Dog Park, Gated Community - Guard, Golf Carts OK, Golf, Park, Pool, Restaurant, Sidewalks, Tennis Court(s)
- Security: Gated Community
- Pet fee: $0 monthly
- Senior community: Yes
- Subdivision: DEER CREEK GOLF & TENNIS RV RESORT PH 03-B
HOA
- Has HOA: Yes
- Amenities included: Basketball Court, Clubhouse, Gated, Golf Course, Laundry, Maintenance, Park, Pickleball Court(s), Pool, Recreation Facilities, Security, Shuffleboard Court, Spa/Hot Tub, Tennis Court(s)
- Services included: Community Pool, Maintenance Grounds, Manager, Pool Maintenance, Private Road, Security, Sewer, Trash
- HOA fee: $299 monthly
- HOA name: Samantha Jewel
Location
- Region: Davenport
Financial & listing details
- Price per square foot: $186/sqft
- Tax assessed value: $88,798
- Annual tax amount: $550
- Date on market: 11/19/2024
- Cumulative days on market: 212 days
- Listing terms: Cash,Conventional
- Ownership: Fee Simple
- Total actual rent: 0
- Electric utility on property: Yes
- Road surface type: Paved
- Body type: Single Wide
Price history
| Date | Event | Price |
|---|---|---|
| 7/18/2025 | Sold | $144,900-6.5%$186/sqft |
Source:  Stellar MLS #O6258803 Report a problem Stellar MLS #O6258803 Report a problem | ||
| 6/21/2025 | Pending sale | $154,900$199/sqft |
Source: Stellar MLS #O6258803 Report a problem | ||
| 4/1/2025 | Price change | $154,900-3.1%$199/sqft |
Source: Stellar MLS #O6258803 Report a problem | ||
| 3/7/2025 | Price change | $159,900-3%$205/sqft |
Source: Stellar MLS #O6258803 Report a problem | ||
| 11/20/2024 | Listed for sale | $164,900+470.6%$211/sqft |
Source: Stellar MLS #O6258803 Report a problem | ||
| 3/27/1995 | Sold | $28,900$37/sqft |
Source: Public Record Report a problem | ||
Public tax history
| Year | Property taxes | Tax assessment |
|---|---|---|
| 2025 | $1,148 +2% | $88,798 +2.1% |
| 2024 | $1,125 +309.7% | $86,942 +66.3% |
| 2023 | $275 -16.7% | $52,274 +3% |
| 2022 | $330 +0.1% | $50,751 +3% |
| 2021 | $329 +2.1% | $49,273 +1.4% |
| 2020 | $323 +1.9% | $48,593 +2.3% |
| 2019 | $317 -40% | $47,500 +1% |
| 2018 | $528 +3.6% | $47,008 +0.2% |
| 2017 | $510 +68.6% | $46,907 +2.1% |
| 2016 | $302 -0.9% | $45,942 +0.7% |
| 2015 | $305 -32.5% | $45,623 +0.8% |
| 2014 | $452 +52.5% | $45,261 +1.5% |
| 2013 | $296 -2.7% | $44,592 -0.5% |
| 2012 | $305 -17.1% | $44,808 -7.9% |
| 2011 | $368 +1.2% | $48,626 +1.5% |
| 2010 | $363 -0.5% | $47,907 +2.7% |
| 2009 | $365 +7.7% | $46,648 +0.1% |
| 2008 | $339 | $46,601 |
| 2007 | -- | -- |
| 2006 | $337 | -- |
| 2005 | -- | -- |
| 2004 | $277 +4.9% | -- |
| 2003 | $264 -32.8% | $40,830 -14.9% |
| 2002 | $393 +3.4% | $48,002 +1.6% |
| 2001 | $380 | $47,246 |
Find assessor info on the county website
Neighborhood: 33837
Nearby homes
- $118,6001 bd1 ba404 sqft133 Payne Stewart Ln, Davenport, FL 33837Off Market
- $105,600-- bd-- ba490 sqft149 Payne Stewart Ln, Davenport, FL 33837Off Market
- $120,0002 bd2 ba817 sqft416 Arnold Palmer Dr, Davenport, FL 33837Sold
- $100,800-- bd-- ba396 sqft408 Arnold Palmer Dr, Davenport, FL 33837Off Market
- $99,300-- bd-- ba432 sqft125 Payne Stewart Ln, Davenport, FL 33837Off Market
- $116,600-- bd-- ba481 sqft157 Payne Stewart Ln, Davenport, FL 33837Off Market
- $119,600-- bd-- ba492 sqft148 Payne Stewart Ln, Davenport, FL 33837Off Market
- $108,500-- bd-- ba452 sqft424 Arnold Palmer Dr, Davenport, FL 33837Off Market
Nearby schools
GreatSchools rating
- 2/10Loughman Oaks Elementary SchoolGrades: PK-5Distance: 4.4 mi
- 9/10Ridgeview Global Studies AcademyGrades: K-12Distance: 1.7 mi
- 2/10Ridge Community High SchoolGrades: 9-12Distance: 5 mi
Schools provided by the listing agent
- Elementary: Loughman Oaks Elem
- Middle: Citrus Ridge
- High: Ridge Community Senior High
Source: Stellar MLS. This data may not be complete. We recommend contacting the local school district to confirm school assignments for this home.
- Florida
- Polk County
- Davenport
- 33837
- 141 PAYNE STEWART LANE
