Located in Woodland Creek subdivision just minutes from downtown Eatonton and backing up to over 600 acres of National Forest, this custom-built home was thoughtfully designed with family functionality in mind and showcases distinctive charm throughout. The main level features an open-concept layout with 10’ ceilings and solid reclaimed hardwood floors. The kitchen, complete with a walk-in butler’s pantry, flows effortlessly into the spacious living and dining areas—perfect for both everyday living and entertaining. The primary suite is conveniently situated on the main level and offers a luxurious en suite bath and an expansive walk-in closet. Completing the main level are a mudroom, laundry room, and a half bath. Upstairs, you’ll find three spacious bedrooms and two full baths, along with a hidden bonus room—ideal as a playroom or teen retreat—discreetly accessed through the bedroom closets for a fun and functional touch. Exterior and structural highlights include an oversized two-bay garage with access to a finished bonus space that can serve as a fifth bedroom, office, or home gym, tile-covered porches, and spray foam insulation for added efficiency and comfort. One year home warranty to buyer at closing!
Sold for $615,000
$615,000
141 Pearl Moon Dr, Eatonton, GA 31024
4beds
4,526sqft
Residential Home, Single Family Residence
Built in 2019
1 Acres Lot
$614,700 Zestimate®
$136/sqft
$4,517 Estimated rent
Home value
$614,700
$584,000 - $645,000
$4,517/mo
Zestimate® history
Owner options
List your home for rent
$4,517/mo
Rent Zestimate®
Find your next renter with Zillow Rental Manager. Plus, with online applications, you can quickly screen prospective tenants – for free.
$4,517/mo
Rent Zestimate®
Refinance and save
$3,706/mo
Est. payment
Refinancing to a lower rate could help reduce your monthly payments and save thousands over the life of the loan.
$3,706/mo
Est. payment
Explore your selling options
Work with a Zillow partner agent
Leverage their expertise and Zillow's premium Showcase listings to get your home seen by more buyers.
Get startedList with your own agent
Get your home in front of millions of buyers by listing it on Zillow.
Learn how to do itSell it yourself
Take full control of how buyers see your home on Zillow by listing For Sale by Owner (FSBO).
List your homeWhat's special
Zillow last checked:
Listing updated:
Listed by:
S&T Real Estate,
Keller Williams Realty Lake Oconee
Source: LCBOR,MLS#: 70846
Facts & features
Interior
Bedrooms & bathrooms
- Bedrooms: 4
- Bathrooms: 4
- Full bathrooms: 3
- 1/2 bathrooms: 1
Rooms
- Room types: Pantry, Storage
Primary bedroom
- Features: Huge Closet And Bath
- Level: First
Bedroom 2
- Level: Second
Bedroom 3
- Level: Second
Bedroom 4
- Level: Second
Bedroom 5
- Level: Second
Dining room
- Level: First
Kitchen
- Features: Butler Pantry
- Level: First
Living room
- Features: Fireplace
- Level: First
Heating
- Central, Electric, Heat Pump
Cooling
- Central Air, Heat Pump, Multiple
Appliances
- Included: Built in Microwave, Cooktop, Dishwasher, Vent Hood, Wall Oven, Stainless Steel Appliance(s), Electric Water Heater
- Laundry: First Level
Features
- Closet System, Crown Molding, Double Vanity, Granite Counters, Kitchen Island, Pantry, Separate Shower, Solid Surface Counters, Walk-In Closet(s)
- Flooring: Tile, Wood
- Has fireplace: Yes
- Fireplace features: Masonry
Interior area
- Total structure area: 4,526
- Total interior livable area: 4,526 sqft
Property
Parking
- Total spaces: 2
- Parking features: 2 Car Detached, Paved
- Garage spaces: 2
- Has uncovered spaces: Yes
Features
- Levels: Two
- Stories: 2
- Patio & porch: Covered Deck, Covered Porch
- Has view: Yes
- View description: None
- Waterfront features: None, Lake Access (None), No Seawall
Lot
- Size: 1 Acres
- Features: Irrigation System, Landscaped, City Lot
- Topography: Level
Details
- Parcel number: 064 001011
- Zoning description: Residential
- Special conditions: Standard
Construction
Type & style
- Home type: SingleFamily
- Architectural style: Traditional
- Property subtype: Residential Home, Single Family Residence
Materials
- Stucco
- Foundation: Crawl Space
- Roof: Asphalt/Comp Shingle
Condition
- Year built: 2019
Utilities & green energy
- Gas: None
- Sewer: Septic Tank
- Water: County
- Utilities for property: Gigabit Fiber
Community & HOA
Community
- Features: No Golf Membership
- Security: Security System, Smoke Detector(s)
- Subdivision: WOODLAND CREEK
HOA
- Has HOA: Yes
- HOA fee: $35 annually
Location
- Region: Eatonton
Financial & listing details
- Price per square foot: $136/sqft
- Tax assessed value: $553,262
- Annual tax amount: $6,161
- Price range: $615K - $615K
- Date on market: 4/25/2026
- Listing agreement: Exclusive Right To Sell
Price history
| Date | Event | Price |
|---|---|---|
| 7/24/2026 | Sold | $615,000-1.6%$136/sqft |
Source:  GAMLS #10741254 Report a problem GAMLS #10741254 Report a problem | ||
| 6/25/2026 | Pending sale | $625,000$138/sqft |
Source:  LCBOR #70846 Report a problem LCBOR #70846 Report a problem | ||
| 6/15/2026 | Contingent | $625,000$138/sqft |
Source: LCBOR #70846 Report a problem | ||
| 5/26/2026 | Price change | $625,000-2.2%$138/sqft |
Source: LCBOR #70846 Report a problem | ||
| 5/8/2026 | Listed for sale | $639,000$141/sqft |
Source: GAMLS #10741254 Report a problem | ||
| 5/3/2026 | Pending sale | $639,000$141/sqft |
Source: GAMLS #10741254 Report a problem | ||
| 5/3/2026 | Contingent | $639,000$141/sqft |
Source: LCBOR #70846 Report a problem | ||
| 4/25/2026 | Listed for sale | $639,000+7.4%$141/sqft |
Source: LCBOR #70846 Report a problem | ||
| 5/6/2022 | Sold | $595,000-4.8%$131/sqft |
Source: LCBOR #61385 Report a problem | ||
| 4/8/2022 | Pending sale | $625,000$138/sqft |
Source: LCBOR #61385 Report a problem | ||
| 3/31/2022 | Contingent | $625,000$138/sqft |
Source: LCBOR #61385 Report a problem | ||
| 3/30/2022 | Listed for sale | $625,000$138/sqft |
Source: LCBOR #61385 Report a problem | ||
Public tax history
| Year | Property taxes | Tax assessment |
|---|---|---|
| 2025 | $6,161 +66.7% | $221,305 -3.7% |
| 2024 | $3,696 -43.3% | $229,691 -3.9% |
| 2023 | $6,524 +31.2% | $239,045 +0.4% |
| 2022 | $4,971 -0.7% | $238,195 +44.8% |
| 2021 | $5,008 +199% | $164,501 +232.2% |
| 2020 | $1,675 +620% | $49,524 +673.8% |
| 2019 | $233 +11.5% | $6,400 |
| 2018 | $209 -5.7% | $6,400 +38.5% |
| 2017 | $221 +46.8% | $4,620 |
| 2016 | $151 | $4,620 |
| 2015 | $151 +211.9% | $4,620 -53.8% |
| 2014 | $48 | $10,000 |
| 2013 | -- | -- |
| 2012 | -- | -- |
| 2011 | -- | -- |
| 2010 | -- | -- |
| 2009 | -- | $13,068 |
Find assessor info on the county website
Neighborhood: 31024
Nearby homes
- $359,0003 bd2 ba1.9k sqft145 Pearl Moon Dr, Eatonton, GA 31024For Sale

- $489,500-- bd3 ba2k sqft137 Pearl Moon Dr, Eatonton, GA 31024Off Market
- $333,300-- bd2 ba2.2k sqft140 Pearl Moon Dr, Eatonton, GA 31024Off Market
- $405,0004 bd7 ba-- sqft140 Pearl Moon Dr #19, Eatonton, GA 31024Off Market
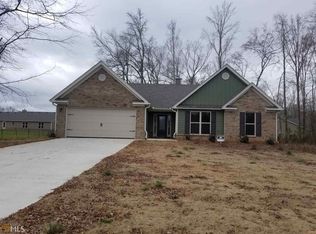
- $372,0004 bd3 ba2.2k sqft136 Pearl Moon Dr, Eatonton, GA 31024Off Market
- $347,900-- bd3 ba2.2k sqft149 Pearl Moon Dr, Eatonton, GA 31024Off Market
- $263,400-- bd2 ba2.2k sqft113 Glenwood Cir, Eatonton, GA 31024Off Market
- $344,500-- bd2 ba2.2k sqft100 Seneca Dr, Eatonton, GA 31024Off Market
Nearby schools
GreatSchools rating
- 5/10Putnam County Elementary SchoolGrades: 3-5Distance: 2.7 mi
- 6/10Putnam County Middle SchoolGrades: 6-8Distance: 2.2 mi
- 4/10Putnam County High SchoolGrades: 9-12Distance: 4 mi
Get a cash offer in 3 minutes
Find out how much your home could sell for in as little as 3 minutes with a no-obligation cash offer.
Estimated market value
$614,700
Get a cash offer in 3 minutes
Find out how much your home could sell for in as little as 3 minutes with a no-obligation cash offer.
Estimated market value
$614,700
- Georgia
- Putnam County
- Eatonton
- 31024
- 141 Pearl Moon Dr
Nearby cities
Nearby zip codes
Other Eatonton Topics
