Introducing a refreshed 3/2 Pool Home with Spectacular Views and Thoughtful Updates in Longwood! This residence boasts a brand-new roof installed in 2024, a hot water heater replaced in 2023, and a septic drain field upgraded in 2017, ensuring peace of mind for years to come. The exterior was freshly painted in February 2024, while a new A/C system was installed in 2022. Additionally, all windows were replaced with double-pane windows in 2020, offering energy efficiency and a tranquil ambiance throughout the home. Nestled on an expansive lot of almost a 1/2 acre, this home offers plenty of room to spread out for the entire family, including your beloved furry friends. Positioned without neighbors across the street, you'll relish uninterrupted green views from every angle, fostering a peaceful and serene vibe to call home. Step inside to discover a light-filled living space featuring double-pane windows, framing picturesque green views, and flooding the home with natural light. The spacious living room boasts a wood-burning fireplace, perfect for cozying up during chilly Florida nights, while the large, screened porch provides a peaceful retreat, offering views of the expansive backyard oasis beyond. Here, you can enjoy the tranquil atmosphere while being just a glance away from the sparkling pool, measuring an impressive 15 x 30 ft and boasting a depth of 8 ft. This arrangement ensures that whether you're cooking, dining, or relaxing, you're always close to the serene beauty of the outdoor space. Adjacent to the kitchen, the dining area offers a seamless flow into the living room and family room, creating an open and welcoming space for gatherings and everyday living. Retreat to the primary bedroom oasis, complete with a walk-in closet and en suite bathroom featuring a huge shower, offering luxurious comfort and convenience. Additional bedrooms provide plenty of space for rest and relaxation, while the guest bathroom ensures style and functionality for family and guests alike. For added convenience, the home boasts a large laundry room with ample space for folding clothes and keeping laundry essentials organized and out of the way. Outside, the expansive backyard offers endless possibilities for outdoor fun and relaxation, with a sparkling pool providing a refreshing escape from the Florida heat. With its spacious layout, thoughtful updates, and serene surroundings, this home is a gem that will make any buyer's heart skip a beat. Don't miss the opportunity to make this your dream home! Seminole County School System. 50 minutes to the Beach & the Parks. (Garage is 1.5 spaces= is 17.3 x 29.5) Call today for your private showing.
Sold for $386,000
$386,000
141 PENELOPE DRIVE, LONGWOOD, FL 32750
3beds
1,576sqft
Single Family Residence
Built in 1962
0.4 Acres Lot
$419,900 Zestimate®
$245/sqft
$2,712 Estimated rent
Home value
$419,900
$399,000 - $441,000
$2,712/mo
Zestimate® history
Owner options
List your home for rent
$2,712/mo
Rent Zestimate®
Find your next renter with Zillow Rental Manager. Plus, with online applications, you can quickly screen prospective tenants – for free.
$2,712/mo
Rent Zestimate®
Refinance and save
$2,574/mo
Est. payment
Refinancing to a lower rate could help reduce your monthly payments and save thousands over the life of the loan.
$2,574/mo
Est. payment
Explore your selling options
Work with a Zillow partner agent
Leverage their expertise and Zillow's premium Showcase listings to get your home seen by more buyers.
Get startedList with your own agent
Get your home in front of millions of buyers by listing it on Zillow.
Learn how to do itSell it yourself
Take full control of how buyers see your home on Zillow by listing For Sale by Owner (FSBO).
List your homeWhat's special
Sparkling poolSpectacular viewsWalk-in closetEn suite bathroomUninterrupted green viewsLarge laundry roomLight-filled living space
Zillow last checked:
Listing updated:
Listed by:
Laura Leigh Wood 407-310-4908,
RE/MAX TOWN & COUNTRY REALTY 407-695-2066
Bought with:
Non-Member Agent
STELLAR NON-MEMBER OFFICE
Source: Stellar MLS,MLS#: O6183676 Originating MLS: Orlando Regional
Originating MLS: Orlando Regional
Facts & features
Interior
Bedrooms & bathrooms
- Bedrooms: 3
- Bathrooms: 2
- Full bathrooms: 2
Primary bedroom
- Features: En Suite Bathroom, Walk-In Closet(s)
- Level: First
- Dimensions: 10.6x17
Bedroom 2
- Features: Built-in Closet
- Level: First
- Dimensions: 11.6x10.3
Bedroom 3
- Features: Built-in Closet
- Level: First
- Dimensions: 12.2x15.8
Primary bathroom
- Features: Rain Shower Head
- Level: First
- Dimensions: 8.5x11.4
Dining room
- Level: First
- Dimensions: 9.6x11.4
Family room
- Level: First
- Dimensions: 17.1x13.6
Kitchen
- Level: First
- Dimensions: 7.11x11.4
Living room
- Level: First
- Dimensions: 12.5x15.7
Heating
- Electric
Cooling
- Central Air
Appliances
- Included: Dishwasher, Electric Water Heater, Microwave, Range, Refrigerator
- Laundry: Laundry Room
Features
- Ceiling Fan(s), Primary Bedroom Main Floor, Walk-In Closet(s)
- Flooring: Carpet, Ceramic Tile, Laminate, Hardwood
- Doors: Outdoor Grill
- Windows: Double Pane Windows, Window Treatments
- Has fireplace: Yes
- Fireplace features: Family Room, Wood Burning
Interior area
- Total structure area: 2,244
- Total interior livable area: 1,576 sqft
Property
Parking
- Total spaces: 1
- Parking features: Garage - Attached
- Attached garage spaces: 1
Features
- Levels: One
- Stories: 1
- Exterior features: Irrigation System, Outdoor Grill, Private Mailbox
- Has private pool: Yes
- Pool features: Gunite, In Ground
- Has view: Yes
- View description: Pool
Lot
- Size: 0.4 Acres
- Dimensions: 100 x 176
Details
- Parcel number: 3520295010000006B
- Zoning: A-1
- Special conditions: None
Construction
Type & style
- Home type: SingleFamily
- Property subtype: Single Family Residence
Materials
- Block
- Foundation: Crawlspace
- Roof: Shingle
Condition
- New construction: No
- Year built: 1962
Utilities & green energy
- Sewer: Septic Tank
- Water: Public
- Utilities for property: Electricity Connected
Community & HOA
Community
- Security: Smoke Detector(s)
- Pet fee: $0 monthly
- Subdivision: DES PINAR ACRES
HOA
- Has HOA: No
Location
- Region: Longwood
Financial & listing details
- Price per square foot: $245/sqft
- Tax assessed value: $312,901
- Annual tax amount: $2,571
- Date on market: 3/1/2024
- Cumulative days on market: 117 days
- Ownership: Fee Simple
- Total actual rent: 0
- Electric utility on property: Yes
- Road surface type: Asphalt
Price history
| Date | Event | Price |
|---|---|---|
| 4/19/2024 | Sold | $386,000-2%$245/sqft |
Source:  Stellar MLS #O6183676 Report a problem Stellar MLS #O6183676 Report a problem | ||
| 3/8/2024 | Pending sale | $394,000$250/sqft |
Source: Stellar MLS #O6183676 Report a problem | ||
| 3/2/2024 | Listed for sale | $394,000-1.5%$250/sqft |
Source: Stellar MLS #O6183676 Report a problem | ||
| 1/14/2024 | Listing removed | -- |
Source: Stellar MLS #O6136993 Report a problem | ||
| 1/4/2024 | Listed for sale | $400,000$254/sqft |
Source: Stellar MLS #O6136993 Report a problem | ||
| 12/21/2023 | Pending sale | $400,000$254/sqft |
Source: Stellar MLS #O6136993 Report a problem | ||
| 10/16/2023 | Price change | $400,000-4.8%$254/sqft |
Source: Stellar MLS #O6136993 Report a problem | ||
| 9/15/2023 | Listed for sale | $420,000$266/sqft |
Source: Stellar MLS #O6136993 Report a problem | ||
| 9/4/2023 | Listing removed | -- |
Source: Stellar MLS #O6136993 Report a problem | ||
| 8/29/2023 | Pending sale | $420,000$266/sqft |
Source: Stellar MLS #O6136993 Report a problem | ||
| 8/25/2023 | Listed for sale | $420,000+95.3%$266/sqft |
Source: Stellar MLS #O6136993 Report a problem | ||
| 11/6/2017 | Sold | $215,000+1.7%$136/sqft |
Source: Public Record Report a problem | ||
| 8/2/2017 | Listing removed | $211,500$134/sqft |
Source: CFRP REALTY LLC #O5512891 Report a problem | ||
| 6/29/2017 | Price change | $211,500-2.3%$134/sqft |
Source: CFRP REALTY LLC #O5512891 Report a problem | ||
| 6/16/2017 | Price change | $216,500-1.4%$137/sqft |
Source: CFRP REALTY LLC #O5512891 Report a problem | ||
| 6/10/2017 | Price change | $219,500-2.4%$139/sqft |
Source: CFRP REALTY LLC #O5512891 Report a problem | ||
| 5/24/2017 | Listed for sale | $225,000$143/sqft |
Source: CFRP REALTY LLC #O5512891 Report a problem | ||
| 7/23/2015 | Listing removed | $1,350$1/sqft |
Source: CFRP REALTY LLC #O5381196 Report a problem | ||
| 7/17/2015 | Listed for rent | $1,350$1/sqft |
Source: C F R P Realty, LLC Report a problem | ||
Public tax history
| Year | Property taxes | Tax assessment |
|---|---|---|
| 2025 | $4,026 +72.6% | $312,901 +41.2% |
| 2024 | $2,333 +3% | $221,662 +3% |
| 2023 | $2,266 +3% | $215,206 +3% |
| 2022 | $2,201 -9.3% | $208,938 +3% |
| 2021 | $2,425 +1% | $202,852 +1.4% |
| 2020 | $2,402 +1.2% | $200,051 +2.3% |
| 2019 | $2,374 | $195,553 +12.1% |
| 2018 | $2,374 -12.8% | $174,420 +20.9% |
| 2017 | $2,723 +14.1% | $144,295 +2.4% |
| 2016 | $2,386 +6.1% | $140,976 +18.2% |
| 2015 | $2,249 | $119,252 +7.7% |
| 2014 | $2,249 +36.5% | $110,706 +7.6% |
| 2013 | $1,647 +8.3% | $102,910 +4% |
| 2012 | $1,521 -5% | $98,968 -4% |
| 2011 | $1,601 -10.7% | $103,054 -9.8% |
| 2010 | $1,794 -16.6% | $114,235 -17% |
| 2009 | $2,151 -9.1% | $137,681 -12.4% |
| 2008 | $2,367 -12.8% | $157,185 -14.5% |
| 2007 | $2,715 -4.1% | $183,810 +4.7% |
| 2006 | $2,830 +34.6% | $175,639 +36.9% |
| 2005 | $2,103 +100.4% | $128,341 +46.5% |
| 2004 | $1,049 +1.2% | $87,586 +1.9% |
| 2003 | $1,036 +1.8% | $85,953 +2.4% |
| 2002 | $1,018 | $83,938 |
Find assessor info on the county website
Neighborhood: 32750
Nearby homes
- $322,4003 bd2 ba1.2k sqft137 Penelope Dr, Longwood, FL 32750Off Market
- $374,6003 bd2 ba2.1k sqft145 Penelope Dr, Longwood, FL 32750Off Market
- $417,5003 bd2 ba1.3k sqft980 Margo Dr, Longwood, FL 32750Off Market

- $417,2004 bd2 ba2.1k sqft133 Penelope Dr, Longwood, FL 32750Off Market
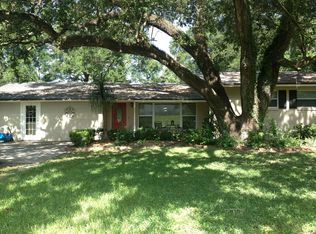
- $520,9004 bd2 ba2.8k sqft155 Penelope Dr, Longwood, FL 32750Off Market
- $381,3003 bd2 ba1.5k sqft137 Des Pinar Ln, Longwood, FL 32750Off Market
- $375,1003 bd2 ba2.3k sqft970 Margo Dr, Longwood, FL 32750Off Market
- $414,6004 bd2 ba1.8k sqft135 Des Pinar Ln, Longwood, FL 32750Off Market
Nearby schools
GreatSchools rating
- 9/10Woodlands Elementary SchoolGrades: PK-5Distance: 0.4 mi
- 8/10Rock Lake Middle SchoolGrades: 6-8Distance: 0.7 mi
- 6/10Lyman High SchoolGrades: PK,9-12Distance: 2.6 mi
Schools provided by the listing agent
- Elementary: Woodlands Elementary
- Middle: Rock Lake Middle
- High: Lyman High
Source: Stellar MLS. This data may not be complete. We recommend contacting the local school district to confirm school assignments for this home.
Get a cash offer in 3 minutes
Find out how much your home could sell for in as little as 3 minutes with a no-obligation cash offer.
Estimated market value
$419,900
Get a cash offer in 3 minutes
Find out how much your home could sell for in as little as 3 minutes with a no-obligation cash offer.
Estimated market value
$419,900
- Florida
- Seminole County
- Longwood
- 32750
- 141 PENELOPE DRIVE
Nearby cities
Nearby zip codes
Other Longwood Topics
