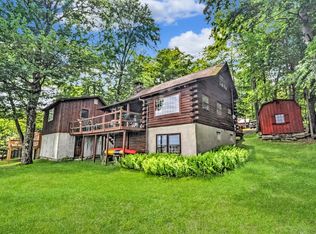
Panoramic, stunning Lake Wallenpaupack Views from this Pennwood Lakefront! Watch the eagles soar & enjoy gorgeous sunsets from your beautiful deck. This home is comes fully furnished and features 4 bedroom, 3 full bath, with windows & sliders overlooking the lake. Its main level open floor plan seamlessly integrates a large living room, adorned with a stone-faced propane fireplace, a dining area, a spacious kitchen equipped with new appliances, a bedroom, and a full bathroom. The upper-level features 2 bedrooms and another full bath. The walkout lower level highlights a generous family room complemented by a wood-burning stove, additional full bath, bedroom w/bunks, laundry room, and extra storage room. Step outside onto the outdoor deck to entertain and savor breathtaking lake views. Take a golf cart to your boat slip on the community dock. No need to worry about boat dock maintenance or taking it in/out for the season. Furniture included, golf cart extra. No STR's permitted.
Sold for $929,000
$929,000
141 Pennwood Dr, Greentown, PA 18426
4beds
2,572sqft
Single Family Residence
Built in 1986
0.49 Acres Lot
$1,006,200 Zestimate®
$361/sqft
$3,055 Estimated rent
Home value
$1,006,200
$896,000 - $1.14M
$3,055/mo
Zestimate® history
Owner options
List your home for rent
$3,055/mo
Rent Zestimate®
Find your next renter with Zillow Rental Manager. Plus, with online applications, you can quickly screen prospective tenants – for free.
$3,055/mo
Rent Zestimate®
Refinance and save
$7,280/mo
Est. payment
Refinancing to a lower rate could help reduce your monthly payments and save thousands over the life of the loan.
$7,280/mo
Est. payment
Explore your selling options
Work with a Zillow partner agent
Leverage their expertise and Zillow's premium Showcase listings to get your home seen by more buyers.
Get startedList with your own agent
Get your home in front of millions of buyers by listing it on Zillow.
Learn how to do itSell it yourself
Take full control of how buyers see your home on Zillow by listing For Sale by Owner (FSBO).
List your homeWhat's special
Stone-faced propane fireplaceBeautiful deckOpen floor planLake wallenpaupack viewsLaundry roomGenerous family roomBreathtaking lake views
Zillow last checked:
Listing updated:
Listed by:
Bridget Gelderman 570-840-1314,
Davis R. Chant - Lake Wallenpaupack
Bought with:
Maria Skubicki, RS313327
Davis R. Chant - Lake Wallenpaupack
Source: PWAR as distributed by MLS GRID,MLS#: PW240689
Facts & features
Interior
Bedrooms & bathrooms
- Bedrooms: 4
- Bathrooms: 3
- Full bathrooms: 3
Primary bedroom
- Area: 180.9
- Dimensions: 11.25 x 16.08
Bedroom 1
- Area: 157.21
- Dimensions: 13.67 x 11.5
Bedroom 2
- Area: 179.08
- Dimensions: 13.67 x 13.1
Bedroom 4
- Area: 120
- Dimensions: 12 x 10
Bathroom 1
- Area: 68.4
- Dimensions: 11.25 x 6.08
Bathroom 2
- Area: 79.63
- Dimensions: 7.9 x 10.08
Bathroom 3
- Area: 28.75
- Dimensions: 5 x 5.75
Dining room
- Area: 152.78
- Dimensions: 11.25 x 13.58
Family room
- Area: 586.87
- Dimensions: 28.08 x 20.9
Kitchen
- Area: 124.65
- Dimensions: 11.25 x 11.08
Laundry
- Area: 149.08
- Dimensions: 12.17 x 12.25
Living room
- Area: 344.25
- Dimensions: 20.25 x 17
Other
- Description: Sunroom
- Area: 160.65
- Dimensions: 11.83 x 13.58
Other
- Description: Storage
- Area: 178.8
- Dimensions: 14.9 x 12
Heating
- Baseboard, Wood Stove, Ductless, See Remarks, Oil, Hot Water, Heat Pump
Cooling
- Ceiling Fan(s), Wall Unit(s)
Appliances
- Included: Dishwasher, Ice Maker, Washer, Self Cleaning Oven, Refrigerator, Electric Range, Electric Oven, Dryer
- Laundry: Laundry Room
Features
- Cathedral Ceiling(s), Open Floorplan, Entrance Foyer, Eat-in Kitchen, Central Vacuum, Ceiling Fan(s)
- Flooring: Carpet, Vinyl, Ceramic Tile
- Basement: Daylight,Walk-Out Access,Full,Finished
- Attic: Pull Down Stairs
- Has fireplace: Yes
- Fireplace features: Gas, Stone, Wood Burning Stove, Propane, Living Room
Interior area
- Total structure area: 2,757
- Total interior livable area: 2,572 sqft
- Finished area above ground: 1,758
- Finished area below ground: 814
Property
Parking
- Parking features: Driveway, Paved, Off Street
- Has uncovered spaces: Yes
Features
- Levels: Three Or More
- Stories: 2
- Patio & porch: Deck, Porch, Patio, Enclosed
- Has view: Yes
- View description: Lake, Water
- Has water view: Yes
- Water view: Lake,Water
- Waterfront features: Lake, Waterfront, Lake Front
- Body of water: Lake Wallenpaupack
- Frontage type: Lakefront,See Remarks,Waterfront
- Frontage length: 105
Lot
- Size: 0.49 Acres
- Features: Sloped, Wooded, Views
Details
- Parcel number: 086.020109 069434
- Zoning: Residential
Construction
Type & style
- Home type: SingleFamily
- Architectural style: Contemporary
- Property subtype: Single Family Residence
Materials
- Roof: Asphalt,Fiberglass
Condition
- New construction: No
- Year built: 1986
Utilities & green energy
- Sewer: Septic Tank
- Water: Comm Central
Community & HOA
Community
- Features: Lake
- Security: Smoke Detector(s)
- Subdivision: Pennwood
HOA
- Has HOA: Yes
- Amenities included: Beach Access, Outdoor Ice Skating, Powered Boats Allowed
- Services included: Water
- HOA fee: $1,175 annually
- Second HOA fee: $1,175 one time
Location
- Region: Greentown
Financial & listing details
- Price per square foot: $361/sqft
- Tax assessed value: $48,250
- Annual tax amount: $5,388
- Date on market: 3/21/2024
- Cumulative days on market: 239 days
- Listing terms: Cash,Conventional
- Road surface type: Paved
Price history
| Date | Event | Price |
|---|---|---|
| 12/20/2024 | Sold | $929,000-7%$361/sqft |
Source:  PWAR as distributed by MLS GRID #PW240689 Report a problem PWAR as distributed by MLS GRID #PW240689 Report a problem | ||
| 11/15/2024 | Pending sale | $999,000$388/sqft |
Source: PWAR as distributed by MLS GRID #PW240689 Report a problem | ||
| 3/21/2024 | Listed for sale | $999,000+156.2%$388/sqft |
Source: PWAR as distributed by MLS GRID #PW240689 Report a problem | ||
| 9/29/2017 | Sold | $390,000$152/sqft |
Source: PWAR as distributed by MLS GRID #161783 Report a problem | ||
Public tax history
| Year | Property taxes | Tax assessment |
|---|---|---|
| 2025 | $5,753 +6.8% | $48,250 |
| 2024 | $5,389 +3.9% | $48,250 |
| 2023 | $5,184 +2.4% | $48,250 |
| 2022 | $5,063 +2.9% | $48,250 |
| 2021 | $4,919 | $48,250 |
| 2020 | $4,919 +6.6% | $48,250 |
| 2019 | $4,615 +0.2% | $48,250 |
| 2018 | $4,608 | $48,250 |
| 2017 | -- | $48,250 |
| 2016 | -- | $48,250 |
| 2015 | -- | $48,250 |
| 2014 | -- | $48,250 |
| 2013 | -- | $48,250 |
| 2012 | -- | $48,250 |
| 2011 | -- | $48,250 |
| 2010 | -- | $48,250 |
Find assessor info on the county website
Neighborhood: 18426
Nearby homes
- $1,021,9003 bd1 ba2.5k sqft139 Pennwood Dr, Greentown, PA 18426Off Market
- $478,1003 bd3 ba2.1k sqft143 Pennwood Dr, Greentown, PA 18426Off Market
- $335,8003 bd2 ba1.2k sqft142 Pennwood Dr, Greentown, PA 18426Off Market
- $874,0004 bd3 ba2.4k sqft145 Pennwood Dr, Greentown, PA 18426Off Market

- $330,8002 bd1 ba1.9k sqft123 N Cherry Ln, Greentown, PA 18426Off Market
- $495,9005 bd3 ba2.9k sqft122 N Cherry Ln, Greentown, PA 18426Off Market
- $494,7003 bd3 ba3.6k sqft109 N Cherry Ln, Greentown, PA 18426Off Market
- $477,2003 bd1 ba1.3k sqft147 Pennwood Dr, Greentown, PA 18426Off Market
Nearby schools
GreatSchools rating
- 6/10Wallenpaupack South El SchoolGrades: K-5Distance: 5.2 mi
- 6/10Wallenpaupack Area Middle SchoolGrades: 6-8Distance: 7.5 mi
- 7/10Wallenpaupack Area High SchoolGrades: 9-12Distance: 7.2 mi
Get a cash offer in 3 minutes
Find out how much your home could sell for in as little as 3 minutes with a no-obligation cash offer.
Estimated market value
$1,006,200
Get a cash offer in 3 minutes
Find out how much your home could sell for in as little as 3 minutes with a no-obligation cash offer.
Estimated market value
$1,006,200
- Pennsylvania
- Pike County
- Greentown
- 18426
- 141 Pennwood Dr
Nearby cities
Nearby neighborhoods
Nearby zip codes
Other Greentown Topics
