Set along the 16th green of Canyon West Golf Course, this stunning 3,760sqft home blends refined luxury with the beauty of golf course living on 1.3 pristine acres in highly sought-after Brock ISD! A circular drive welcomes you home, where a cascading waterfall flows through a river rock stream beneath the front walkway, setting the tone from the moment you arrive. The expansive open living spaces are framed by soaring coffered ceilings, hand-scraped hardwood floors, a striking stone fireplace, and walls of windows capturing sweeping views of the backyard oasis and lush fairways beyond. The chef’s kitchen features extensive custom cabinetry, generous prep space, a gas range, dry bar, built-in wine storage, coffee station, walk-in pantry, and seamless flow into the spacious breakfast area and elegant formal dining room. The private primary retreat is a true sanctuary with a beautiful tray ceiling, walls of windows, and direct access to the patio and pool. The spa-inspired bath offers a soaking tub, oversized walk-in shower, and exceptional walk-in closets. A gorgeous guest suite features walls of windows with panoramic views, an ensuite bath, and private outdoor access, while two additional bedrooms share a beautifully appointed Jack-and-Jill bath. Upstairs, a versatile bonus room and finished storage space provide flexibility for a media room, home gym, office, or additional guest accommodations. Designed for year-round enjoyment, the outdoor living experience is exceptional. A spectacular pool and spa, expansive covered patio, and an outdoor kitchen create the perfect backdrop for entertaining or relaxing while overlooking the course. Perfectly positioned between the 16th green and 17th tee, this remarkable property offers the peaceful beauty of the countryside paired with the prestige and lifestyle of Canyon West living. Conveniently located with easy access to the Interstate for easy access to Weatherford and Fort Worth dining, shopping, and entertainment.
Sold
Price Unknown
141 Pinnacle Peak Ln, Weatherford, TX 76087
4beds
3,760sqft
Single Family Residence
Built in 2008
1.31 Acres Lot
$-- Zestimate®
$--/sqft
$5,449 Estimated rent
Home value
Not available
Estimated sales range
Not available
$5,449/mo
Zestimate® history
Owner options
List your home for rent
$5,449/mo
Rent Zestimate®
Find your next renter with Zillow Rental Manager. Plus, with online applications, you can quickly screen prospective tenants – for free.
$5,449/mo
Rent Zestimate®
Refinance and save
$980/mo
Est. payment
Refinancing to a lower rate could help reduce your monthly payments and save thousands over the life of the loan.
$980/mo
Est. payment
Explore your selling options
Work with a Zillow partner agent
Leverage their expertise and Zillow's premium Showcase listings to get your home seen by more buyers.
Get startedList with your own agent
Get your home in front of millions of buyers by listing it on Zillow.
Learn how to do itSell it yourself
Take full control of how buyers see your home on Zillow by listing For Sale by Owner (FSBO).
List your homeWhat's special
Striking stone fireplaceOutdoor kitchenPrivate outdoor accessWalls of windowsHand-scraped hardwood floorsGorgeous guest suitePrivate primary retreat
Zillow last checked:
Listing updated:
Listed by:
Tara Stark 0514583 817-266-2816,
Keller Williams Heritage West 817-441-4000
Bought with:
Ashley McElroy, 0745896
CLARK REAL ESTATE GROUP
Source: NTREIS,MLS#: 21257604
Facts & features
Interior
Bedrooms & bathrooms
- Bedrooms: 4
- Bathrooms: 4
- Full bathrooms: 3
- 1/2 bathrooms: 1
Primary bedroom
- Features: Closet Cabinetry, Dual Sinks, Double Vanity, Garden Tub/Roman Tub, Separate Shower, Walk-In Closet(s)
- Level: First
- Dimensions: 0 x 0
Bonus room
- Features: Ceiling Fan(s)
- Level: Second
- Dimensions: 0 x 0
Kitchen
- Features: Breakfast Bar, Built-in Features, Dual Sinks, Kitchen Island, Pantry, Stone Counters, Walk-In Pantry
- Level: First
- Dimensions: 0 x 0
Living room
- Features: Built-in Features, Fireplace
- Level: First
- Dimensions: 0 x 0
Heating
- Central, Electric
Cooling
- Central Air, Ceiling Fan(s), Electric
Appliances
- Included: Some Gas Appliances, Double Oven, Dishwasher, Electric Oven, Gas Cooktop, Disposal, Gas Water Heater, Microwave, Plumbed For Gas, Water Softener
- Laundry: Common Area, Washer Hookup, Dryer Hookup, ElectricDryer Hookup, Laundry in Utility Room
Features
- Built-in Features, Chandelier, Dry Bar, Decorative/Designer Lighting Fixtures, Granite Counters, Kitchen Island, Pantry, Walk-In Closet(s)
- Flooring: Carpet, Ceramic Tile, Wood
- Has basement: No
- Number of fireplaces: 1
- Fireplace features: Gas, Gas Log, Living Room
Interior area
- Total interior livable area: 3,760 sqft
Property
Parking
- Total spaces: 3
- Parking features: Circular Driveway, Concrete, Driveway, Garage, Garage Door Opener, Garage Faces Side
- Attached garage spaces: 3
Features
- Levels: Two
- Stories: 2
- Patio & porch: Rear Porch, Patio, Covered
- Exterior features: Gas Grill, Lighting, Outdoor Grill, Outdoor Kitchen, Outdoor Living Area, Rain Gutters
- Pool features: Gunite, In Ground, Outdoor Pool, Pool, Pool/Spa Combo, Water Feature
- Fencing: None
Lot
- Size: 1.31 Acres
- Features: Back Yard, Cleared, Interior Lot, Lawn, Landscaped, On Golf Course, Rolling Slope, Subdivision, Sloped, Sprinkler System, Few Trees
Details
- Parcel number: R000076731
Construction
Type & style
- Home type: SingleFamily
- Architectural style: Traditional,Detached
- Property subtype: Single Family Residence
- Attached to another structure: Yes
Materials
- Brick, Rock, Stone
- Foundation: Slab
- Roof: Composition
Condition
- Year built: 2008
Utilities & green energy
- Sewer: Aerobic Septic
- Water: Well
- Utilities for property: Propane, Septic Available, Underground Utilities, Water Available
Community & HOA
Community
- Features: Gated
- Security: Gated Community
- Subdivision: Canyon West Ph Vi
HOA
- Has HOA: Yes
- Services included: All Facilities, Association Management
- HOA fee: $980 annually
- HOA name: Canyon West Hoa
- HOA phone: 214-269-2500
Location
- Region: Weatherford
Financial & listing details
- Tax assessed value: $987,320
- Annual tax amount: $18,489
- Date on market: 5/7/2026
- Cumulative days on market: 17 days
- Listing terms: Cash,Conventional,VA Loan
- Exclusions: TVs and Mounts.
Price history
| Date | Event | Price |
|---|---|---|
| 6/29/2026 | Sold | -- |
Source: NTREIS #21257604 Report a problem | ||
| 6/15/2026 | Pending sale | $939,000$250/sqft |
Source: NTREIS #21257604 Report a problem | ||
| 5/26/2026 | Contingent | $939,000$250/sqft |
Source: NTREIS #21257604 Report a problem | ||
| 5/7/2026 | Listed for sale | $939,000-3.1%$250/sqft |
Source: NTREIS #21257604 Report a problem | ||
| 10/9/2025 | Listing removed | $969,000$258/sqft |
Source: NTREIS #20982504 Report a problem | ||
| 7/31/2025 | Price change | $969,000-1.1%$258/sqft |
Source: NTREIS #20982504 Report a problem | ||
| 6/26/2025 | Listed for sale | $980,000-8.8%$261/sqft |
Source: NTREIS #20982504 Report a problem | ||
| 12/2/2024 | Listing removed | $1,075,000$286/sqft |
Source: NTREIS #20659943 Report a problem | ||
| 8/12/2024 | Listed for sale | $1,075,000-4.4%$286/sqft |
Source: NTREIS #20659943 Report a problem | ||
| 7/19/2024 | Listing removed | -- |
Source: NTREIS #20659943 Report a problem | ||
| 6/28/2024 | Listed for sale | $1,125,000+4.7%$299/sqft |
Source: NTREIS #20659943 Report a problem | ||
| 9/30/2022 | Sold | -- |
Source: NTREIS #20053792 Report a problem | ||
| 9/14/2022 | Pending sale | $1,075,000$286/sqft |
Source: NTREIS #20053792 Report a problem | ||
| 8/4/2022 | Contingent | $1,075,000$286/sqft |
Source: NTREIS #20053792 Report a problem | ||
| 7/5/2022 | Price change | $1,075,000-10%$286/sqft |
Source: NTREIS #20053792 Report a problem | ||
| 5/28/2022 | Listed for sale | $1,195,000$318/sqft |
Source: NTREIS #20053792 Report a problem | ||
| 6/15/2017 | Sold | -- |
Source: Agent Provided Report a problem | ||
Public tax history
| Year | Property taxes | Tax assessment |
|---|---|---|
| 2025 | -- | $987,320 -1.2% |
| 2024 | $938 | $999,360 |
| 2023 | -- | $999,360 +88.4% |
| 2022 | $10,209 -0.1% | $530,360 |
| 2021 | $10,223 +2% | $530,360 +13% |
| 2020 | $10,023 -1.4% | $469,470 |
| 2019 | $10,162 -3.3% | $469,470 +4.1% |
| 2018 | $10,506 +3.6% | $450,770 |
| 2017 | $10,145 +22.7% | $450,770 +3.1% |
| 2016 | $8,268 +0.3% | $437,190 |
| 2015 | $8,243 | $437,190 +11.7% |
| 2014 | $8,243 | $391,530 |
| 2013 | -- | $391,530 -3.6% |
| 2012 | -- | $406,160 |
| 2011 | -- | $406,160 +1.6% |
| 2010 | -- | $399,870 |
| 2009 | -- | $399,870 |
Find assessor info on the county website
Neighborhood: 76087
Nearby homes
- $--1 Acres145 Pinnacle Peak Ln, Weatherford, TX 76087Sold
- $730,800-- bd-- ba3k sqft137 Pinnacle Peak Ln, Weatherford, TX 76087Off Market
- $793,0004 bd3 ba3.1k sqft153 Pinnacle Peak Ln, Weatherford, TX 76087Off Market
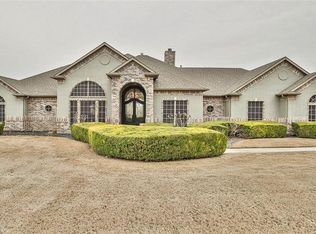
- $1,058,1004 bd5 ba4.6k sqft149 Pinnacle Peak Ln, Weatherford, TX 76087Off Market

- $125,000-- bd-- ba-- sqftPinnacle Peak Ln, Weatherford, TX 76087Off Market
- $65,000-- bd-- ba-- sqft150 Pinnacle Peak Ln, Weatherford, TX 76087Off Market
- $872,0004 bd4 ba4.2k sqft129 Pinnacle Peak Ln, Weatherford, TX 76087Off Market
- $712,300-- bd-- ba3k sqft157 Pinnacle Peak Ln, Weatherford, TX 76087Off Market
Nearby schools
GreatSchools rating
- NABrock Elementary SchoolGrades: PK-2Distance: 2.6 mi
- 8/10Brock Junior High SchoolGrades: 6-8Distance: 3 mi
- 7/10Brock High SchoolGrades: 9-12Distance: 2.9 mi
Schools provided by the listing agent
- Elementary: Brock
- Middle: Brock
- High: Brock
- District: Brock ISD
Source: NTREIS. This data may not be complete. We recommend contacting the local school district to confirm school assignments for this home.
- Texas
- Parker County
- Weatherford
- 76087
- 141 Pinnacle Peak Ln
Nearby cities
Nearby neighborhoods
Nearby zip codes
Other Weatherford Topics
