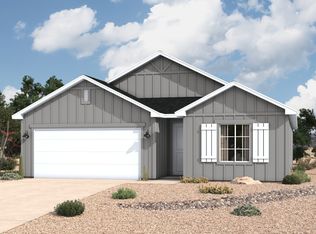
The Prado floor plan offers 1,525 square feet of thoughtfully designed living space. A charming front porch leads into a bright, open interior filled with natural light. The modern design features a spacious kitchen with a convenient corner pantry and a large laundry room for added practicality. The heart of the home is the inviting great room, perfect for family gatherings or game nights with friends. The grand master suite is a standout, complete with a generous walk-in closet, providing a retreat within the home. Ideal for those seeking comfort and functionality, the Prado offers a well-balanced layout for everyday living. Inviting entryway opens to a spacious kitchen, great room, and dining space Dining area opens to covered patio, blending the benefits of indoor/outdoor living. Large utility room provides convenience with ample storage Generous master suite includes dual vanities, and an expansive walk-in closet. Pictures are for illustration purposes only*
Pending
$309,990
141 Pinos Altos Trl, Sunland Park, NM 88008
3beds
1,525sqft
Single Family Residence, Residential
Built in 2026
5,227 Square Feet Lot
$314,800 Zestimate®
$203/sqft
$-- HOA
What's special
Charming front porchSpacious kitchenInviting great roomConvenient corner pantryGrand master suiteInviting entrywayGenerous walk-in closet
- 230 days |
- 1 |
- 0 |
Zillow last checked:
Listing updated:
Listed by:
Vania Gabriela Castaneda 915-383-4542,
Home Pros Real Estate Group New Mexico 915-585-8806
Source: SNMMLS as distributed by MLS GRID,MLS#: 2600041
Facts & features
Interior
Bedrooms & bathrooms
- Bedrooms: 3
- Bathrooms: 2
- Full bathrooms: 2
Interior area
- Total structure area: 1,525
- Total interior livable area: 1,525 sqft
Property
Parking
- Total spaces: 2
- Parking features: Garage
- Garage spaces: 2
Features
- Levels: One
- Stories: 1
Lot
- Size: 5,227 Square Feet
- Dimensions: 0 to .24 AC
Details
- Parcel number: 4014166429408
Construction
Type & style
- Home type: SingleFamily
- Architectural style: See Public Info
- Property subtype: Single Family Residence, Residential
Condition
- New construction: Yes
- Year built: 2026
Community & HOA
Community
- Subdivision: Rancho Santa Teresa Unit 2
HOA
- Has HOA: No
Location
- Region: Sunland Park
Financial & listing details
- Price per square foot: $203/sqft
- Date on market: 1/6/2026
Estimated market value
$314,800
$299,000 - $331,000
$1,864/mo
Price history
| Date | Event | Price |
|---|---|---|
| 3/30/2026 | Pending sale | $309,990$203/sqft |
Source: SNMMLS as distributed by MLS GRID #2600041 Report a problem | ||
| 3/19/2026 | Price change | $309,990-5.3%$203/sqft |
Source: SNMMLS as distributed by MLS GRID #2600041 Report a problem | ||
| 1/6/2026 | Listed for sale | $327,500$215/sqft |
Source: SNMMLS as distributed by MLS GRID #2600041 Report a problem | ||
Public tax history
Tax history is unavailable.
Monthly payment
Est. payment
Payment breakdown
Explore the cost of this home by adjusting the details. Changes won't be saved.Climate risks
Neighborhood: 88008
Nearby schools
GreatSchools rating
- 7/10Santa Teresa Elementary SchoolGrades: PK-6Distance: 1.4 mi
- 5/10Santa Teresa Middle SchoolGrades: 7-8Distance: 2.5 mi
- 7/10Santa Teresa High SchoolGrades: 9-12Distance: 0.7 mi
- $406,0004 bd3 ba2.7k sqft145 Pinos Altos Trl, Santa Teresa, NM 88008Off Market
- $340,0004 bd2 ba1.6k sqft143 Pinos Altos Trl, Sunland Park, NM 88008Off Market
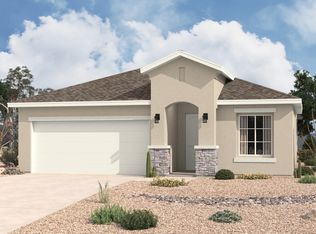
- $327,1004 bd2 ba1.7k sqft157 Pinos Altos Trl, Santa Teresa, NM 88008Off Market
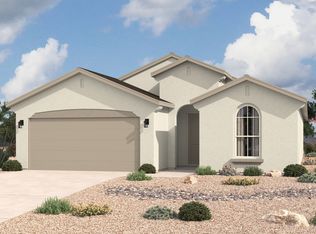
- $327,0004 bd2 ba1.9k sqft156 Pinos Altos Trl, Sunland Park, NM 88008Off Market
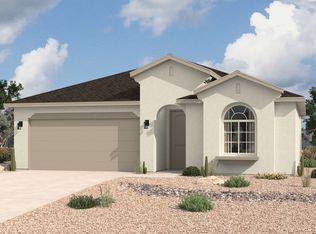
- $322,1004 bd2 ba1.7k sqft155 Pinos Altos Trl, Santa Teresa, NM 88008Off Market
- $307,7003 bd2 ba1.6k sqft159 Pinos Altos Trl, Santa Teresa, NM 88008Off Market
- $296,2003 bd2 ba1.6k sqft152 Pinos Altos Trl, Sunland Park, NM 88008Off Market
- $314,8003 bd2 ba1.5k sqft148 Pinos Altos Trl, Santa Teresa, NM 88008Off Market
A local agent can set up tours, give advice and negotiate with sellers.
Similar homes
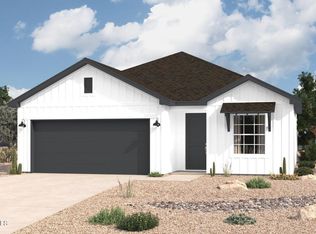
- $319,9903 bd2 ba1.6k sqft151 Organ Trl, Santa Teresa, NM 88008New Construction
 SNMMLS as distributed by MLS GRID
 - $320,1803 bd2 ba1.5k sqft155 Organ Trl, Santa Teresa, NM 88008New Construction
 SNMMLS as distributed by MLS GRID
 - $328,6303 bd2 ba1.6k sqft163 Organ Trl, Santa Teresa, NM 88008New Construction
 SNMMLS as distributed by MLS GRID
 - from $302,9903 bd2 ba1.5k sqftPrado Plan, Rancho Santa Teresa, Santa Teresa, NM 88008New Construction
 Hakes Brothers
 - from $309,9903 bd2 ba1.6k sqftRoswell Plan, Rancho Santa Teresa, Santa Teresa, NM 88008New ConstructionHakes Brothers
- $310,0003 bd2 ba1.6k sqft6054 Silver Park Ave, Santa Teresa, NM 88008For SaleMLS ID #2602169, Irma Gabriela Baca, ERA Sellers & Buyers Real Estate. SNMMLS as distributed by MLS GRID
- $319,9503 bd2 ba1.4k sqft236 Bonnie Trl, Santa Teresa, NM 88008For Sale
 MLS ID #941695, Daniel John Guevara, Home Pros Real Estate Group. GEPAR
 - $352,9904 bd2 ba1.9k sqft166 Pinos Altos Trl, Santa Teresa, NM 88008New ConstructionSNMMLS as distributed by MLS GRID
- $353,8604 bd2 ba1.9k sqft165 Organ Trl, Sunland Park, NM 88008New ConstructionSNMMLS as distributed by MLS GRID
- $319,9503 bd2 ba1.7k sqft868 Bronze Hill Ave, Sunland Park, NM 88008For SaleMLS ID #948582, Cesar Omar Diaz, Harris Real Estate Group, Inc.. GEPAR
- $349,9904 bd2 ba1.9k sqft170 Pinos Altos Trl, Sunland Park, NM 88008New ConstructionSNMMLS as distributed by MLS GRID
- from $321,9904 bd2 ba1.7k sqftValencia Plan, Rancho Santa Teresa, Santa Teresa, NM 88008New ConstructionHakes Brothers
- $354,7704 bd2 ba1.9k sqft159 Organ Trl, Santa Teresa, NM 88008New ConstructionSNMMLS as distributed by MLS GRID
- $358,8804 bd2 ba1.9k sqft190 Lydia St, Santa Teresa, NM 88008New ConstructionSNMMLS as distributed by MLS GRID
- from $335,9904 bd2 ba1.9k sqftTularosa Plan, Rancho Santa Teresa, Santa Teresa, NM 88008New ConstructionHakes Brothers
- $347,5004 bd2 ba1.6k sqft176 Dawson St, Santa Teresa, NM 88008New ConstructionMLS ID #2601296, Carlos J Chavez, Home Pros Real Estate Group New Mexico. SNMMLS as distributed by MLS GRID
- $314,9503 bd2 ba1.4k sqft6031 Summer Rdg, Santa Teresa, NM 88008For SaleMLS ID #935477, Daniel John Guevara, Home Pros Real Estate Group. GEPAR
- $314,9503 bd2 ba1.4k sqft6030 Fall Ridge Ave, Santa Teresa, NM 88008For SaleMLS ID #935109, Daniel John Guevara, Home Pros Real Estate Group. GEPAR
- $314,9503 bd2 ba1.4k sqft6043 Summer Rdg, Santa Teresa, NM 88008For SaleMLS ID #934916, Daniel John Guevara, Home Pros Real Estate Group. GEPAR
- $314,9503 bd2 ba1.4k sqft6044 Fall Rdg, Santa Teresa, NM 88008For SaleMLS ID #934918, Daniel John Guevara, Home Pros Real Estate Group. GEPAR
