Skip main navigation
Off market
  • $264,200

    141 Pomona Landing Rd, Pomona Park, FL 32181

    3beds
    936sqft
    MobileManufactured
    Built in 2009
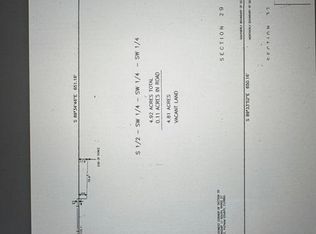
    10.24 Acres Lot
    $264,200 Zestimate®
    $282/sqft
    $1,102 Estimated rent

    Home value

    $264,200

    $230,000 - $296,000

    $1,102/mo

    Zestimate® history
    Loading
    Loading...

    Owner options

    List your home for rent

    $1,102/mo

    Rent Zestimate®

    Find your next renter with Zillow Rental Manager. Plus, with online applications, you can quickly screen prospective tenants – for free.

    Learn more

    $1,102/mo

    Rent Zestimate®

    Refinance and save

    $1,795/mo

    Est. payment

    Refinancing to a lower rate could help reduce your monthly payments and save thousands over the life of the loan.

    See today's rates

    $1,795/mo

    Est. payment

    Explore your selling options

    Work with a Zillow partner agent

    Leverage their expertise and Zillow's premium Showcase listings to get your home seen by more buyers.

    Get started

    List with your own agent

    Get your home in front of millions of buyers by listing it on Zillow.

    Learn how to do it

    Sell it yourself

    Take full control of how buyers see your home on Zillow by listing For Sale by Owner (FSBO).

    List your home

    What's special

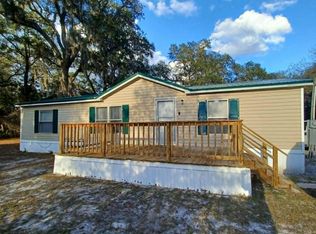
    Well kept and continuously maintained home sitting on 10 acres of high and dry land. Three bedroom/two bathroom has a practical split floor plan, indoor laundry including a washer and dryer, and comes mostly furnished. The home is anchored to concrete slabs which also serve as foundations for the support piers. Two-car garage with built-in work benches built approx. 5 years ago sits on rebar reinforced monolithic concrete.

    This property is off market, which means it's not currently listed for sale or rent on Zillow. This may be different from what's available on other websites or public sources.
    Facts & features

    Interior

    Bedrooms & bathrooms
    • Bedrooms: 3
    • Bathrooms: 2
    • Full bathrooms: 2
    Heating
    • Forced air, Electric
    Cooling
    • Central
    Appliances
    • Included: Dryer, Microwave, Range / Oven, Refrigerator, Washer
    Features
    • Flooring: Linoleum / Vinyl
    Interior area
    • Total interior livable area: 936 sqft

    Property

    Parking
    • Parking features: Garage - Detached
    Features
    • Exterior features: Wood
    Lot
    • Size: 10.24 Acres
    Details
    • Parcel number: 331127000002600000

    Construction

    Type & style
    • Home type: MobileManufactured
    Condition
    • Year built: 2009

    Utilities & green energy

    • Utilities for property: Water Well(drinking), Sewer - Septic Sys

    Community & neighborhood

    Location
    • Region: Pomona Park

    Other

    Other facts
    • Square Foot Source: Tax Roll
    • Bedrooms: Split Bedrooms
    • Pool/Hot Tub: No Pool
    • Parking Facilities: Circular Drive, Concrete, Gravel
    • Possible Financing: Conventional, Cash, FHA, VA
    • Presently Zoned: Residential
    • Road Surface: Asphalt Road
    • Export Options: Publish Address, Publish Public Rmrks, Publish Directions, Publish Square Feet
    • All Bedrooms Conform: Y
    • Type of Dwelling: Mob/Mfd Dbl w/Land
    • Dining: Eating Space-Kitchen
    • Additional Equipment: Smoke Detector
    • Additional Rooms: Lndry/Util. (inside), Work Shop
    • Interior Amenities: Wall-to-Wall Carpet, Window Treatment(s), Partially Furnished
    • Utilities: Water Well(drinking), Sewer - Septic Sys
    • Lot Description: Wooded, High & Dry, Cleared/Field
    • Lot Location: Rural
    • Homestead: Y
    • Road Frontage: 2 Lane Road
    • Approx Parcel Size: 10 to 25 Acres
    • Status: Pending
    • Country: USA

    Price history

    DateEventPrice
    1/31/2018Sold$125,000-7.3%$134/sqft
    Source: realMLS #870335 Report a problem
    1/19/2018Pending sale$134,900$144/sqft
    Source: ST JOHNS REALTY AND MANAGEMENT LLC #870335 Report a problem
    3/7/2017Listed for sale$134,900-13%$144/sqft
    Source: ST JOHNS REALTY AND MANAGEMENT LLC #870335 Report a problem
    1/3/2017Listing removed$155,000$166/sqft
    Source: TEAM MCCLURE REALTY #836130 Report a problem
    7/3/2016Listed for sale$155,000+287.5%$166/sqft
    Source: TEAM MCCLURE REALTY #836130 Report a problem
    7/28/2004Sold$40,000$43/sqft
    Source: Public Record Report a problem

    Public tax history

    YearProperty taxesTax assessment
    2024$1,786 +5.7%$228,670 +2.1%
    2023$1,689 +6.3%$223,900 +35.6%
    2022$1,590 +1.4%$165,160 +48%
    2021$1,567 -4.8%$111,580 +6.5%
    2020$1,647 +49.5%$104,760 +9%
    2018$1,102 $96,090 +27.5%
    2017$1,102 +1.6%$75,380 +2.1%
    2016$1,085 +2%$73,830 +0.7%
    2015$1,064 -6.1%$73,324 +0.8%
    2014$1,133 $72,742 -15.1%
    2013-- $85,707 +4%
    2012-- $82,402 -14.3%
    2011-- $96,158 -13.4%
    2010-- $111,047 +270.2%
    2005-- $30,000 +50%
    2004-- $20,000
    2003-- $20,000
    2002-- $20,000
    2001-- $20,000
    2000-- $20,000

    Find assessor info on the county website

    Neighborhood: 32181

    Nearby schools

    GreatSchools rating
    Schools provided by the listing agent
    • Elementary: Middleton-Burney
    • Middle: Miller Intermediate
    • High: Crescent City

    Source: The MLS. This data may not be complete. We recommend contacting the local school district to confirm school assignments for this home.