Your new home awaits in serene Edenberg Manor! Everything about this home will check all the boxes on your 'must have' list, from the spacious and bright open floor plan to the cozy and comfortable bedrooms to the nicely updated bathrooms. The finished basement adds another level of WOW! to this great home. You're going to appreciate all of the work the current owners have put into making this home absolutely sparkle from top to bottom. Wait until you see the custom wood pieces they've added; reclaimed wood has been cut and polished to perfection adding highlights throughout the home. Make your appointment to see this gem before it's gone!
Pending
$450,000
141 Pond View Dr, Hamburg, PA 19526
4beds
2,804sqft
Single Family Residence
Built in 2003
0.3 Acres Lot
$444,400 Zestimate®
$160/sqft
$-- HOA
What's special
- 30 days |
- 476 |
- 37 |
Zillow last checked:
Listing updated:
Listed by:
Joe Corcoran 484-893-1234,
Keller Williams Northampton 610-867-8888,
Deb Corcoran 610-360-7596,
Keller Williams Northampton
Source: GLVR,MLS#: 778915 Originating MLS: Lehigh Valley MLS
Originating MLS: Lehigh Valley MLSFacts & features
Interior
Bedrooms & bathrooms
- Bedrooms: 4
- Bathrooms: 4
- Full bathrooms: 3
- 1/2 bathrooms: 1
Primary bedroom
- Level: First
- Dimensions: 13.00 x 14.00
Bedroom
- Level: Second
- Dimensions: 13.00 x 13.00
Bedroom
- Level: Second
- Dimensions: 13.00 x 14.00
Bedroom
- Level: Second
- Dimensions: 10.00 x 12.00
Primary bathroom
- Level: First
- Dimensions: 14.00 x 8.00
Family room
- Level: Basement
- Dimensions: 16.00 x 20.00
Other
- Level: Second
- Dimensions: 7.00 x 5.00
Other
- Level: Basement
- Dimensions: 8.00 x 12.00
Half bath
- Level: First
- Dimensions: 7.00 x 4.00
Kitchen
- Level: First
- Dimensions: 26.00 x 11.00
Living room
- Level: First
- Dimensions: 14.00 x 19.00
Heating
- Baseboard, Electric, Forced Air, Oil, Pellet Stove
Cooling
- Central Air
Appliances
- Included: Dishwasher, Electric Oven, Electric Range, Electric Water Heater, Disposal
- Laundry: Washer Hookup, Dryer Hookup, Main Level
Features
- Cathedral Ceiling(s), Dining Area, High Ceilings, Kitchen Island, Family Room Main Level, Vaulted Ceiling(s), Walk-In Closet(s)
- Flooring: Carpet, Ceramic Tile, Luxury Vinyl, Luxury VinylPlank, Tile, Vinyl
- Windows: Screens
- Basement: Full,Concrete,Partially Finished
Interior area
- Total interior livable area: 2,804 sqft
- Finished area above ground: 2,304
- Finished area below ground: 500
Property
Parking
- Total spaces: 2
- Parking features: Attached, Driveway, Garage, Off Street, On Street, Garage Door Opener
- Attached garage spaces: 2
- Has uncovered spaces: Yes
Features
- Stories: 2
- Patio & porch: Patio
- Exterior features: Fence, Patio, Shed
- Fencing: Yard Fenced
- Has view: Yes
- View description: Panoramic
Lot
- Size: 0.3 Acres
Details
- Additional structures: Gazebo, Shed(s)
- Parcel number: 94449516945638
- Zoning: 111: Residential
- Special conditions: None
Construction
Type & style
- Home type: SingleFamily
- Architectural style: Contemporary
- Property subtype: Single Family Residence
Materials
- Vinyl Siding, Wood Siding
- Foundation: Basement
- Roof: Asphalt,Fiberglass
Condition
- Year built: 2003
Utilities & green energy
- Electric: 200+ Amp Service, Circuit Breakers
- Sewer: Public Sewer
- Water: Public
- Utilities for property: Cable Available
Community & HOA
Community
- Subdivision: Not in Development
Location
- Region: Hamburg
Financial & listing details
- Price per square foot: $160/sqft
- Tax assessed value: $162,300
- Annual tax amount: $5,935
- Date on market: 6/12/2026
- Cumulative days on market: 31 days
- Ownership type: Fee Simple
- Road surface type: Paved
Estimated market value
$444,400
$422,000 - $467,000
$2,826/mo
Price history
| Date | Event | Price |
|---|---|---|
| 6/18/2026 | Pending sale | $450,000$160/sqft |
Source:  GLVR #778915 Report a problem GLVR #778915 Report a problem | ||
| 6/13/2026 | Listed for sale | $450,000+111.3%$160/sqft |
Source:  Bright MLS #PABK2073456 Report a problem Bright MLS #PABK2073456 Report a problem | ||
| 5/2/2016 | Sold | $213,000+0%$76/sqft |
Source: Public Record Report a problem | ||
| 2/29/2016 | Pending sale | $212,900$76/sqft |
Source: Coldwell Banker Residential Brokerage - Wyomissing #6726334 Report a problem | ||
| 2/4/2016 | Listed for sale | $212,900+1.4%$76/sqft |
Source: Coldwell Banker Residential Brokerage - Wyomissing #6726334 Report a problem | ||
| 11/10/2015 | Listing removed | $209,900$75/sqft |
Source: CENTURY 21 Gold #6565340 Report a problem | ||
| 9/26/2015 | Price change | $209,900-4.5%$75/sqft |
Source: CENTURY 21 Gold #6565340 Report a problem | ||
| 5/1/2015 | Listed for sale | $219,900-8.3%$78/sqft |
Source: Century 21 Gold #6565340 Report a problem | ||
| 1/12/2011 | Listing removed | $239,900$86/sqft |
Source: CENTURY 21 Epting Realty #5770287 Report a problem | ||
| 11/14/2010 | Price change | $239,900-4%$86/sqft |
Source: CENTURY 21 Epting Realty #5770287 Report a problem | ||
| 9/15/2010 | Listed for sale | $249,900+47.6%$89/sqft |
Source: CENTURY 21 Epting Realty #5770287 Report a problem | ||
| 2/6/2003 | Sold | $169,342$60/sqft |
Source: Public Record Report a problem | ||
Public tax history
| Year | Property taxes | Tax assessment |
|---|---|---|
| 2025 | $5,936 +2.7% | $162,300 |
| 2024 | $5,779 +2% | $162,300 |
| 2023 | $5,667 | $162,300 |
| 2022 | $5,667 | $162,300 |
| 2021 | $5,667 | $162,300 |
| 2020 | $5,667 | $162,300 |
| 2019 | $5,667 | $162,300 |
| 2018 | $5,667 +1.6% | $162,300 |
| 2017 | $5,580 +357.3% | $162,300 |
| 2016 | $1,220 | $162,300 |
| 2015 | $1,220 | $162,300 |
| 2014 | -- | $162,300 |
| 2013 | -- | $162,300 |
| 2012 | -- | $162,300 |
| 2011 | -- | $162,300 |
| 2010 | -- | $162,300 |
| 2009 | -- | $162,300 |
| 2008 | -- | $162,300 |
| 2007 | -- | $162,300 |
| 2006 | -- | $162,300 |
| 2005 | -- | $162,300 |
| 2004 | -- | $162,300 +430.4% |
| 2003 | -- | $30,600 |
| 2002 | -- | $30,600 |
Find assessor info on the county website
Monthly payment
Est. payment$--/mo
Payment breakdown
Explore the cost of this home by adjusting the details. Changes won't be saved.All calculations are estimates and provided by Zillow, Inc. for informational purposes only. Actual amounts may vary.
HOA fees may include property taxes on listings classified as Co-Ops. Contact the listing agent and/or owner for fee details.
Mortgage interest rates are dependent on a number of factors, including credit score, down payment, and repayment length. Interest rate data provided by Zillow Group Marketplace, Inc. as of 1/1/1970 from various mortgage lenders with which we have lead or other similar arrangements; the Estimated Payment is an average of those rates.
See how much you could borrow to make a competitive offer.
Climate risks
Neighborhood: 19526
Nearby schools
GreatSchools rating
- 4/10Perry El SchoolGrades: K-5Distance: 4.8 mi
- 4/10Hamburg Area Middle SchoolGrades: 6-8Distance: 1.8 mi
- 5/10Hamburg Area High SchoolGrades: 9-12Distance: 1.7 mi
Schools provided by the listing agent
- Elementary: Perry Elementary
- Middle: Hamburg
- High: Hamburg
- District: Hamburg
Source: GLVR. This data may not be complete. We recommend contacting the local school district to confirm school assignments for this home.
- $385,7003 bd3 ba1.7k sqft135 Pond View Dr, Hamburg, PA 19526Off Market
- $408,0003 bd2 ba2.1k sqft147 Pond View Dr, Hamburg, PA 19526Off Market
- $410,6004 bd2 ba2.2k sqft123 Pond View Dr, Hamburg, PA 19526Off Market
- $373,2004 bd2 ba1.6k sqft154 Pond View Dr, Hamburg, PA 19526Off Market
- $400,0003 bd3 ba2k sqft117 Pond View Dr, Hamburg, PA 19526Sold
- $425,0003 bd2 ba1.8k sqft148 Pond View Dr, Hamburg, PA 19526Sold
- $390,6003 bd2 ba1.6k sqft155 Pond View Dr, Hamburg, PA 19526Off Market
- $394,8003 bd2 ba1.6k sqft142 Pond View Dr, Hamburg, PA 19526Off Market
A local agent can set up tours, give advice and negotiate with sellers.
A local lender can help you make sure your offer is ready when you are.
Similar homes
- $379,9905 bd2 ba2.1k sqft336 Focht Ln, Hamburg, PA 19526For Sale
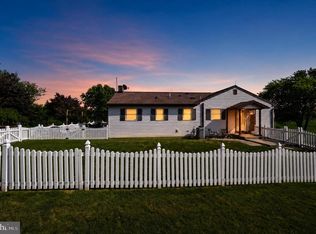
 MLS ID #PABK2074610, Dominic Mallozzi, EXP Realty, LLC. Bright MLS
 - $473,0004 bd3 ba2.3k sqft374 Fisher Dam Rd, Hamburg, PA 19526For Sale
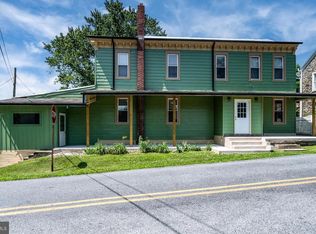 MLS ID #PABK2073282, Kim Shannon, Iron Valley Real Estate of Berks. Bright MLS
 - $449,9004 bd3 ba2.2k sqft451 E Wesner Rd, Blandon, PA 19510For Sale
 MLS ID #780529, Kelly L. Spayd, Keller Williams PlatinumRealty. GLVR
 - $460,0004 bd3 ba2.3k sqft4 Oswego Ln, Reading, PA 19605For Sale
 MLS ID #PABK2073606, Barb Stinson, BHHS Homesale Realty- Reading Berks. Bright MLS
 - $424,9004 bd3 ba3.7k sqft22 Jack And Jill Dr, Schuylkill Haven, PA 17972For SaleMLS ID #PASK2028200, Tara Furer-Romig, BHHS Homesale Realty - Schuylkill Haven. Bright MLS
- $450,0004 bd3 ba2.8k sqft359 Mountain Blvd, Wernersville, PA 19565For SaleMLS ID #PABK2074708, Todd Sell, Pagoda Realty ERA Powered. Bright MLS
- $599,9004 bd3 ba3k sqft101 Chris Dr, Lenhartsville, PA 19534For SaleMLS ID #PABK2073916, Steve Miller, RE/MAX Of Reading. Bright MLS
- $449,9005 bd4 ba3.4k sqft84 Oak Ledge Ave, Schuylkill Haven, PA 17972For SaleMLS ID #PASK2027880, Brook Koch-Guers, RE/MAX Five Star Realty. Bright MLS
- $450,0004 bd3 ba2.3k sqft456 Mountain Home Rd, Sinking Spring, PA 19608For SaleMLS ID #PABK2074336, Cynthia Oswald, RE/MAX Of Reading. Bright MLS
- $489,9004 bd3 ba2.4k sqft389 Eagleview Dr, Mohrsville, PA 19541For SaleMLS ID #PABK2073340, Chris Smith, Daryl Tillman Realty Group. Bright MLS
- $519,9005 bd4 ba2.6k sqft640 Ebersole Rd, Reading, PA 19605For SaleMLS ID #PABK2074688, John Tomaszewski, RE/MAX Of Reading. Bright MLS
- $499,9004 bd3 ba2.6k sqft19 Birchwood Rd, Wyomissing, PA 19610For SaleMLS ID #PABK2074600, Daryl Tillman, Daryl Tillman Realty Group. Bright MLS
- $499,0003 bd3 ba2k sqft547 Seidels Run, Leesport, PA 19533For SaleMLS ID #PABK2071618, Eva Eisenbrown, Coldwell Banker Realty. Bright MLS
- $524,9005 bd4 ba3.7k sqft3304 Kutztown Rd, Reading, PA 19605For SaleMLS ID #PABK2073448, Debra Hassler, Keller Williams Platinum Realty - Wyomissing. Bright MLS
- $395,0004 bd3 ba2.8k sqft3028 Linda Ln, Reading, PA 19608For SaleMLS ID #PABK2074572, Edward Stauffer, RE/MAX Of Reading. Bright MLS
- $574,9004 bd2 ba3.9k sqft7 Ryan Ave, Tamaqua, PA 18252For SaleMLS ID #780535, Tammy L. Sword, Tammy Sword Realty LLC. GLVR
- $384,9003 bd2 ba1.8k sqft54 Tori Ln, Pine Grove, PA 17963For SaleMLS ID #PASK2028206, Jenny Fessler, Mullen Realty Associates. Bright MLS
- $480,0004 bd4 ba2.4k sqft3625 Kutztown Rd, Reading, PA 19605For SaleMLS ID #PABK2074104, Randy Weidner, RE/MAX Of Reading. Bright MLS
- $350,0003 bd2 ba2.3k sqft744 Georgia Ave, Reading, PA 19605For SaleMLS ID #PABK2074582, Jennifer Davidheiser, The Real Estate Professionals-Pottstown. Bright MLS
- $425,0003 bd3 ba2.3k sqft1865 Buckaroo Cv #1864, Auburn, PA 17922For SaleMLS ID #PASK2025218, Sharon Carroll, BHHS Homesale Realty - Schuylkill Haven. Bright MLS
- Pennsylvania
- Berks County
- Hamburg
- 19526
- 141 Pond View Dr
Nearby cities
Nearby zip codes
Other Hamburg Topics
