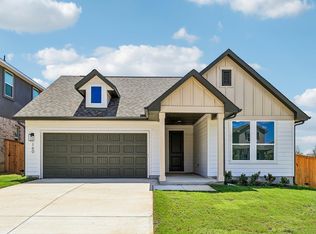
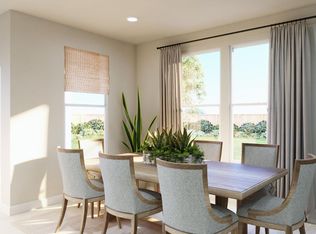
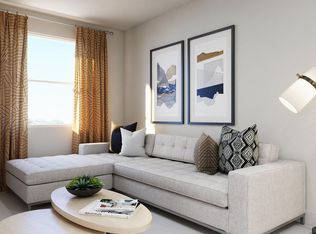
Plan 4007 offers the ease of single-story living with a smart, flexible design that adapts to your lifestyle. An open-concept kitchen, dining, and living area anchors the home, creating a bright, connected space ideal for everyday living and entertaining, while the privately situated Primary Suite provides a peaceful retreat with a spacious walk-in closet and well-appointed bath. Secondary bedrooms offer comfort and privacy, complemented by a versatile flex room perfect for a home office, study, or creative space, and a covered patio that enhances indoor-outdoor living. With its thoughtful layout and effortless livability, Plan 4007 delivers a balanced blend of comfort, functionality, and modern design in Freedom at Anthem’s Legacy Series.
145 days
|
28
|
2
|
Zillow last checked:
Listing updated:
Listed by:
Kathryn Stredwick(254) 947-5577,
First Texas Brokerage Company(254) 947-5577
Source: Unlock MLS,MLS#: 7088044
Facts & features
Interior
Bedrooms & bathrooms
Bedrooms: 3
Bathrooms: 2
Full bathrooms: 2
Main level bedrooms: 3
Heating
Central, Electric, ENERGY STAR Qualified Equipment
Cooling
Ceiling Fan(s), Central Air, Electric, ENERGY STAR Qualified Equipment
Appliances
Included: Dishwasher, Disposal, Electric Range, ENERGY STAR Qualified Appliances, Exhaust Fan, Microwave, Self Cleaning Oven, Stainless Steel Appliance(s), Electric Water Heater
Features
Ceiling Fan(s), Quartz Counters, Double Vanity, Electric Dryer Hookup, Kitchen Island, Open Floorplan, Pantry, Recessed Lighting, Smart Home, Walk-In Closet(s), Washer Hookup, Wired for Data
Flooring: Carpet, Vinyl
Windows: Double Pane Windows, ENERGY STAR Qualified Windows, Screens
Interior area
Total interior livable area: 1,882 sqft
Property
Parking
Total spaces: 2
Parking features: Attached, Garage, Garage Door Opener, Garage Faces Front
Attached garage spaces: 2
Accessibility
Accessibility features: None
Features
Levels: One
Stories: 1
Patio & porch: Covered, Patio
Exterior features: Private Yard
Pool features: None
Fencing: Back Yard, Fenced, Privacy, Wood
Has view: Yes
View description: Neighborhood
Waterfront features: None
Lot
Size: 7,143 Square Feet
Features: Back Yard, Front Yard, Sprinkler - Automatic, Sprinkler - Back Yard, Sprinklers In Front, Sprinkler - Side Yard
Details
Additional structures: None
Parcel number: 141 Prodigal Way
Special conditions: Standard
Construction
Type & style
Home type: SingleFamily
Property subtype: Single Family Residence
Materials
Foundation: Slab
Roof: Composition, Shingle
Condition
New Construction
New construction: Yes
Year built: 2026
Details
Builder name: Risewell Homes
Utilities & green energy
Sewer: Municipal Utility District (MUD)
Water: Public
Utilities for property: Cable Available, Electricity Available, Internet-Cable, Phone Available, Sewer Available, Underground Utilities, Water Available
Community & HOA
Community
Features: Clubhouse, Common Grounds, Curbs, Dog Park, Fitness Center, Park, Playground, Pool, Sidewalks