Skip main navigation
Sold for $1,200,000
  • $1,200,000

    141 Putting Green Road, Trumbull, CT 06611

    5beds
    6,241sqft
    Single Family Residence
    Built in 1989
    2.22 Acres Lot
    $1,200,300 Zestimate®
    $192/sqft
    $8,087 Estimated rent

    Home value

    $1,200,300

    $1.09M - $1.32M

    $8,087/mo

    Zestimate® history
    Loading
    Loading...

    Owner options

    List your home for rent

    $8,087/mo

    Rent Zestimate®

    Find your next renter with Zillow Rental Manager. Plus, with online applications, you can quickly screen prospective tenants – for free.

    Learn more

    $8,087/mo

    Rent Zestimate®

    Refinance and save

    $6,763/mo

    Est. payment

    Refinancing to a lower rate could help reduce your monthly payments and save thousands over the life of the loan.

    See today's rates

    $6,763/mo

    Est. payment

    Explore your selling options

    Work with a Zillow partner agent

    Leverage their expertise and Zillow's premium Showcase listings to get your home seen by more buyers.

    Get started

    List with your own agent

    Get your home in front of millions of buyers by listing it on Zillow.

    Learn how to do it

    Sell it yourself

    Take full control of how buyers see your home on Zillow by listing For Sale by Owner (FSBO).

    List your home

    What's special

    Cozy two-sided fireplaceIntimate sitting areaDramatic floor-to-ceiling stone fireplaceSophisticated custom moldingsNew garage doorsBrand-new drivewayCenter island
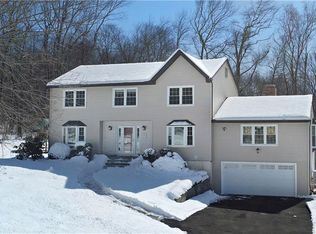
    Welcome to 141 Putting Green Rd in the sought after Hillandale / Daniels Farm neighborhood. Steeped in local history and built directly on the rolling fairways of the historic former Hillandale Country Club, this striking, move-in-ready Georgian-inspired Colonial is the pinnacle of modern luxury. Boasting 2.22 Private acres, a freshly painted exterior, a brand-new driveway, and new garage doors, this estate commands an elite presence on a quiet cul-de-sac in Trumbull's premier Daniels Farm district, celebrated for its award-winning schools. Spanning four spectacular levels of pristine living space, the interior greets you with soaring 9+ ft. ceilings, sophisticated custom moldings, and a sun-drenched, airy layout. At the heart of the home is a magnificently renovated new kitchen, meticulously redesigned with a center island, an expansive peninsula for prep work and bar seating, a bright breakfast nook, and seamless access to your private outdoor oasis. The main level transitions into a generously sized great room anchored by a dramatic floor-to-ceiling stone fireplace, built-in bookshelves, a dedicated wet bar, and elegant French doors leading to a tranquil sunroom. Upstairs, the masterfully updated hall bathrooms and a luxurious Primary Bedroom Suite offer the ultimate escape. The Primary Suite features a cozy two-sided fireplace, an intimate sitting area, and a completely updated, spa-like primary bath with soaking tub. Four additional spacious bedrooms complete this level. The possibilities are endless on the third level, where a massive bonus room stands ready to serve as a private home office, studio, guest suite, or au pair quarters. The versatility continues into the fully finished lower level, offering an incredible 1,260 sq. ft. of recreation space complete with a full bath, a kitchenette, an exercise/game area, and a separate family room. Equipped with a whole-house generator, a recently replaced newer roof, this home blends timeless, country-club-inspired character with impeccable mechanical peace of mind. This is a commuter's dream to local parks, the Metro-North train station offering a direct link to NYC is a mere 15 minute drive and quick access to Route 25, Merritt Parkway/ I-95. Don't miss this fantastic opportunity to own a home in one of Trumbull's most desirable neighborhoods! Schedule your private showing today!

    Zillow last checked:

    Listing updated:

    Listed by:

    Scott Palma (203)293-9389,

    William Raveis Real Estate 203-261-0028

    Bought with:

    Denise Walsh, RES.0761852

    William Raveis Real Estate

    Source: Smart MLS,MLS#: 24178123MLS Logo

    Facts & features

    Interior

    Bedrooms & bathrooms
    • Bedrooms: 5
    • Bathrooms: 5
    • Full bathrooms: 4
    • 1/2 bathrooms: 1
    Rooms
    • Room types: Laundry
    Primary bedroom
    • Features: Skylight, Bedroom Suite, Fireplace, Full Bath, Walk-In Closet(s), Hardwood Floor
    • Level: Upper
    • Area: 384 Square Feet
    • Dimensions: 16 x 24
    Bedroom
    • Features: Ceiling Fan(s), Hardwood Floor
    • Level: Upper
    • Area: 210 Square Feet
    • Dimensions: 14 x 15
    Bedroom
    • Features: Ceiling Fan(s), Hardwood Floor
    • Level: Upper
    • Area: 210 Square Feet
    • Dimensions: 14 x 15
    Bedroom
    • Features: Ceiling Fan(s), Hardwood Floor
    • Level: Upper
    • Area: 288 Square Feet
    • Dimensions: 12 x 24
    Bedroom
    • Features: Skylight, Ceiling Fan(s), Walk-In Closet(s), Hardwood Floor
    • Level: Upper
    • Area: 192 Square Feet
    • Dimensions: 12 x 16
    Primary bathroom
    • Features: Double-Sink, Tub w/Shower, Tile Floor
    • Level: Upper
    • Area: 150 Square Feet
    • Dimensions: 10 x 15
    Bathroom
    • Features: Full Bath, Stall Shower, Tile Floor
    • Level: Upper
    • Area: 189 Square Feet
    • Dimensions: 9 x 21
    Bathroom
    • Features: Skylight, Granite Counters, Full Bath, Stall Shower
    • Level: Upper
    • Area: 60.8 Square Feet
    • Dimensions: 8 x 7.6
    Bathroom
    • Features: Tile Floor
    • Level: Main
    • Area: 41.04 Square Feet
    • Dimensions: 5.4 x 7.6
    Bathroom
    • Features: Stall Shower, Tile Floor
    • Level: Lower
    • Area: 60 Square Feet
    • Dimensions: 6 x 10
    Dining room
    • Features: Ceiling Fan(s), Fireplace, Hardwood Floor
    • Level: Main
    • Area: 255 Square Feet
    • Dimensions: 17 x 15
    Family room
    • Features: High Ceilings, Bookcases, Wet Bar, Fireplace, French Doors, Hardwood Floor
    • Level: Main
    • Area: 672 Square Feet
    • Dimensions: 24 x 28
    Kitchen
    • Features: Remodeled, Breakfast Nook, Quartz Counters, Kitchen Island, Pantry, Tile Floor
    • Level: Main
    • Area: 420 Square Feet
    • Dimensions: 14 x 30
    Living room
    • Features: Ceiling Fan(s), Fireplace, Hardwood Floor
    • Level: Main
    • Area: 255 Square Feet
    • Dimensions: 15 x 17
    Media room
    • Features: Ceiling Fan(s), Fireplace, Hardwood Floor
    • Level: Upper
    • Area: 330 Square Feet
    • Dimensions: 15 x 22
    Media room
    • Features: Tile Floor
    • Level: Lower
    • Area: 238 Square Feet
    • Dimensions: 14 x 17
    Office
    • Features: Skylight, Hardwood Floor
    • Level: Third,Upper
    • Area: 399 Square Feet
    • Dimensions: 19 x 21
    Rec play room
    • Features: Full Bath, Tile Floor
    • Level: Lower
    • Area: 364 Square Feet
    • Dimensions: 14 x 26
    Rec play room
    • Features: Tile Floor
    • Level: Lower
    • Area: 294 Square Feet
    • Dimensions: 14 x 21
    Sun room
    • Features: Ceiling Fan(s), Sliders, Tile Floor
    • Level: Main
    • Area: 255 Square Feet
    • Dimensions: 15 x 17
    Heating
    • Forced Air, Zoned, Oil
    Cooling
    • Ceiling Fan(s), Central Air
    Appliances
    • Included: Electric Cooktop, Oven/Range, Oven, Microwave, Refrigerator, Dishwasher, Washer, Dryer, Water Heater
    • Laundry: Main Level, Mud Room
    Features
    • Wired for Data, Central Vacuum, Entrance Foyer
    • Basement: Full,Heated,Sump Pump,Storage Space,Finished,Garage Access
    • Attic: Heated,Partially Finished,Walk-up
    • Number of fireplaces: 4
    Interior area
    • Total structure area: 6,241
    • Total interior livable area: 6,241 sqft
    • Finished area above ground: 4,981
    • Finished area below ground: 1,260

    Property

    Parking
    • Total spaces: 2
    • Parking features: Attached, Garage Door Opener
    • Attached garage spaces: 2
    Features
    • Patio & porch: Deck
    • Exterior features: Rain Gutters
    Lot
    • Size: 2.22 Acres
    • Features: Few Trees, Cul-De-Sac
    Details
    • Additional structures: Shed(s)
    • Parcel number: 394818
    • Zoning: Residential
    • Other equipment: Generator

    Construction

    Type & style
    • Home type: SingleFamily
    • Architectural style: Colonial
    • Property subtype: Single Family Residence
    Materials
    • Clapboard, Wood Siding
    • Foundation: Concrete Perimeter
    • Roof: Asphalt,Gable
    Condition
    • New construction: No
    • Year built: 1989

    Utilities & green energy

    • Sewer: Public Sewer
    • Water: Public

    Community & HOA

    Community
    • Features: Health Club, Lake, Library, Medical Facilities, Park, Pool, Public Rec Facilities, Shopping/Mall
    • Subdivision: Hillandale
    HOA
    • Has HOA: No
    Location
    • Region: Trumbull

    Financial & listing details

    • Price per square foot: $192/sqft
    • Tax assessed value: $539,140
    • Annual tax amount: $19,905
    • Date on market: 7/1/2026

    Price history

    DateEventPrice
    10/24/2026Pending sale$1,275,000+6.3%$204/sqft
    Source: Smart MLS #24178123 Report a problem
    10/23/2026Sold$1,200,000-5.9%$192/sqft
    Source: Smart MLS #24178123 Report a problem
    7/30/2026Price change$1,275,000-3.8%$204/sqft
    Source: Smart MLS #24178123 Report a problem
    7/1/2026Listed for sale$1,325,000+112%$212/sqft
    Source: Smart MLS #24178123 Report a problem
    8/14/2020Sold$625,000-5.2%$100/sqft
    Source: Smart MLS #170294786 Report a problem
    5/13/2020Listed for sale$659,000+5.5%$106/sqft
    Source: William Raveis Real Estate #170294786 Report a problem
    12/14/2019Listing removed$3,900$1/sqft
    Source: William Raveis Real Estate #170244527 Report a problem
    12/12/2019Listing removed$624,900$100/sqft
    Source: William Raveis Real Estate #170233189 Report a problem
    12/6/2019Price change$624,900-3.8%$100/sqft
    Source: William Raveis Real Estate #170233189 Report a problem
    12/2/2019Listed for rent$3,900$1/sqft
    Source: William Raveis Real Estate #170244527 Report a problem
    10/16/2019Price change$649,900-4.3%$104/sqft
    Source: William Raveis Real Estate #170233189 Report a problem
    9/30/2019Price change$679,000-2.9%$109/sqft
    Source: William Raveis Real Estate #170233189 Report a problem
    6/7/2019Price change$699,000-6.7%$112/sqft
    Source: William Pitt Sotheby's International Realty #170173542 Report a problem
    4/21/2019Price change$749,000-1.3%$120/sqft
    Source: William Pitt Sotheby's International Realty #170173542 Report a problem
    3/18/2019Listed for sale$759,000+8.4%$122/sqft
    Source: William Pitt Sotheby's International Realty #170173542 Report a problem
    8/29/2016Sold$700,000+30.2%$112/sqft
    Source: Smart MLS #99139153 Report a problem
    9/2/1997Sold$537,500-2.6%$86/sqft
    Source: Public Record Report a problem
    4/6/1990Sold$551,800$88/sqft
    Source: Public Record Report a problem

    Public tax history

    YearProperty taxesTax assessment
    2025$19,905 +2.8%$539,140
    2024$19,361 +1.6%$539,140
    2023$19,048 +1.6%$539,140
    2022$18,743 +1.3%$539,140 +6.5%
    2021$18,501 +1.9%$506,240
    2020$18,149 +2.5%$506,240
    2018$17,701 +2.1%$506,240
    2017$17,344 -2.2%$506,240 -4.2%
    2016$17,735 $528,290
    Find assessor info on the county website

    Neighborhood: Daniels Farm

    Nearby schools

    GreatSchools rating
    Schools provided by the listing agent
    • Elementary: Daniels Farm
    • Middle: Hillcrest
    • High: Trumbull

    Source: Smart MLS. This data may not be complete. We recommend contacting the local school district to confirm school assignments for this home.

    Sell for more on Zillow
    Get a Zillow Showcase℠ listing at no additional cost and you could sell for .
    $1,200,300
    2% more
    +$24,006
    With Zillow Showcase(estimated)

    $1,224,306

    Sell for more on Zillow
    Get a Zillow Showcase℠ listing at no additional cost and you could sell for .
    $1,200,300
    2% more
    +$24,006
    With Zillow Showcase(estimated)

    $1,224,306