Location and views! Nestled in the heart of Colorado's majestic mountain landscape and surrounded by some of Park County's highest peaks and aspen groves, this charming and rare FOUR bedroom mountain cabin offers an exceptional opportunity. This newly furnished home is truly move-in ready. Easy Year-Round Access!
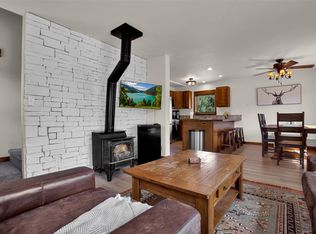
Recent capital improvements provide peace of mind and lasting value, including a new roof with transferable warranty, new septic system, and new well pump. Inside, the mountain-modern renovation showcases new flooring, fresh carpet, beautifully remodeled bathrooms, and an updated kitchen/wet bar area.
Ideally located in scenic Placer Valley, the property is just 5 minutes from Alma and only 17 miles from Breckenridge Ski Resort, providing easy access to year-round recreation while maintaining a peaceful mountain setting.
Set on a spacious, south-facing lot, the property enjoys abundant sunshine, privacy, and breathtaking unobstructed mountain views. The Middle Fork of the South Platte River is just steps away, offering endless outdoor adventures. Spend summers fly-fishing, hiking, and exploring nearby trails, while winters bring Nordic skiing, snowshoeing, and of course world-class alpine skiing.
Relax on the sun-drenched deck, gather around the outdoor fire pit for unforgettable alpine sunsets, and enjoy spectacular views in every direction—including a beautiful aspen grove and the surrounding mountain ranges. Wildlife sightings are common, enhancing the sense of tranquility and connection to nature.
Adding to the property's appeal are one-acre vacant lots on both sides, creating an exceptional sense of privacy and open space.
This remarkable 4-bedroom mountain retreat offers the perfect combination of natural beauty, adventure, privacy, and comfort. Whether you're seeking a personal mountain escape, a full-time residence, or an investment opportunity, this is Colorado mountain living at its finest!
For sale
$975,000
141 Quartzville Road, Alma, CO 80420
4beds
2,464sqft
Single Family Residence
Built in 1996
1.1 Acres Lot
$-- Zestimate®
$396/sqft
$-- HOA
What's special
- 100 days
- 293
- 12
Zillow last checked:
Listing updated:
Listed by:
Kurt Seidel kurt.r.seidel@gmail.com,
ZACK Group
Source: REcolorado as distributed by MLS GRID,MLS#: 4898389
Facts & features
Interior
Bedrooms & bathrooms
- Bedrooms: 4
- Bathrooms: 4
- Full bathrooms: 2
- 3/4 bathrooms: 2
Bedroom
- Description: King
- Features: Primary Suite
- Level: Upper
Bedroom
- Description: Queen
- Level: Upper
Bedroom
- Level: Basement
Bedroom
- Level: Basement
Bathroom
- Features: Primary Suite
- Level: Upper
Bathroom
- Level: Upper
Bathroom
- Level: Basement
Bathroom
- Level: Basement
Den
- Level: Basement
Dining room
- Level: Upper
Game room
- Level: Basement
Kitchen
- Level: Upper
Kitchen
- Level: Basement
Laundry
- Level: Upper
Living room
- Level: Upper
Utility room
- Level: Basement
Heating
- Forced Air
Cooling
- None
Appliances
- Included: Bar Fridge, Cooktop, Dishwasher, Disposal, Dryer, Freezer, Gas Water Heater, Humidifier, Microwave, Range, Range Hood, Refrigerator, Self Cleaning Oven, Washer
- Laundry: In Unit
Features
- Butcher Counters, Ceiling Fan(s), High Ceilings, High Speed Internet, Smart Thermostat, Smoke Free, Solid Surface Counters, Vaulted Ceiling(s), Wet Bar
- Flooring: Carpet, Laminate, Tile
- Windows: Window Coverings, Window Treatments
- Basement: Exterior Entry,Finished,Interior Entry,Sump Pump,Walk-Out Access
- Number of fireplaces: 2
- Fireplace features: Electric, Family Room, Living Room
- Furnished: Yes
Interior area
- Total structure area: 2,464
- Total interior livable area: 2,464 sqft
- Finished area above ground: 1,232
- Finished area below ground: 1,232
Property
Parking
- Total spaces: 6
- Details: Off Street Spaces: 6
Features
- Levels: Two
- Stories: 2
- Patio & porch: Deck, Front Porch, Patio, Wrap Around
- Exterior features: Fire Pit, Rain Gutters, Lighting, Water Feature
- Has view: Yes
- View description: Meadow, Mountain(s), Valley, Water
- Has water view: Yes
- Water view: Water
- Waterfront features: Stream
Lot
- Size: 1.1 Acres
- Features: Borders Public Land, Foothills, Meadow, Mountainous, Near Ski Area, Open Space, Secluded, Sloped
Details
- Parcel number: 6404
- Special conditions: Standard
- Other equipment: Air Purifier, Satellite Dish
Construction
Type & style
- Home type: SingleFamily
- Architectural style: Mountain Contemporary
- Property subtype: Single Family Residence
Materials
- Concrete, Frame, Wood Siding
- Foundation: Slab
- Roof: Composition
Condition
- Updated/Remodeled
- Year built: 1996
Utilities & green energy
- Water: Well
- Utilities for property: Cable Available, Electricity Connected, Natural Gas Connected, Phone Available
Community & HOA
Community
- Security: Carbon Monoxide Detector(s), Smart Locks, Smoke Detector(s), Video Doorbell
- Subdivision: Placer Valley
HOA
- Has HOA: No
Location
- Region: Alma
Financial & listing details
- Price per square foot: $396/sqft
- Tax assessed value: $819,023
- Annual tax amount: $3,485
- Date on market: 6/17/2026
- Listing terms: 1031 Exchange,Cash,Conventional,FHA,Jumbo
- Exclusions: Personal Clothing In Owner's Closet. Miscellaneous Personal Items, Tools.
- Ownership: Agent Owner
- Electric utility on property: Yes
- Road surface type: Gravel
Estimated market value
Not available
Estimated sales range
Not available
Not available
Price history
| Date | Event | Price |
|---|---|---|
| 6/17/2026 | Listed for sale | $975,000+25.8%$396/sqft |
Source:  REcolorado as distributed by MLS GRID #4898389 Report a problem REcolorado as distributed by MLS GRID #4898389 Report a problem | ||
| 10/23/2024 | Sold | $775,000+127.9%$315/sqft |
Source: Public Record Report a problem | ||
| 3/24/2021 | Listing removed | -- |
Source: Owner Report a problem | ||
| 7/26/2017 | Sold | $340,000+4.6%$138/sqft |
Source: Public Record Report a problem | ||
| 10/12/2016 | Listing removed | $325,000$132/sqft |
Source: Owner Report a problem | ||
| 8/26/2016 | Listed for sale | $325,000-5.8%$132/sqft |
Source: Owner Report a problem | ||
| 6/16/2016 | Listing removed | $345,000$140/sqft |
Source: Owner Report a problem | ||
| 3/18/2016 | Listed for sale | $345,000$140/sqft |
Source: Owner Report a problem | ||
Public tax history
| Year | Property taxes | Tax assessment |
|---|---|---|
| 2025 | $3,108 +4.6% | $54,870 +7.3% |
| 2024 | $2,972 +56.1% | $51,130 -7.6% |
| 2023 | $1,905 +5.2% | $55,350 +86% |
| 2022 | $1,810 -5.8% | $29,760 -2.8% |
| 2021 | $1,922 +27.4% | $30,610 +27.4% |
| 2020 | $1,509 +1.1% | $24,030 |
| 2019 | $1,493 +29% | $24,030 +12.6% |
| 2017 | $1,157 -0.9% | $21,350 -0.9% |
| 2016 | $1,167 -2% | $21,540 |
| 2015 | $1,191 -0.7% | $21,540 |
| 2014 | $1,199 +2% | -- |
| 2013 | $1,176 +0.9% | $21,390 |
| 2012 | $1,166 +6.9% | -- |
| 2011 | $1,091 | -- |
Find assessor info on the county website
Monthly payment
Est. payment
Payment breakdown
Explore the cost of this home by adjusting the details. Changes won't be saved.Climate risks
Neighborhood: 80420
Nearby schools
Schools provided by the listing agent
- Elementary: Edith Teter
- Middle: South Park
- High: South Park
- District: Park County RE-2
Source: REcolorado as distributed by MLS GRID. This data may not be complete. We recommend contacting the local school district to confirm school assignments for this home.

Similar homes
- $910,0003 bd3 ba2.3k sqft592 Ponderosa Road, Alma, CO 80440For Sale

 MLS ID #S1070060, Todd Schroeder, Keller Williams Realty, DTC. Altitude Realtors
 - $697,0004 bd2 ba1.5k sqft2399 CO Rd 6, Alma, CO 80420For Sale
 MLS ID #S1070428, Lisa Kunst, Caniglia Real Estate Group,LLC. Altitude Realtors
 - $765,0003 bd3 ba1.7k sqft216 Glacier Ridge Road, Alma, CO 80420For Sale
 MLS ID #S1067759, Taryn Brooke, RE/MAX Properties of the Summit. Altitude Realtors
 - $979,5004 bd2 ba2k sqft1662 Bobcat Lane, Fairplay, CO 80440For Sale

 MLS ID #5601825, Joseph Bell, Joey Bell-Realty. REcolorado as distributed by MLS GRID
 - $925,0003 bd2 ba1.6k sqft107 SCR 675, Breckenridge, CO 80424For SaleMLS ID #S1069455, Debra Carroll, Debbie Carroll Properties. Altitude Realtors
- $665,0002 bd3 ba1.8k sqft1772 Cr-4, Fairplay, CO 80440For SaleMLS ID #2861296, Bonnie Paffenroth, Caniglia Real Estate Group Llc. REcolorado as distributed by MLS GRID
- $870,0003 bd2 ba2.2k sqft272 Porcupine Road, Fairplay, CO 80440For SaleMLS ID #S1071136, Barrie Stimson CRS, LIV Sotheby's I.R.. Altitude Realtors
- $949,0003 bd4 ba3.4k sqft258 Gold Trail Cutoff, Fairplay, CO 80440For SaleMLS ID #S1067493, Scott Dodge, Christie's International Real Estate CO LLC. Altitude Realtors
- $799,0004 bd3 ba2.5k sqft162 S Silk Sisters Pl, Fairplay, CO 80440For Sale
 MLS ID #1057555, Melissa Guerri, WK Real Estate Longmont. IRES as distributed by MLS GRID
 - $825,0003 bd2 ba2.2k sqft248 Puma Place, Fairplay, CO 80440For SaleMLS ID #S1068914, Laurel McQuate, LIV Sotheby's I.R.. Altitude Realtors
- $679,0003 bd2 ba1.9k sqft148 Aspen Street, Alma, CO 80420For SaleMLS ID #S1071335, Jonathan Jones, Fortunato Properties. Altitude Realtors
- $849,0004 bd3 ba2.6k sqft2977 High Creek Road, Fairplay, CO 80440For SaleMLS ID #6148431, Clark Hess, Worth Clark Realty. REcolorado as distributed by MLS GRID
- $779,0003 bd3 ba2k sqft18 Puma Crossing, Fairplay, CO 80440For SaleMLS ID #S1070477, Teri Sweetin, Slifer Smith & Frampton R.E.. Altitude Realtors
- $925,0004 bd4 ba3k sqft1478 W Longbow Drive, Jefferson, CO 80456For SaleMLS ID #S1071237, Cynthia Weld, Broker's Guild Real Estate. Altitude Realtors
- $825,0004 bd3 ba3.4k sqft271 Sheep Ridge Road, Fairplay, CO 80440For SaleMLS ID #S1071329, Mark Greer, Cornerstone RE Rocky Mountains. Altitude Realtors
- $799,0003 bd2 ba3k sqft192 Gold Trail, Fairplay, CO 80440For SaleMLS ID #2238446, Kyle Baseggio, Milehimodern. REcolorado as distributed by MLS GRID
- $749,0004 bd4 ba2.5k sqft163 Meadow View Lane, Fairplay, CO 80440For SaleMLS ID #S1070266, Austin Dondanville, Paffrath & Thomas R.E.S.C. Altitude Realtors
- $924,0003 bd3 ba2.4k sqft59 Tabor Drive, Leadville, CO 80461For SaleMLS ID #8002389, Heather Lindh, Aspen Leaf Realty. REcolorado as distributed by MLS GRID
- $749,0003 bd2 ba1.5k sqft324 Ski Doo Road, Fairplay, CO 80440For SaleMLS ID #S1069909, John Angelico, United Country Mtn Brokers. Altitude Realtors
- $1,395,0004 bd3 ba3k sqft82 Kimmes Lane, Breckenridge, CO 80424For SaleMLS ID #S1068314, Tracey Woods, Breckenridge Associates R.E.. Altitude Realtors
