This well-maintained 4-bedroom, 3.5-bath Colonial sits on a prime 0.58-acre corner lot in the desirable Belle Terre community. Featuring a brick front and inviting front porch, this home offers exceptional curb appeal and thoughtful updates throughout. The main level boasts hardwood floors, crown molding, recessed LED lighting, and a dramatic butterfly staircase. The updated kitchen includes granite countertops, travertine backsplash, stainless steel appliances, a large pantry, and an island with seating for three. A spacious breakfast area opens to the backyard through one of two sliding glass doors. The family room features a propane gas fireplace and plush carpeting. Upstairs, the spacious primary suite includes fresh paint, new carpet, an updated bathroom with tiled garden tub surround, and a walk-in closet with new lighting. Three additional bedrooms are generously sized, with ceiling light fixtures and fan wiring. The finished basement offers flexible living space—ideal as an in-law suite or entertainment area—with a full bath, wet bar, soundproofed room, walk-in closet with closet system, crown molding, and Bilco-style egress. A whole-house water filtration system adds comfort and quality. This turnkey home combines classic charm, modern upgrades, and flexible living options—all in a sought-after location.
Sold for $770,000
$770,000
141 Ramunno Cir, Hockessin, DE 19707
4beds
4,256sqft
Single Family Residence
Built in 1995
0.58 Acres Lot
$791,000 Zestimate®
$181/sqft
$4,533 Estimated rent
Home value
$791,000
$712,000 - $886,000
$4,533/mo
Zestimate® history
Owner options
List your home for rent
$4,533/mo
Rent Zestimate®
Find your next renter with Zillow Rental Manager. Plus, with online applications, you can quickly screen prospective tenants – for free.
$4,533/mo
Rent Zestimate®
Refinance and save
$4,769/mo
Est. payment
Refinancing to a lower rate could help reduce your monthly payments and save thousands over the life of the loan.
$4,769/mo
Est. payment
Explore your selling options
Work with a Zillow partner agent
Leverage their expertise and Zillow's premium Showcase listings to get your home seen by more buyers.
Get startedList with your own agent
Get your home in front of millions of buyers by listing it on Zillow.
Learn how to do itSell it yourself
Take full control of how buyers see your home on Zillow by listing For Sale by Owner (FSBO).
List your homeWhat's special
In-law suiteEntertainment areaPropane gas fireplaceUpdated bathroomBrick frontFinished basementCeiling light fixtures
Zillow last checked:
Listing updated:
Listed by:
Kelly Diaz 201-741-8110,
Keller Williams Realty Wilmington
Bought with:
Kate Bianchino, RS-329263
Patterson-Schwartz - Greenville
Source: Bright MLS,MLS#: DENC2079122
Facts & features
Interior
Bedrooms & bathrooms
- Bedrooms: 4
- Bathrooms: 4
- Full bathrooms: 3
- 1/2 bathrooms: 1
- Main level bathrooms: 1
Rooms
- Room types: Living Room, Dining Room, Primary Bedroom, Bedroom 2, Bedroom 3, Kitchen, Family Room, Bedroom 1, Other, Attic
Primary bedroom
- Level: Upper
- Area: 210 Square Feet
- Dimensions: 15 X 14
Primary bedroom
- Features: Walk-In Closet(s)
- Level: Unspecified
Bedroom 1
- Level: Upper
- Area: 132 Square Feet
- Dimensions: 12 X 11
Bedroom 2
- Level: Upper
- Area: 132 Square Feet
- Dimensions: 12 X 11
Bedroom 3
- Level: Upper
- Area: 110 Square Feet
- Dimensions: 11 X 10
Other
- Features: Attic - Pull-Down Stairs, Attic - Access Panel
- Level: Unspecified
Dining room
- Level: Main
- Area: 165 Square Feet
- Dimensions: 15 X 11
Family room
- Level: Main
- Area: 294 Square Feet
- Dimensions: 21 X 14
Kitchen
- Features: Kitchen - Propane Cooking, Kitchen Island, Pantry
- Level: Main
- Area: 437 Square Feet
- Dimensions: 23 X 19
Living room
- Features: Fireplace - Other
- Level: Main
- Area: 224 Square Feet
- Dimensions: 16 X 14
Other
- Description: BONUS RM
- Level: Lower
- Area: 420 Square Feet
- Dimensions: 30 X 14
Other
- Description: LAUNDRY
- Level: Main
- Area: 0 Square Feet
- Dimensions: 0 X 0
Other
- Description: EXERCISE
- Level: Lower
- Area: 110 Square Feet
- Dimensions: 11 X 10
Heating
- Forced Air, Natural Gas
Cooling
- Central Air, Natural Gas
Appliances
- Included: Self Cleaning Oven, Dishwasher, Disposal, Electric Water Heater
- Laundry: Main Level
Features
- Primary Bath(s), Kitchen Island, Butlers Pantry, Ceiling Fan(s), Bar, Dining Area
- Flooring: Wood, Carpet, Vinyl, Tile/Brick
- Basement: Finished
- Number of fireplaces: 1
- Fireplace features: Gas/Propane
Interior area
- Total structure area: 4,256
- Total interior livable area: 4,256 sqft
- Finished area above ground: 3,550
- Finished area below ground: 706
Property
Parking
- Total spaces: 2
- Parking features: Garage Door Opener, Oversized, Driveway, Attached, Other
- Attached garage spaces: 2
- Has uncovered spaces: Yes
Accessibility
- Accessibility features: None
Features
- Levels: Two
- Stories: 2
- Patio & porch: Deck, Porch
- Exterior features: Street Lights, Lighting
- Pool features: None
- Fencing: Other
Lot
- Size: 0.58 Acres
- Dimensions: 114.60 x 210.00
- Features: Corner Lot
Details
- Additional structures: Above Grade, Below Grade
- Parcel number: 08019.30047
- Zoning: NC21
- Special conditions: Standard
Construction
Type & style
- Home type: SingleFamily
- Architectural style: Colonial
- Property subtype: Single Family Residence
Materials
- Block
- Foundation: Block
- Roof: Pitched
Condition
- New construction: No
- Year built: 1995
Utilities & green energy
- Electric: Circuit Breakers
- Sewer: Public Sewer
- Water: Public
- Utilities for property: Cable Connected
Community & HOA
Community
- Subdivision: Belle Terre
HOA
- Has HOA: Yes
- Services included: Snow Removal
- HOA fee: $150 annually
Location
- Region: Hockessin
Financial & listing details
- Price per square foot: $181/sqft
- Tax assessed value: $142,400
- Annual tax amount: $4,962
- Date on market: 4/10/2025
- Listing agreement: Exclusive Right To Sell
- Listing terms: Negotiable
- Ownership: Fee Simple
Price history
| Date | Event | Price |
|---|---|---|
| 6/4/2025 | Sold | $770,000-3.6%$181/sqft |
Source:  Bright MLS #DENC2079122 Report a problem Bright MLS #DENC2079122 Report a problem | ||
| 4/29/2025 | Pending sale | $799,000$188/sqft |
Source: Bright MLS #DENC2079122 Report a problem | ||
| 4/17/2025 | Price change | $799,000-3.6%$188/sqft |
Source: Bright MLS #DENC2079122 Report a problem | ||
| 4/10/2025 | Listed for sale | $829,000+90.6%$195/sqft |
Source: Bright MLS #DENC2079122 Report a problem | ||
| 8/7/2013 | Sold | $435,000-5.4%$102/sqft |
Source: Public Record Report a problem | ||
| 6/8/2013 | Price change | $459,900-1.1%$108/sqft |
Source: Prudential Fox and Roach #6221498 Report a problem | ||
| 6/1/2013 | Price change | $465,000-2.1%$109/sqft |
Source: Prudential Fox and Roach #6221498 Report a problem | ||
| 5/21/2013 | Listed for sale | $475,000+7%$112/sqft |
Source: Prudential Fox and Roach #6221498 Report a problem | ||
| 8/23/2010 | Sold | $444,000-6.5%$104/sqft |
Source: Public Record Report a problem | ||
| 6/15/2010 | Listed for sale | $475,000$112/sqft |
Source: Prudential Fox and Roach #5724843 Report a problem | ||
Public tax history
| Year | Property taxes | Tax assessment |
|---|---|---|
| 2025 | -- | $830,600 +483.3% |
| 2024 | $5,456 | $142,400 |
| 2023 | -- | $142,400 |
| 2022 | -- | $142,400 |
| 2021 | $4,859 0% | $142,400 |
| 2020 | $4,861 +0.1% | $142,400 |
| 2019 | $4,854 +2.8% | $142,400 |
| 2017 | $4,720 +5.1% | $142,400 |
| 2016 | $4,489 | $142,400 |
| 2015 | $4,489 +6.4% | $142,400 |
| 2014 | $4,219 | $142,400 |
| 2013 | -- | $142,400 |
| 2012 | -- | $142,400 |
| 2011 | -- | $142,400 |
| 2010 | -- | $142,400 |
| 2009 | -- | $142,400 |
| 2008 | -- | $142,400 |
| 2007 | -- | $142,400 |
| 2006 | -- | $142,400 |
| 2005 | -- | $142,400 |
| 2004 | -- | $142,400 |
| 2003 | -- | $142,400 +2.9% |
| 2002 | -- | $138,400 |
| 2001 | -- | $138,400 |
Find assessor info on the county website
Neighborhood: 19707
Nearby homes
- $714,0004 bd2 ba2.7k sqft139 Ramunno Cir, Hockessin, DE 19707Off Market
- $837,7004 bd3 ba4.2k sqft216 Louis Ln, Hockessin, DE 19707Off Market
- $909,8005 bd5 ba5.3k sqft149 Ramunno Cir, Hockessin, DE 19707Off Market
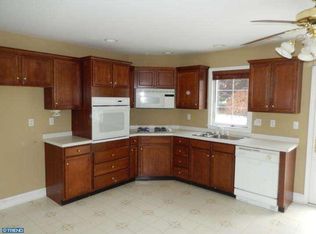
- $759,5005 bd4 ba3.6k sqft137 Ramunno Cir, Hockessin, DE 19707Off Market
- $690,1004 bd2 ba2.9k sqft217 Louis Ln, Hockessin, DE 19707Off Market
- $640,8004 bd2 ba2.8k sqft144 Ramunno Cir, Hockessin, DE 19707Off Market
- $724,0004 bd2 ba4.1k sqft214 Louis Ln, Hockessin, DE 19707Off Market
- $707,8004 bd3 ba3.1k sqft142 Ramunno Cir, Hockessin, DE 19707Off Market
Nearby schools
GreatSchools rating
- 10/10Linden Hill Elementary SchoolGrades: K-5Distance: 2.3 mi
- 8/10duPont (H.B.) Middle SchoolGrades: 6-8Distance: 2.3 mi
- 2/10McKean (Thomas) High SchoolGrades: 9-12Distance: 1.3 mi
Schools provided by the listing agent
- High: Thomas Mckean
- District: Red Clay Consolidated
Source: Bright MLS. This data may not be complete. We recommend contacting the local school district to confirm school assignments for this home.
Get a cash offer in 3 minutes
Find out how much your home could sell for in as little as 3 minutes with a no-obligation cash offer.
Estimated market value
$791,000
Get a cash offer in 3 minutes
Find out how much your home could sell for in as little as 3 minutes with a no-obligation cash offer.
Estimated market value
$791,000
- Delaware
- New Castle County
- Hockessin
- 19707
- 141 Ramunno Cir
Nearby cities
Nearby zip codes
Other Hockessin Topics
