Skip main navigation
Closed
  • $388,000

    141 Red Hawk Dr, Dawsonville, GA 30534

    4beds
    --sqft
    Single Family Residence
    Built in 2008
    9,583.2 Square Feet Lot
    $421,300 Zestimate®
    $--/sqft
    $2,365 Estimated rent

    Home value

    $421,300

    $400,000 - $442,000

    $2,365/mo

    Zestimate® history
    Loading
    Loading...

    Owner options

    List your home for rent

    $2,365/mo

    Rent Zestimate®

    Find your next renter with Zillow Rental Manager. Plus, with online applications, you can quickly screen prospective tenants – for free.

    Learn more

    $2,365/mo

    Rent Zestimate®

    Refinance and save

    $2,534/mo

    Est. payment

    Refinancing to a lower rate could help reduce your monthly payments and save thousands over the life of the loan.

    See today's rates

    $2,534/mo

    Est. payment

    Explore your selling options

    Work with a Zillow partner agent

    Leverage their expertise and Zillow's premium Showcase listings to get your home seen by more buyers.

    Get started

    List with your own agent

    Get your home in front of millions of buyers by listing it on Zillow.

    Learn how to do it

    Sell it yourself

    Take full control of how buyers see your home on Zillow by listing For Sale by Owner (FSBO).

    List your home

    What's special

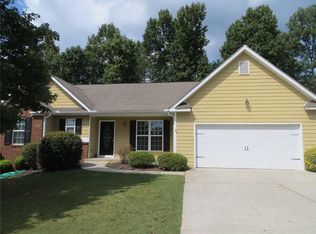
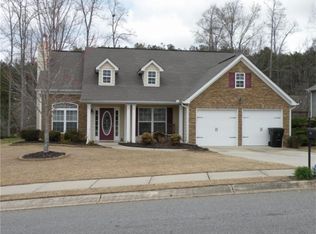
    Don't miss this incredible 4-bedroom, 3.5-bathroom in Red Hawk Ridge along with a fully finished basement consisting of a bedroom, full bathroom and an area for a possibly rec/media room. The kitchen is a chef's dream with a large island used for a breakfast bar, nice pantry along with a spacious room for a breakfast nook. The home has ample natural light from all the windows throughout. Laundry room is upstairs next to the bedrooms, adding practicality to the flow of this home. The primary bedroom is a luxurious retreat with a versatile knock-out area for various uses, a tray ceiling with a ceiling fan/light combo, and a large walk-in closet. The primary bathroom features a double vanity, separate shower and soaking tub, vaulted ceilings, and a treehouse-like feel. Flooring includes carpet on the second floor and stairs, and waterproof laminate on the main level and basement which is only 3 years old. Freshly painted throughout the house, vaulted ceilings in the secondary bedrooms, and arch doorways on the main level add elegance and brightness. The great/living room features a stacked stone gas fireplace that burns natural wood. Outside, enjoy a one-year-old roof, a wood privacy fence, awnings, a deck, and a shed. The HVAC system has been recently cleaned, and the low HOA dues are a bonus. A city pool is just 5 minutes away, and super-speed internet is available. Situated on a wooded, fenced lot, and is one of the largest homes that is located in Red Hawk Ridge. Bring us an offer!

    Zillow last checked:

    Listing updated:

    Listed by:

    Robert Wolf 770-529-0707,

    Keller Williams Realty Partners

    Bought with:

    Yvette Kwak, 344129

    HomeSmart

    Source: GAMLS,MLS#: 10171316MLS Logo

    Facts & features

    Interior

    Bedrooms & bathrooms
    • Bedrooms: 4
    • Bathrooms: 4
    • Full bathrooms: 3
    • 1/2 bathrooms: 1
    Dining room
    • Features: Separate Room
    Kitchen
    • Features: Breakfast Bar, Kitchen Island, Pantry
    Heating
    • Natural Gas
    Cooling
    • Ceiling Fan(s), Central Air
    Appliances
    • Included: Gas Water Heater, Dishwasher, Disposal, Microwave
    • Laundry: Upper Level
    Features
    • Tray Ceiling(s), High Ceilings, Double Vanity, Soaking Tub, Separate Shower
    • Flooring: Carpet
    • Basement: Bath Finished,Daylight,Interior Entry,Exterior Entry,Finished
    • Attic: Pull Down Stairs
    • Number of fireplaces: 1
    • Fireplace features: Family Room, Gas Starter
    • Common walls with other units/homes: No Common Walls
    Interior area
    • Total structure area: 0
    • Finished area above ground: 0
    • Finished area below ground: 0

    Property

    Parking
    • Parking features: Garage Door Opener, Garage, Kitchen Level
    • Has garage: Yes
    Features
    • Levels: Two
    • Stories: 2
    • Patio & porch: Deck
    • Fencing: Back Yard,Fenced,Wood
    • Body of water: None
    Lot
    • Size: 9,583 sqft
    • Features: Private
    • Residential vegetation: Wooded
    Details
    • Parcel number: 092 020 011

    Construction

    Type & style
    • Home type: SingleFamily
    • Architectural style: Traditional
    • Property subtype: Single Family Residence
    Materials
    • Other
    • Roof: Composition
    Condition
    • Resale
    • New construction: No
    • Year built: 2008

    Utilities & green energy

    • Sewer: Public Sewer
    • Water: Public
    • Utilities for property: Cable Available, Electricity Available, High Speed Internet, Natural Gas Available, Phone Available, Sewer Available, Water Available

    Community & neighborhood

    Security
    • Security features: Smoke Detector(s)
    Community
    • Community features: Sidewalks, Street Lights
    Location
    • Region: Dawsonville
    • Subdivision: Red Hawk Ridge

    HOA & financial

    HOA
    • Has HOA: Yes
    • HOA fee: $250 annually
    • Services included: Other

    Other

    Other facts
    • Listing agreement: Exclusive Right To Sell

    Price history

    DateEventPrice
    8/18/2023Sold$388,000-3%
    Source: GAMLS #10171316 Report a problem
    7/19/2023Pending sale$399,999
    Source: GAMLS #10171316 Report a problem
    6/30/2023Price change$399,999-3.6%
    Source: GAMLS #10171316 Report a problem
    6/15/2023Listed for sale$414,900+97.6%
    Source: GAMLS #10171316 Report a problem
    7/18/2016Sold$210,000-2.3%
    Source: FMLS GA #5692384 Report a problem
    6/9/2016Pending sale$215,000
    Source: RE/MAX Center #8001068 Report a problem
    5/17/2016Listed for sale$215,000
    Source: RE/MAX CENTER #5692384 Report a problem
    6/19/2014Listing removed$215,000
    Source: Dorsey Alston #5251786 Report a problem
    4/26/2014Listed for sale$215,000
    Source: Dorsey Alston, Realtors #5251786 Report a problem
    3/21/2014Pending sale$215,000
    Source: Dorsey Alston, Realtors #5251786 Report a problem
    2/20/2014Listed for sale$215,000+18.3%
    Source: Dorsey Alston, Realtors #5251786 Report a problem
    8/14/2008Sold$181,800
    Source: Public Record Report a problem

    Public tax history

    YearProperty taxesTax assessment
    2025$2,334 -6.3%$160,120 -2.4%
    2024$2,491 -6.2%$163,988 +0.2%
    2023$2,657 +4%$163,668 +35%
    2022$2,555 +8.3%$121,272 +14.1%
    2021$2,360 -1.8%$106,308 +2.7%
    2020$2,403 $103,548 +9.8%
    2019$2,403 +8.8%$94,348
    2018$2,209 +12.6%$94,348 +11.2%
    2017$1,961 $84,868 +14.4%
    2016$1,961 +13.6%$74,188
    2015$1,726 +5.5%$74,188 +12%
    2014$1,637 $66,229 +4.7%
    2013$1,637 $63,242
    2012-- --
    2011-- --
    2010-- --
    2009-- --

    Find assessor info on the county website

    Neighborhood: 30534

    Nearby schools

    GreatSchools rating
    Schools provided by the listing agent
    • Elementary: Robinson
    • Middle: Dawson County
    • High: Dawson County

    Source: GAMLS. This data may not be complete. We recommend contacting the local school district to confirm school assignments for this home.

    Get a cash offer in 3 minutes
    Find out how much your home could sell for in as little as 3 minutes with a no-obligation cash offer.
    Estimated market value
    $421,300
    Get a cash offer in 3 minutes
    Find out how much your home could sell for in as little as 3 minutes with a no-obligation cash offer.
    Estimated market value
    $421,300