Location-Loacation-Location and the perfect Price Point. Stunning 3-bedroom, 2-bathroom In highly sought after Regatta.
New Roof 2023 and new HVAC system heating and AC $17k invested -WOW!!
This home has a phenomenal floor plan with wood floors in the foyer, formal dining area, and living room.
The kitchen features stainless steel appliances and a generously lit eating area. A spacious laundry room with ample storage.
The home's thoughtful layout includes a split floor plan, with the master suite offering a luxurious retreat with the en suite bathroom, complete with a jetted tub, separate shower, dual closets with built-in organizers, and dual sinks.
Two additional bedrooms feature large closets and share a generously sized bathroom. The attached two-car garage provides extra space and includes a sizable storage room with shelving.
Outside, the fully fenced backyardideal for relaxation, entertaining guests, or your pets own paradise.
Don't miss out on the opportunity to own this beautiful home in one of the most desirable locations.Call today to schedule a viewing and make this your new dream home!
Closed
Price Unknown
141 Regatta Dr, Brandon, MS 39047
3beds
1,581sqft
Residential, Single Family Residence
Built in 2006
7,840 Square Feet Lot
$279,400 Zestimate®
$--/sqft
$1,919 Estimated rent
Home value
$279,400
$265,000 - $293,000
$1,919/mo
Zestimate® history
Owner options
List your home for rent
$1,919/mo
Rent Zestimate®
Find your next renter with Zillow Rental Manager. Plus, with online applications, you can quickly screen prospective tenants – for free.
$1,919/mo
Rent Zestimate®
Refinance and save
Refinancing to a lower rate could help reduce your monthly payments and save thousands over the life of the loan.
Explore your selling options
Work with a Zillow partner agent
Leverage their expertise and Zillow's premium Showcase listings to get your home seen by more buyers.
Get startedList with your own agent
Get your home in front of millions of buyers by listing it on Zillow.
Learn how to do itSell it yourself
Take full control of how buyers see your home on Zillow by listing For Sale by Owner (FSBO).
List your homeWhat's special
Separate showerWood floorsSpacious laundry roomExtra spaceFormal dining areaMaster suiteBuilt - in organizers
Zillow last checked:
Listing updated:
Listed by:
Austin Prowant,
Southern Homes Real Estate
Bought with:
Ella Manns, S51935
Home Again Realty
Source: MLS United,MLS#: 4075004
Facts & features
Interior
Bedrooms & bathrooms
- Bedrooms: 3
- Bathrooms: 2
- Full bathrooms: 2
Heating
- Central, Fireplace(s)
Cooling
- Ceiling Fan(s), Gas
Appliances
- Included: Disposal, Exhaust Fan, Free-Standing Electric Range, Microwave
- Laundry: Electric Dryer Hookup, In Hall
Features
- Ceiling Fan(s), Eat-in Kitchen, Entrance Foyer, Granite Counters, High Ceilings, Pantry
- Flooring: Carpet, Ceramic Tile, Wood
- Doors: Dead Bolt Lock(s), Insulated
- Windows: Insulated Windows
- Has fireplace: Yes
Interior area
- Total structure area: 1,581
- Total interior livable area: 1,581 sqft
Property
Parking
- Total spaces: 2
- Parking features: Garage
- Garage spaces: 2
Features
- Levels: One
- Stories: 1
- Exterior features: Other
Lot
- Size: 7,840 Square Feet
- Features: City Lot
Details
- Parcel number: G12d00000600060
Construction
Type & style
- Home type: SingleFamily
- Property subtype: Residential, Single Family Residence
Materials
- Brick
- Foundation: Slab
- Roof: Architectural Shingles
Condition
- Move In Ready
- New construction: No
- Year built: 2006
Utilities & green energy
- Sewer: Public Sewer
- Water: Public
- Utilities for property: Cable Available, Natural Gas Available, Sewer Available, Water Connected, Fiber to the House
Community & HOA
Community
- Security: None
- Subdivision: Regatta
HOA
- Has HOA: Yes
Location
- Region: Brandon
Financial & listing details
- Tax assessed value: $172,780
- Annual tax amount: $1,537
- Date on market: 3/29/2024
Price history
| Date | Event | Price |
|---|---|---|
| 5/6/2024 | Sold | -- |
Source: MLS United #4075004 Report a problem | ||
| 4/2/2024 | Pending sale | $269,800$171/sqft |
Source: MLS United #4075004 Report a problem | ||
| 3/29/2024 | Listed for sale | $269,800+37%$171/sqft |
Source: MLS United #4075004 Report a problem | ||
| 4/10/2019 | Sold | -- |
Source: MLS United #1317203 Report a problem | ||
| 3/7/2019 | Pending sale | $197,000$125/sqft |
Source: Charlotte Smith Real Estate #317203 Report a problem | ||
| 3/1/2019 | Listed for sale | $197,000$125/sqft |
Source: Charlotte Smith Real Estate #317203 Report a problem | ||
Public tax history
| Year | Property taxes | Tax assessment |
|---|---|---|
| 2025 | $2,943 +88.5% | $25,917 +50% |
| 2024 | $1,561 +1.6% | $17,278 +1.3% |
| 2023 | $1,537 +1.7% | $17,055 |
| 2022 | $1,511 | $17,055 |
| 2021 | $1,511 | $17,055 -25.6% |
| 2020 | $1,511 -38.4% | $22,931 |
| 2019 | $2,453 -1.8% | $22,931 |
| 2018 | $2,499 +1.9% | $22,931 |
| 2017 | $2,453 | $22,931 +1.8% |
| 2016 | $2,453 +6.8% | $22,526 |
| 2015 | $2,297 | $22,526 |
| 2014 | $2,297 +2.1% | $22,526 |
| 2013 | $2,249 +87.5% | $22,526 +50% |
| 2012 | $1,199 +4.9% | $15,017 |
| 2011 | $1,143 | $15,017 |
| 2010 | $1,143 | $15,017 |
| 2009 | $1,143 +0.7% | $15,017 |
| 2008 | $1,135 +16.2% | $15,017 |
| 2007 | $977 +106.3% | -- |
| 2006 | $474 | -- |
Find assessor info on the county website
Neighborhood: 39047
Nearby homes
- $269,3003 bd2 ba1.5k sqft143 Regatta Dr, Brandon, MS 39047Off Market

- $277,9003 bd2 ba1.5k sqft139 Regatta Dr, Brandon, MS 39047Off Market
- $--3 bd2 ba1.4k sqft145 Regatta Dr, Brandon, MS 39047Sold

- $272,6003 bd2 ba1.5k sqft137 Regatta Dr, Brandon, MS 39047Off Market
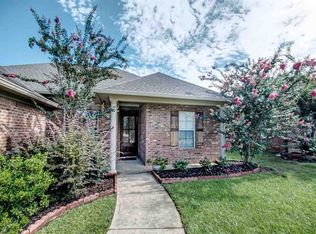
- $274,0003 bd2 ba1.5k sqft201 Binnacle Ct, Brandon, MS 39047Off Market
- $277,6003 bd2 ba1.6k sqft147 Regatta Dr, Brandon, MS 39047Off Market
- $291,8003 bd2 ba1.7k sqft300 Camber Ct, Brandon, MS 39047Off Market
- $284,5003 bd2 ba1.7k sqft135 Regatta Dr, Brandon, MS 39047Off Market
Nearby schools
GreatSchools rating
- 9/10Northshore Elementary SchoolGrades: PK-5Distance: 4.3 mi
- 7/10Northwest Rankin Middle SchoolGrades: 6-8Distance: 2.7 mi
- 8/10Northwest Rankin High SchoolGrades: 9-12Distance: 2.7 mi
Schools provided by the listing agent
- Elementary: Northshore
- Middle: Northwest Rankin Middle
- High: Northwest Rankin
Source: MLS United. This data may not be complete. We recommend contacting the local school district to confirm school assignments for this home.
- Mississippi
- Rankin County
- Brandon
- 39047
- 141 Regatta Dr
