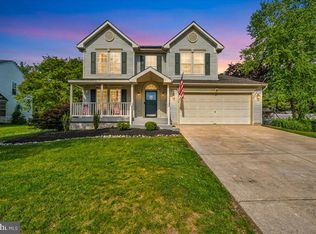
Nestled on a charming corner lot within the coveted Blanchards Landing community, this exquisite residence is the epitome of comfort and elegance. As you step inside, you'll be greeted by the grandeur of a two-story foyer, setting the stage for the luxury that awaits. The first floor boasts 9-foot ceilings, providing an open and airy ambiance. To the right of the foyer, discover the warmth of solid hardwood flooring gracing the formal living and dining rooms. The living room is adorned with recessed lighting and a magnificent floor-to-ceiling bay window, drenching the space in natural light. Meanwhile, the dining room exudes timeless charm with its classic chandelier. The heart of this home lies in the inviting eat-in kitchen, featuring granite countertops, complemented by a tasteful ceramic tile backsplash and flooring. 42-inch cabinets provide ample storage, while stainless steel appliances, including a built-in microwave, add a modern touch. Sliding glass doors open up to the expansive deck, offering a perfect spot for outdoor dining and entertaining. The generously sized family room effortlessly connects to the kitchen, creating a seamless flow for gatherings and quality time. Additionally, a convenient half bath and laundry room complete this level, adding to the functionality of the space. Ascending to the second floor, you'll find a spacious primary suite that exudes luxury and comfort. The attached full bathroom boasts a double vanity, a shower/tub combination, and a walk-in closet, providing a serene retreat. A ceiling fan adds a touch of comfort to the space. Three additional bedrooms and another full bathroom on this level cater to the needs of a growing family or guests. For those seeking extra living space, the finished basement is a true gem. Here, you'll discover a roomy area perfect for entertaining, complete with a wet bar and recessed lighting. An additional room with a closet offers versatility, serving as a guest bedroom, home gym, or office space. Outside, the whole yard sprinkler system, the oversized deck and designer privacy fence create a serene oasis, perfect for enjoying the outdoors in style and comfort. This is a place where memories are made, and dreams are realized. Book your tour today and seize the opportunity to make this spectacular residence your forever home! Roof - 2 year (2021) HVAC and water heater - 5 year ( 2018 )
Sold for $480,000
$480,000
141 Revere Dr, Deptford, NJ 08096
4beds
2,838sqft
Single Family Residence
Built in 2000
9,646 Square Feet Lot
$553,200 Zestimate®
$169/sqft
$3,593 Estimated rent
Home value
$553,200
$526,000 - $581,000
$3,593/mo
Zestimate® history
Owner options
List your home for rent
$3,593/mo
Rent Zestimate®
Find your next renter with Zillow Rental Manager. Plus, with online applications, you can quickly screen prospective tenants – for free.
$3,593/mo
Rent Zestimate®
Refinance and save
$3,671/mo
Est. payment
Refinancing to a lower rate could help reduce your monthly payments and save thousands over the life of the loan.
$3,671/mo
Est. payment
Explore your selling options
Work with a Zillow partner agent
Leverage their expertise and Zillow's premium Showcase listings to get your home seen by more buyers.
Get startedList with your own agent
Get your home in front of millions of buyers by listing it on Zillow.
Learn how to do itSell it yourself
Take full control of how buyers see your home on Zillow by listing For Sale by Owner (FSBO).
List your homeWhat's special
Oversized deckHome gymWhole yard sprinkler systemFormal livingExpansive deckDesigner privacy fenceGuest bedroom
Zillow last checked:
Listing updated:
Listed by:
Shenna Hines 856-364-0124,
Redfin
Bought with:
Jackie Walther, 1648180
Keller Williams - Main Street
Source: Bright MLS,MLS#: NJGL2034390
Facts & features
Interior
Bedrooms & bathrooms
- Bedrooms: 4
- Bathrooms: 3
- Full bathrooms: 2
- 1/2 bathrooms: 1
- Main level bathrooms: 1
Rooms
- Room types: Living Room, Dining Room, Primary Bedroom, Bedroom 2, Bedroom 3, Kitchen, Family Room, Basement, Bedroom 1, Laundry, Primary Bathroom, Full Bath
Basement
- Area: 750
Heating
- Forced Air, Natural Gas
Cooling
- Central Air, Electric
Appliances
- Included: Microwave, Built-In Range, Dishwasher, Disposal, Oven/Range - Gas, Refrigerator, Washer, Dryer, Gas Water Heater
- Laundry: Main Level, Laundry Room
Features
- Ceiling Fan(s), Eat-in Kitchen, Kitchen Island, Primary Bath(s), Bar, 9'+ Ceilings
- Flooring: Carpet, Tile/Brick, Vinyl, Wood
- Basement: Full,Finished
- Has fireplace: No
Interior area
- Total structure area: 2,838
- Total interior livable area: 2,838 sqft
- Finished area above ground: 2,088
- Finished area below ground: 750
Property
Parking
- Total spaces: 2
- Parking features: Garage Faces Front, Attached, Driveway
- Attached garage spaces: 2
- Has uncovered spaces: Yes
Accessibility
- Accessibility features: None
Features
- Levels: Two
- Stories: 2
- Patio & porch: Deck
- Exterior features: Sidewalks, Street Lights
- Pool features: None
Lot
- Size: 9,646 Square Feet
- Dimensions: 91.00 x 106.00
Details
- Additional structures: Above Grade, Below Grade
- Parcel number: 0200005 1800021
- Zoning: R10
- Special conditions: Standard
Construction
Type & style
- Home type: SingleFamily
- Architectural style: Traditional
- Property subtype: Single Family Residence
Materials
- Frame, Brick, Vinyl Siding
- Foundation: Concrete Perimeter
- Roof: Pitched,Shingle
Condition
- New construction: No
- Year built: 2000
Utilities & green energy
- Electric: 100 Amp Service
- Sewer: Public Sewer
- Water: Public
Community & HOA
Community
- Subdivision: Blanchards Landing
HOA
- Has HOA: Yes
- HOA fee: $193 annually
Location
- Region: Deptford
- Municipality: DEPTFORD TWP
Financial & listing details
- Price per square foot: $169/sqft
- Tax assessed value: $256,100
- Annual tax amount: $8,822
- Date on market: 9/29/2023
- Listing agreement: Exclusive Right To Sell
- Ownership: Fee Simple
Price history
| Date | Event | Price |
|---|---|---|
| 1/26/2024 | Sold | $480,000+1.1%$169/sqft |
Source:  Bright MLS #NJGL2034390 Report a problem Bright MLS #NJGL2034390 Report a problem | ||
| 12/30/2023 | Pending sale | $474,900$167/sqft |
Source: Bright MLS #NJGL2034390 Report a problem | ||
| 10/23/2023 | Price change | $474,900-2.1%$167/sqft |
Source: Bright MLS #NJGL2034390 Report a problem | ||
| 9/29/2023 | Listed for sale | $484,848+2.1%$171/sqft |
Source: Bright MLS #NJGL2034390 Report a problem | ||
| 12/14/2022 | Listing removed | $475,000$167/sqft |
Source: Bright MLS #NJGL2023418 Report a problem | ||
| 11/16/2022 | Listed for sale | $475,000+50.8%$167/sqft |
Source: Bright MLS #NJGL2023418 Report a problem | ||
| 8/13/2018 | Sold | $315,000-1.5%$111/sqft |
Source: Public Record Report a problem | ||
| 6/19/2018 | Pending sale | $319,900$113/sqft |
Source: RE/MAX CONNECTION #1000909126 Report a problem | ||
| 5/23/2018 | Price change | $319,900-1.5%$113/sqft |
Source: RE/MAX Connection-Turnersville #1000909126 Report a problem | ||
| 5/10/2018 | Listed for sale | $324,900+25%$114/sqft |
Source: RE/MAX Connection-Turnersville #1000909126 Report a problem | ||
| 3/8/2011 | Listing removed | $259,900$92/sqft |
Source: Web Agent Solutions, Inc #5702050 Report a problem | ||
| 1/20/2011 | Listed for sale | $259,900+23.8%$92/sqft |
Source: Web Agent Solutions, Inc #5702050 Report a problem | ||
| 1/13/2011 | Sold | $210,000-19.2%$74/sqft |
Source: Public Record Report a problem | ||
| 5/1/2010 | Listed for sale | $259,900-10.3%$92/sqft |
Source: Remax All Pros #5702050 Report a problem | ||
| 8/20/2009 | Listing removed | $289,900$102/sqft |
Source: Remax All Pros #5489433 Report a problem | ||
| 7/4/2009 | Listed for sale | $289,900$102/sqft |
Source: Remax All Pros #5489433 Report a problem | ||
| 6/1/2009 | Listing removed | $289,900$102/sqft |
Source: Listhub #5489433 Report a problem | ||
| 5/17/2009 | Listed for sale | $289,900-20.6%$102/sqft |
Source: Listhub #5489433 Report a problem | ||
| 9/6/2005 | Sold | $365,000+82.6%$129/sqft |
Source: Public Record Report a problem | ||
| 10/4/2000 | Sold | $199,915+154.3%$70/sqft |
Source: Public Record Report a problem | ||
| 7/13/2000 | Sold | $78,600$28/sqft |
Source: Public Record Report a problem | ||
Public tax history
| Year | Property taxes | Tax assessment |
|---|---|---|
| 2025 | $8,633 | $256,100 |
| 2024 | $8,633 -2.9% | $256,100 |
| 2023 | $8,887 +0.7% | $256,100 |
| 2022 | $8,823 +1.4% | $256,100 |
| 2021 | $8,697 +3.1% | $256,100 |
| 2020 | $8,433 +2.3% | $256,100 |
| 2019 | $8,244 | $256,100 |
| 2018 | $8,244 +4.9% | $256,100 |
| 2017 | $7,860 +3.2% | $256,100 |
| 2016 | $7,616 +2.7% | $256,100 |
| 2015 | $7,419 +2.4% | $256,100 |
| 2014 | $7,245 +5.6% | $256,100 |
| 2013 | $6,863 | $256,100 |
Find assessor info on the county website
Neighborhood: 08096
Nearby homes
- $439,000-- bd-- ba1.8k sqft139 Revere Dr, Deptford, NJ 08096Off Market
- $448,800-- bd-- ba1.9k sqft116 Lantern Way, Deptford, NJ 08096Off Market
- $480,7004 bd3 ba1.8k sqft137 Revere Dr, Deptford, NJ 08096Off Market
- $615,0004 bd3 ba2.7k sqft114 Lantern Way, Deptford, NJ 08096Sold
- $539,400-- bd-- ba2.5k sqft101 Frenchman Dr, Deptford, NJ 08096Off Market
- $498,400-- bd-- ba2.3k sqft135 Revere Dr, Deptford, NJ 08096Off Market
- $492,300-- bd-- ba2k sqft113 Lantern Way, Deptford, NJ 08096Off Market
- $526,400-- bd-- ba2.5k sqft133 Revere Dr, Deptford, NJ 08096Off Market
Nearby schools
GreatSchools rating
- 5/10Shady Lane Elementary SchoolGrades: 1-5Distance: 1.3 mi
- 6/10Deptford Township Middle SchoolGrades: 6-8Distance: 3.1 mi
- 3/10Deptford Twp High SchoolGrades: 9-12Distance: 1.8 mi
Schools provided by the listing agent
- District: Deptford Township Public Schools
Source: Bright MLS. This data may not be complete. We recommend contacting the local school district to confirm school assignments for this home.
Get a cash offer in 3 minutes
Find out how much your home could sell for in as little as 3 minutes with a no-obligation cash offer.
Estimated market value
$553,200
Get a cash offer in 3 minutes
Find out how much your home could sell for in as little as 3 minutes with a no-obligation cash offer.
Estimated market value
$553,200
- New Jersey
- Gloucester County
- Woodbury
- 08096
- 141 Revere Dr
Nearby cities
Nearby zip codes
Other Woodbury Topics
