Welcome to 141 Rex Place a beautifully crafted CUSTOM BUILT home perfectly situated on a 2 acre lot thats backs into the scenic Tar River! This brand new residence features 4 spacious bedrooms and 3 full bathrooms with an open-concept layout designed for both everyday living and entertaining. From the moment you step inside you will find bright, airy living spaces with stylish finishes, and thoughtful quality craftsmanship. The gourmet kitchen is the heart of the home, complete with modern cabinetry, a large custom island, sleek quartz countertops, stainless steel appliances, walk in pantry and a designated coffee bar! Just beyond, is the spacious laundry room and thoughtfully designed functional mudroom offering more storage and organization! The primary suite offers a private retreat complete with a custom walk in closet, luxurious en suite bath with beautiful tile work, dual vanities, and walk in shower. Also in the main living area, are two additional bedrooms all complete with custom closets and a full bathroom that has been upgraded with modern finishes and beautiful stylish custom tile. Upstairs, is complete with a generous sized loft an extra spacious bedroom and a finished bathroom. Built with quality and attention to detail, this home combines the benefits of new construction with custom touches that make it truly stand out. Step outside to your PRIVATE backyard oasis- complete with a screened in porch that leads to the patio where you can relax, dine, and sip on your morning coffee! Additionally, check out the trail that has been partially cleared to lead you to the Tar River all from your OWN backyard! Situated in a desirable Louisburg location, 141 Rex Place offers peaceful surroundings while still providing convenient access to shopping, dining, and everyday essentials. Don't miss this opportunity to own this exceptional move-in-ready custom home! ***agent is related to seller**
Sold for $525,000
$525,000
141 Rex Pl #32, Louisburg, NC 27549
4beds
2,638sqft
Single Family Residence, Residential
Built in 2026
2.09 Acres Lot
$524,400 Zestimate®
$199/sqft
$2,781 Estimated rent
Home value
$524,400
$498,000 - $551,000
$2,781/mo
Zestimate® history
Owner options
List your home for rent
$2,781/mo
Rent Zestimate®
Find your next renter with Zillow Rental Manager. Plus, with online applications, you can quickly screen prospective tenants – for free.
$2,781/mo
Rent Zestimate®
Refinance and save
$3,130/mo
Est. payment
Refinancing to a lower rate could help reduce your monthly payments and save thousands over the life of the loan.
$3,130/mo
Est. payment
Explore your selling options
Work with a Zillow partner agent
Leverage their expertise and Zillow's premium Showcase listings to get your home seen by more buyers.
Get startedList with your own agent
Get your home in front of millions of buyers by listing it on Zillow.
Learn how to do itSell it yourself
Take full control of how buyers see your home on Zillow by listing For Sale by Owner (FSBO).
List your homeWhat's special
Stylish finishesModern cabinetrySleek quartz countertopsPrivate backyard oasisGenerous sized loftGourmet kitchenThoughtful quality craftsmanship
Zillow last checked:
Listing updated:
Listed by:
Gaby De Haro 919-816-5824,
Ninja Realty
Bought with:
Jeffrey Richard Wood, 316574
EXP Realty LLC
Source: Doorify MLS,MLS#: 10166006
Facts & features
Interior
Bedrooms & bathrooms
- Bedrooms: 4
- Bathrooms: 3
- Full bathrooms: 3
Heating
- Electric
Cooling
- Central Air, Electric
Appliances
- Included: Dishwasher, Electric Range, Microwave, Refrigerator, Stainless Steel Appliance(s), Water Heater
- Laundry: Electric Dryer Hookup, Inside, Laundry Room, Main Level, Sink, Washer Hookup
Features
- Bathtub/Shower Combination, Ceiling Fan(s), Crown Molding, Double Vanity, Entrance Foyer, Granite Counters, Kitchen Island, Kitchen/Dining Room Combination, Living/Dining Room Combination, Open Floorplan, Pantry, Master Downstairs, Quartz Counters, Walk-In Closet(s), Walk-In Shower, Wired for Data
- Flooring: Carpet, Hardwood
- Windows: ENERGY STAR Qualified Windows
- Has fireplace: No
Interior area
- Total structure area: 2,638
- Total interior livable area: 2,638 sqft
- Finished area above ground: 2,638
- Finished area below ground: 0
Property
Parking
- Total spaces: 5
- Parking features: Concrete, Driveway, Garage Door Opener, Parking Pad, Paved
- Attached garage spaces: 2
- Uncovered spaces: 3
Features
- Levels: Two
- Stories: 2
- Patio & porch: Rear Porch
- Exterior features: Private Yard, Rain Gutters
- Pool features: None
- Fencing: None
- Has view: Yes
Lot
- Size: 2.09 Acres
- Features: Back Yard, Cul-De-Sac, Partially Cleared, Private, Sloped
Details
- Additional structures: None
- Parcel number: 018376
- Special conditions: Standard
Construction
Type & style
- Home type: SingleFamily
- Architectural style: Traditional
- Property subtype: Single Family Residence, Residential
Materials
- Board & Batten Siding, Foam Insulation
- Foundation: Block
- Roof: Shingle
Condition
- New construction: Yes
- Year built: 2026
- Major remodel year: 2026
Utilities & green energy
- Sewer: Septic Tank
- Water: Well
- Utilities for property: Electricity Connected, Septic Connected, Water Available
Community & HOA
Community
- Features: None
- Subdivision: Rex Heights
HOA
- Has HOA: No
- Amenities included: None
Location
- Region: Louisburg
Financial & listing details
- Price per square foot: $199/sqft
- Annual tax amount: $345,820
- Date on market: 5/8/2026
- Road surface type: Asphalt, Paved
Price history
| Date | Event | Price |
|---|---|---|
| 6/22/2026 | Sold | $525,000$199/sqft |
Source:  Doorify MLS #10166006 Report a problem Doorify MLS #10166006 Report a problem | ||
| 5/16/2026 | Pending sale | $525,000$199/sqft |
Source: Doorify MLS #10166006 Report a problem | ||
| 5/8/2026 | Listed for sale | $525,000$199/sqft |
Source: Doorify MLS #10166006 Report a problem | ||
Public tax history
Tax history is unavailable.
Neighborhood: 27549
Nearby homes
- $525,0002.09 Acres141 Rex Pl, Louisburg, NC 27549Sold
- $65,0002.09 Acres0 Rex Pl #32, Louisburg, NC 27549Sold
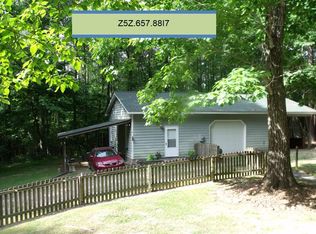
- $304,2801 bd1 ba600 sqft139 Rex Pl, Louisburg, NC 27549Off Market
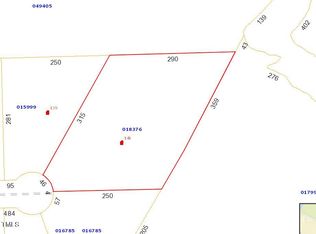
- $36,0000.656 Acres132 Rex Pl, Louisburg, NC 27549Off Market
- $319,8004 bd2 ba1.9k sqft132 Rex Pl, Louisburg, NC 27549Off Market
- $94,5403 bd2 ba1.3k sqft289 Stone Southerland Rd, Louisburg, NC 27549Off Market
- $327,4003 bd2 ba1.8k sqft135 Rex Pl, Louisburg, NC 27549Off Market
- $48,0000.886 Acres135 Rex Pl, Louisburg, NC 27549Off Market
Nearby schools
GreatSchools rating
- 4/10Louisburg ElementaryGrades: PK-5Distance: 0.6 mi
- 4/10Terrell Lane MiddleGrades: 6-8Distance: 1.7 mi
- 6/10Louisburg HighGrades: 9-12Distance: 2 mi
Schools provided by the listing agent
- Elementary: Franklin - Louisburg Elementary
- Middle: Franklin - Terrell Lane Middle
- High: Franklin - Louisburg Magnet High School
Source: Doorify MLS. This data may not be complete. We recommend contacting the local school district to confirm school assignments for this home.
Get a cash offer in 3 minutes
Find out how much your home could sell for in as little as 3 minutes with a no-obligation cash offer.
Estimated market value
$524,400
Get a cash offer in 3 minutes
Find out how much your home could sell for in as little as 3 minutes with a no-obligation cash offer.
Estimated market value
$524,400
- North Carolina
- Franklin County
- Louisburg
- 27549
- 141 Rex Pl Unit 32
Nearby cities
Nearby zip codes
Other Louisburg Topics
