Skip main navigation
Pending
  • Price increase: $4K (7/14)
    $363,435

    141 Ridgeland Trl, Huntsville, AL 35810

    4beds
    2,508sqft
    : 
    $2,324/mo
    Get pre-qualified
    Single Family Residence
    Built in ----
    0.49 Acres Lot
    $-- Zestimate®
    $145/sqft
    $33/mo HOA

    What's special

    Island seatingModern kitchenSpacious owners suite
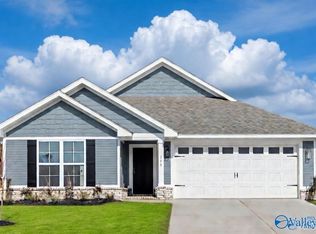
    Under Construction-Private +/- Half Acre Lot Backs To Wooded Tree Line/Land! 2500+sf NEW HOME! Madison County Schools! 4BR 3BA, dining & office! Modern kitchen, soft close 41" staggered shaker cabinets, granite, island seating- opens to a XL spacious family room with 10 ft ceilings and elegant trey ceilings in the main area and Owners Suite. Spacious Owners Suite, separate shower tub, 2 vanities & 2 walk in closets! Excellent location near Redstone Arsenal, Downtown Huntsville, I-565, Toyota Plant, New Target & Home Depot, Starbucks Development, Publix, restaurants, shopping, Colonial Golf! Playpark, Pond & Walking Trail-Warranty
    291 days
    |
    37
    |
    4
    |

    Zillow last checked:

    Listing updated:

    Listed by:

    Candy Holley 931-698-4016,

    Adams Homes LLC

    Source: ValleyMLS,MLS#: 21903054MLS Logo

      Facts & features

      Interior

      Bedrooms & bathrooms
      • Bedrooms: 4
      • Bathrooms: 3
      • Full bathrooms: 3
      Rooms
      • Room types: Foyer, Master Bedroom, Living Room, Bedroom 2, Dining Room, Bedroom 3, Kitchen, Bedroom 4, Family Room, Laundry, Bathroom 1, Bathroom 2, Bathroom 3, Bath:Full
      Primary bedroom
      • Features: Ceiling Fan(s), Carpet, Smooth Ceiling, Tray Ceiling(s), Walk-In Closet(s)
      • Level: First
      • Area: 221
      • Dimensions: 13 x 17
      Bedroom 2
      • Features: Carpet, Smooth Ceiling
      • Level: First
      • Area: 132
      • Dimensions: 11 x 12
      Bedroom 3
      • Features: Carpet, Smooth Ceiling
      • Level: First
      • Area: 121
      • Dimensions: 11 x 11
      Bedroom 4
      • Features: Carpet, Smooth Ceiling
      • Level: First
      • Area: 100
      • Dimensions: 10 x 10
      Bathroom 1
      • Features: Double Vanity, Granite Counters, Recessed Lighting, Smooth Ceiling, Walk-In Closet(s), Walk in Closet 2, LVP Flooring
      • Level: First
      Bathroom 2
      • Features: Granite Counters, Recessed Lighting, LVP Flooring
      • Level: First
      Bathroom 3
      • Features: Granite Counters, Recessed Lighting, LVP Flooring
      • Level: First
      Dining room
      • Features: 10’ + Ceiling, Smooth Ceiling, LVP
      • Level: First
      • Area: 169
      • Dimensions: 13 x 13
      Family room
      • Features: 10’ + Ceiling, Ceiling Fan(s), Granite Counters, Smooth Ceiling, Tray Ceiling(s), LVP
      • Level: First
      • Area: 460
      • Dimensions: 23 x 20
      Kitchen
      • Features: 10’ + Ceiling, Granite Counters, Pantry, Recessed Lighting, Sitting Area, Smooth Ceiling, LVP
      • Level: First
      • Area: 132
      • Dimensions: 11 x 12
      Living room
      • Features: Smooth Ceiling, LVP Flooring
      • Level: First
      • Area: 460
      • Dimensions: 23 x 20
      Laundry room
      • Features: Smooth Ceiling, LVP
      • Level: First
      Heating
      • Central 1, Electric
      Cooling
      • Central 1, Electric
      Appliances
      • Included: Range, Dishwasher, Microwave
      Features
      • Open Floorplan
      • Has basement: No
      • Has fireplace: No
      • Fireplace features: None
      Interior area
      • Total interior livable area: 2,508 sqft

      Property

      Parking
      • Parking features: Garage-Two Car, Garage Door Opener, Garage Faces Front
      Features
      • Levels: One
      • Stories: 1
      • Patio & porch: Covered Porch, Covered Patio
      • Exterior features: Curb/Gutters, Sidewalk
      Lot
      • Size: 0.49 Acres

      Construction

      Type & style
      • Home type: SingleFamily
      • Architectural style: Ranch,Craftsman
      • Property subtype: Single Family Residence
      Materials
      • Foundation: Slab
      Condition
      • New Construction
      • New construction: Yes
      Details
      • Builder name: ADAMS HOMES LLC

      Utilities & green energy

      • Sewer: Private Sewer
      • Water: Public

      Community & HOA

      Community
      • Features: Curbs
      • Subdivision: Village Trails
      HOA
      • Has HOA: Yes
      • Amenities included: Common Grounds
      • Services included: Common Grounds
      • HOA fee: $400 annually
      • HOA name: Elite Housing Management
      Location
      • Region: Huntsville

      Financial & listing details

      • Price per square foot: $145/sqft
      • Date on market: 11/3/2025

        Estimated market value

        Not available

        Estimated sales range

        Not available

        $2,104/mo

        Price history

        DateEventPrice
        8/1/2026Pending sale$363,435$145/sqft
        Source: ValleyMLS #21903054 Report a problem
        7/14/2026Price change$363,435+1.1%$145/sqft
        Source: ValleyMLS #21903054 Report a problem
        6/22/2026Price change$359,4000%$143/sqft
        Source: ValleyMLS #21903054 Report a problem
        6/11/2026Price change$359,435+0.3%$143/sqft
        Source: ValleyMLS #21903054 Report a problem
        6/1/2026Price change$358,435-0.8%$143/sqft
        Source: ValleyMLS #21903054 Report a problem
        5/22/2026Price change$361,435-1.4%$144/sqft
        Source: ValleyMLS #21903054 Report a problem
        4/28/2026Price change$366,435+0.8%$146/sqft
        Source: ValleyMLS #21903054 Report a problem
        3/5/2026Price change$363,435-0.9%$145/sqft
        Source: ValleyMLS #21903054 Report a problem
        2/10/2026Listed for sale$366,760$146/sqft
        Source: ValleyMLS #21903054 Report a problem
        11/3/2025Pending sale$366,760$146/sqft
        Source: ValleyMLS #21903054 Report a problem

        Public tax history

        Tax history is unavailable.

        Monthly payment

        Est. payment

        Payment breakdown

        Explore the cost of this home by adjusting the details. Changes won't be saved.
        All calculations are estimates and provided by Zillow, Inc. for informational purposes only. Actual amounts may vary.
        HOA fees may include property taxes on listings classified as Co-Ops. Contact the listing agent and/or owner for fee details.
        See how much you could borrow to make a competitive offer.

        Climate risks

        Neighborhood: 35810

        Getting around

        0 / 100
        Car-Dependent
        0 / 100
        No Nearby Transit
        19 / 100
        Somewhat Bikeable

        Nearby schools

        GreatSchools rating
        Schools provided by the listing agent
        • Elementary: Mt Carmel Elementary
        • Middle: Buckhorn
        • High: Buckhorn

        Source: ValleyMLS. This data may not be complete. We recommend contacting the local school district to confirm school assignments for this home.

        A local agent can set up tours, give advice and negotiate with sellers.

        Browse local experts

        Similar homes