Skip main navigation
Off market
  • $455,200

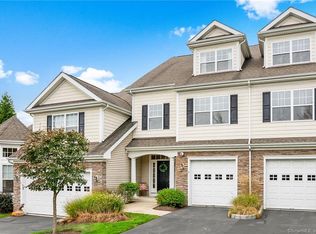
    141 Ridgewood Dr #201, Middlebury, CT 06762

    2beds
    1,537sqft
    Townhouse
    Built in 2020
    -- sqft lot
    $455,200 Zestimate®
    $296/sqft
    $2,898 Estimated rent

    Home value

    $455,200

    $432,000 - $478,000

    $2,898/mo

    Zestimate® history
    Loading
    Loading...

    Owner options

    List your home for rent

    $2,898/mo

    Rent Zestimate®

    Find your next renter with Zillow Rental Manager. Plus, with online applications, you can quickly screen prospective tenants – for free.

    Learn more

    $2,898/mo

    Rent Zestimate®

    Refinance and save

    $3,719/mo

    Est. payment

    Refinancing to a lower rate could help reduce your monthly payments and save thousands over the life of the loan.

    See today's rates

    $3,719/mo

    Est. payment

    Explore your selling options

    Work with a Zillow partner agent

    Leverage their expertise and Zillow's premium Showcase listings to get your home seen by more buyers.

    Get started

    List with your own agent

    Get your home in front of millions of buyers by listing it on Zillow.

    Learn how to do it

    Sell it yourself

    Take full control of how buyers see your home on Zillow by listing For Sale by Owner (FSBO).

    List your home

    What's special

    ****READY IN SPRING 2021*****Summer SPOTLIGHT HOME Spacious 2 bedroom Hickory Plan with walk-out basement, deck and located in phase 3 near cul - de sac *Photos are of a home built that has similar layout and features ***This home will be ready in 2021- Our Spring Spotlight homesite has tons of sunlight with southern exposure and will surely be a winner with oversized windows and patio door that our Hickory Manor offers. This plan features a master suite on main floor & offers an open layout. Deck off family room faces wooded protected space situated in sought after phase 3. Pricing includes hardwood floors on main floor and plush upgraded carpeting in bedrooms. Granite Counters in kitchen and baths, tile backsplash, kohler plumbing fixtures, door levers, smart home pre-wire, smart thermostats, crown molding & chair rail, tiled baths & laundry, SS appliances, energy star rated washer / Dryer included. You may modify the home and will have the ability to pick all of the finishes during the design studio experience.Feature Highlights Open Floor Plan, Two-story Foyer, 1st Floor Master, Dining Room, Living Room

    This property is not currently displayed as for sale or rent on Zillow. This may be different from what's on other websites or public sources.

    Facts & features

    Interior

    Bedrooms & bathrooms
    • Bedrooms: 2
    • Bathrooms: 3
    • Full bathrooms: 2
    • 1/2 bathrooms: 1
    Heating
    • Forced air, Electric, Gas
    Cooling
    • Central
    Appliances
    • Included: Dishwasher, Dryer, Garbage disposal, Microwave, Range / Oven, Washer
    • Laundry: Laundry Room, Main Level, First Floor
    Features
    • Laundry Room, Foyer, Wired for Data, Open Floorplan, Cable - Available, Auto Garage Door Opener
    • Basement: Full, Full With Walk-Out
    • Attic: Crawl Space
    Interior area
    • Total interior livable area: 1,537 sqft

    Property

    Parking
    • Total spaces: 2
    • Parking features: Garage - Attached
    Accessibility
    • Accessibility features: Accessible Doors, Handicap Parking, Multiple Entries/Exits
    Features
    • Patio & porch: Patio
    • Exterior features: Stone, Vinyl, Cement / Concrete
    • Waterfront features: Not Applicable
    Lot
    • Features: Rolling, Wooded
    Details
    • Zoning: NA

    Construction

    Type & style
    • Home type: Townhouse
    Condition
    • To Be Built
    • Year built: 2020

    Utilities & green energy

    • Sewer: Public Sewer
    • Water: Public Water Connected
    Green energy
    • Green verification: ENERGY STAR Certified Homes
    • Energy efficient items: Roof

    Community & HOA

    Community
    • Features: Fitness Center
    • Security: Security System
    HOA
    • Has HOA: Yes
    • Amenities included: Clubhouse, Pool, Tennis Court(s), Basketball Court, Fitness Center, Playground, Health Club, Guest Parking
    • Services included: Snow Removal, Trash, Maintenance Grounds, Insurance, Road Maintenance, Pool Service, Club House, Property Management
    • HOA fee: $390 monthly
    Location
    • Region: Middlebury

    Financial & listing details

    • Price per square foot: $296/sqft
    • Total actual rent: 338995

    Price history

    DateEventPrice
    7/23/2020Listing removed$338,995$221/sqft
    Source: Thomas Jacovino #170274684 Report a problem
    7/16/2020Price change$338,995+1.2%$221/sqft
    Source: Thomas Jacovino #170274684 Report a problem
    7/6/2020Price change$334,995+2.1%$218/sqft
    Source: Thomas Jacovino #170274684 Report a problem
    6/28/2020Pending sale$327,995$213/sqft
    Source: Thomas Jacovino #170274684 Report a problem
    6/9/2020Listed for sale$327,995$213/sqft
    Source: Thomas Jacovino #170274684 Report a problem

    Public tax history

    Tax history is unavailable.

    Neighborhood: 06762

    Nearby schools

    GreatSchools rating
    Schools provided by the listing agent
    • High: Pomperaug

    Source: The MLS. This data may not be complete. We recommend contacting the local school district to confirm school assignments for this home.

    Sell for more on Zillow
    Get a Zillow Showcase℠ listing at no additional cost and you could sell for .
    $455,200
    2% more
    +$9,104
    With Zillow Showcase(estimated)
    $464,304
    Sell for more on Zillow
    Get a Zillow Showcase℠ listing at no additional cost and you could sell for .
    $455,200
    2% more
    +$9,104
    With Zillow Showcase(estimated)
    $464,304