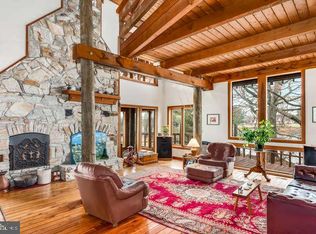
Experience unparalleled luxury and serenity at 141 River Run, a stunning 3.45-acre peninsula with sweeping views of the Wye River. This property blends a gorgeous setting with a luxurious interior in an extraordinary way, from garden paths of lush roses opening to a peaceful sitting area, to a waterfront recreation room that can be opened on both sides to get the breeze from the water. Once you arrive at 141 River Run, you won’t want to leave because all the fun happens on site: swimming in the saltwater pool, crabbing off the dock, taking the boat for a spin on the Wye River, hanging out at the waterside bar, late afternoons with a book beneath the poolside pergola and evenings under the stars in the hot tub. The updated private pier accommodates two boats — one with a lift. A boat ramp and waterside deck complete the offering.. What makes this property so special – beside the approximately 700 ft of shoreline -- is the complete feeling of relaxation that encompasses you upon arrival. It is peaceful and authentic, yet there’s an underlying elegance to the coastal finishes. When you step into the foyer with its Palladian window, the living room and its cathedral ceiling, built-in shelving, gas fireplace, and French doors that open to a charming patio with a pergola, seems to merge completely with the gardens and water beyond. The home was designed to offer water views and privacy from almost every room. Adjacent is the great room where your family or guests will find happiness helping the chef or relishing the views from a comfy seating area. The soaring ceiling and walls of windows frame the water and grounds. This chef’s dream space has high-end stainless-steel appliances, a beverage fridge, dual ovens, marble countertops and backsplash, and a central island with bar seating. The space effortlessly connects to a dining area which can easily accommodate ten people but does not feel overly formal. The screened porch is a delightful place to enjoy a meal too, with direct access to the pool. The main level owner’s suite is privately situated at one end of the home, with waterside access and a private lounging deck, and features a spacious bedroom. The newly renovated, spa-like bathroom offers two separate spaces individual privacy, a soaking tub with waterfall faucet, and a fabulous water view shower. Separate, custom built closets will help with organization. There are two additional bedrooms on the main level that share a renovated hall bath – one of the bedrooms has water views. There is a lovely water view office, formal powder room, and a full bathroom that’s perfect for guests to access from the pool. Upstairs there’s a second huge owner’s suite with a private waterside deck and deluxe bathroom. The upstairs suite has several additional rooms that would be perfect for exercise, a second office, or a nursery. The attached converted garage now functions as a versatile indoor/outdoor game room with contemporary clear garage doors on both sides and a full bar overlooking the hot tub, pool and river. An auxiliary wall unit keeps this space warm in winter and cool in the summer. A 2-car detached garage, complete with an adjoining workshop, has a fully updated in-law suite above. This stylish space includes a living room, a full kitchen with an island, bedroom, bathroom, laundry, and a bunk room. In addition to extensive interior renovations, the owners have thoughtfully and meticulously updated the exterior amenities. Outside, a newly surfaced pea gravel driveway, extensive new plantings including dozens of specimen trees and plants, a kitchen garden, and two sheds. The expansive salt-water pool, hot tub, and deck provide the perfect backdrop for warm weather relaxation or entertaining. Conveniently located, it’s an easy boat ride for lunch at Kent Narrows, St. Michaels, or Annapolis, and with a short drive to the Bay Bridge, this exceptional property is ideally situated for commute access.
Sold for $3,850,000
Zillow last checked:
Listing updated:
Bought with:
Jennifer Gregorski, SP98373125
Washington Fine Properties
Source: Bright MLS,MLS#: MDQA2011040
Price history
| Date | Event | Price |
|---|---|---|
| 12/6/2024 | Sold | $3,850,000-9.4%$515/sqft |
Source:  Bright MLS #MDQA2011040 Report a problem Bright MLS #MDQA2011040 Report a problem | ||
| 11/25/2024 | Pending sale | $4,250,000$568/sqft |
Source:  Long & Foster Broker Feed #MDQA2011040 Report a problem Long & Foster Broker Feed #MDQA2011040 Report a problem | ||
| 10/19/2024 | Contingent | $4,250,000$568/sqft |
Source: Bright MLS #MDQA2011040 Report a problem | ||
| 9/20/2024 | Listed for sale | $4,250,000-1%$568/sqft |
Source: Bright MLS #MDQA2011040 Report a problem | ||
| 8/17/2024 | Listing removed | -- |
Source: Bright MLS #MDQA2009010 Report a problem | ||
| 5/29/2024 | Price change | $4,295,000-4.6%$574/sqft |
Source: Bright MLS #MDQA2009010 Report a problem | ||
| 3/5/2024 | Listed for sale | $4,500,000$602/sqft |
Source: Bright MLS #MDQA2009010 Report a problem | ||
| 3/4/2024 | Listing removed | -- |
Source: Bright MLS #MDQA2007942 Report a problem | ||
| 10/24/2023 | Listed for sale | $4,500,000+184.8%$602/sqft |
Source: Bright MLS #MDQA2007942 Report a problem | ||
| 3/8/2018 | Sold | $1,580,000-14.6%$211/sqft |
Source: Public Record Report a problem | ||
| 3/1/2018 | Pending sale | $1,850,000$247/sqft |
Source: Coldwell Banker Waterman Realty Co. #QA9946522 Report a problem | ||
| 10/6/2017 | Price change | $1,850,000-7.5%$247/sqft |
Source: Coldwell Banker Waterman Realty Co. #QA9946522 Report a problem | ||
| 5/13/2017 | Listed for sale | $1,999,900$267/sqft |
Source: Coldwell Banker Waterman Realty #QA9946522 Report a problem | ||

Get a cash offer in 3 minutes
Find out how much your home could sell for in as little as 3 minutes with a no-obligation cash offer.
Estimated market value
$3,980,800
