Skip main navigation
Sold for $720,000
  • $720,000

    141 Rivers Edge Dr Suite 400, Traverse City, MI 49684

    2beds
    1,349sqft
    Condominium, Single Family Residence
    Built in 1998
    -- sqft lot
    $745,300 Zestimate®
    $534/sqft
    $2,528 Estimated rent

    Home value

    $745,300

    $671,000 - $835,000

    $2,528/mo

    Zestimate® history
    Loading
    Loading...

    Owner options

    List your home for rent

    $2,528/mo

    Rent Zestimate®

    Find your next renter with Zillow Rental Manager. Plus, with online applications, you can quickly screen prospective tenants – for free.

    Learn more

    $2,528/mo

    Rent Zestimate®

    Refinance and save

    $17,653/mo

    Est. payment

    Refinancing to a lower rate could help reduce your monthly payments and save thousands over the life of the loan.

    See today's rates

    $17,653/mo

    Est. payment

    Explore your selling options

    Work with a Zillow partner agent

    Leverage their expertise and Zillow's premium Showcase listings to get your home seen by more buyers.

    Get started

    List with your own agent

    Get your home in front of millions of buyers by listing it on Zillow.

    Learn how to do it

    Sell it yourself

    Take full control of how buyers see your home on Zillow by listing For Sale by Owner (FSBO).

    List your home

    What's special

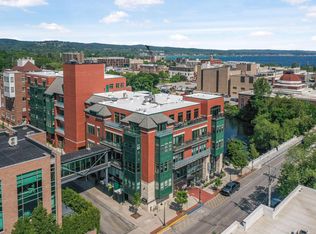
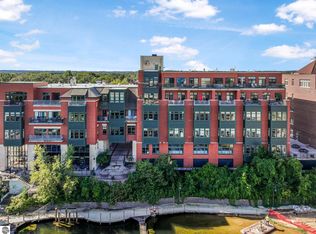
    This condo at 141 Rivers Edge Drive really knows how to showcase its location. With stunning views of both the Boardman River and West Bay, it offers the perfect setting. Inside, the open-concept design creates a light and airy vibe, making the living space feel even more expansive. Three balconies give you plenty of options to enjoy the scenery from different angles. The condo has two bedrooms and two and a half bathrooms, offering a great balance of space and privacy. And the location? You’re just a short walk from everything downtown Traverse City has to offer—great dining, shopping, and entertainment, all at your fingertips. It's the ideal mix of laid-back living and convenience.

    Zillow last checked:

    Listing updated:

    Listed by:

    Matthew Dakoske 231-941-4500,

    REMAX Bayshore - Union St TC 231-941-4500,

    Lilly Clark,

    REMAX Bayshore - Union St TC

    Bought with:

    Lydia Wiley, 6501434066

    @properties Christie's Int'l

    Source: NGLRMLS,MLS#: 1931862MLS Logo

    Facts & features

    Interior

    Bedrooms & bathrooms
    • Bedrooms: 2
    • Bathrooms: 3
    • Full bathrooms: 2
    • 1/2 bathrooms: 1
    • Main level bathrooms: 3
    • Main level bedrooms: 2
    Primary bedroom
    • Level: Main
    • Area: 225
    • Dimensions: 15 x 15
    Bedroom 2
    • Level: Main
    • Area: 165
    • Dimensions: 11 x 15
    Primary bathroom
    • Features: Private
    Dining room
    • Level: Main
    • Area: 91
    • Dimensions: 13 x 7
    Kitchen
    • Level: Main
    • Area: 174
    • Dimensions: 14.5 x 12
    Living room
    • Level: Main
    • Area: 289
    • Dimensions: 17 x 17
    Heating
    • Forced Air, Natural Gas, Fireplace(s)
    Cooling
    • Central Air
    Appliances
    • Included: Refrigerator, Oven/Range, Disposal, Dishwasher, Microwave, Washer, Dryer, Exhaust Fan, Electric Water Heater
    • Laundry: Main Level
    Features
    • Entrance Foyer, Walk-In Closet(s), Granite Counters, Drywall, Cable TV, High Speed Internet, WiFi
    • Flooring: Carpet, Tile
    • Windows: Blinds
    • Has fireplace: Yes
    • Fireplace features: Gas
    Interior area
    • Total structure area: 1,349
    • Total interior livable area: 1,349 sqft
    • Finished area above ground: 1,349
    • Finished area below ground: 0

    Property

    Parking
    • Total spaces: 1
    • Parking features: Attached, Drive Under/Built-In, Assigned, Garage Door Opener, Paved, Concrete Floors, Asphalt
    • Attached garage spaces: 1
    • Has uncovered spaces: Yes
    • Details: Assigned Parking Space
    Accessibility
    • Accessibility features: Accessible Doors, Accessible Hallway(s), Main Floor Access, Accessible Entrance, Covered Entrance, Accessible Approach with Ramp, Accessible Elevator Installed
    Features
    • Entry location: No Steps,Third Floor Lvl or Higher
    • Exterior features: Sprinkler System, Balcony, Sidewalk, Other, Rain Gutters
    • Has view: Yes
    • View description: Bay, Countryside View, Water
    • Has water view: Yes
    • Water view: Water,Bay
    • Waterfront features: River, Gradual Slope to Water
    Lot
    • Features: Level, Landscaped
    Details
    • Additional structures: None
    • Parcel number: 285183740000
    • Zoning description: Residential

    Construction

    Type & style
    • Home type: Condo
    • Architectural style: Contemporary
    • Property subtype: Condominium, Single Family Residence
    • Attached to another structure: Yes
    Materials
    • Brick, Block
    • Foundation: Block, Poured Concrete, Stone, Other
    • Roof: Asphalt,Metal/Steel,Membrane
    Condition
    • New construction: No
    • Year built: 1998

    Utilities & green energy

    • Sewer: Public Sewer
    • Water: Public

    Community & neighborhood

    Security
    • Security features: Security System, Smoke Detector(s)
    Community
    • Community features: Pets Allowed
    Location
    • Region: Traverse City
    • Subdivision: Rivers Edge

    HOA & financial

    HOA
    • HOA fee: $13,364 annually
    • Services included: Water, Sewer, Trash, Snow Removal, Maintenance Grounds, Heat, Maintenance Structure, Liability Insurance, Fire Insurance, Other

    Other

    Other facts
    • Listing agreement: Exclusive Right Sell
    • Price range: $720K - $720K
    • Listing terms: Conventional,Cash
    • Ownership type: Private Owner
    • Road surface type: Asphalt

    Price history

    DateEventPrice
    4/30/2025Sold$720,000$534/sqft
    Source: NGLRMLS #1931862 Report a problem
    3/31/2025Listed for sale$720,000+97.3%$534/sqft
    Source: NGLRMLS #1931862 Report a problem
    6/2/2014Sold$365,000-3.9%$271/sqft
    Source: NGLRMLS #1780964 Report a problem
    4/10/2014Listed for sale$379,900$282/sqft
    Source: Coldwell Banker Schmidt REALTORS #1780964 Report a problem
    4/9/2014Pending sale$379,900$282/sqft
    Source: Coldwell Banker Schmidt REALTORS #1780964 Report a problem
    4/5/2014Listed for sale$379,900$282/sqft
    Source: Coldwell Banker Schmidt REALTORS #1780964 Report a problem
    4/3/2014Pending sale$379,900$282/sqft
    Source: Coldwell Banker Schmidt REALTORS #1780964 Report a problem
    3/8/2014Listed for sale$379,900+53.5%$282/sqft
    Source: Coldwell Banker Schmidt REALTORS #1780964 Report a problem
    10/8/2001Sold$247,500$183/sqft
    Source: Agent Provided Report a problem

    Public tax history

    YearProperty taxesTax assessment
    2025$9,496 +7.4%$328,200 +7.3%
    2024$8,841 +4.7%$305,800 +6%
    2023$8,442 +2%$288,500 +1.8%
    2022$8,276 +1%$283,400 +20.7%
    2021$8,198 +0.4%$234,800 +8.9%
    2020$8,169 $215,700 +1.9%
    2019$8,169 +2%$211,700 +3.2%
    2018$8,011 $205,200 -0.5%
    2017-- $206,300 +1.4%
    2016-- $203,400 +5.8%
    2014-- $192,200 +23.8%
    2012-- $155,300 +0.1%
    2011-- $155,100 -2.9%
    2010-- $159,700 +0.3%
    2009-- $159,200
    2008-- $159,200 +8%
    2007-- $147,410 +15.5%
    2005-- $127,660 +0.4%
    2004-- $127,140 +1.2%
    2003-- $125,680

    Find assessor info on the county website

    Neighborhood: Downtown

    Nearby schools

    GreatSchools rating
    Schools provided by the listing agent
    • Elementary: Central Grade School
    • Middle: Traverse City West Middle School
    • High: Traverse City West Senior High School
    • District: Traverse City Area Public Schools

    Source: NGLRMLS. This data may not be complete. We recommend contacting the local school district to confirm school assignments for this home.

    Get pre-qualified for a loan
    At Zillow Home Loans, we can pre-qualify you in as little as 5 minutes with no impact to your credit score.

    An equal housing lender. NMLS #10287.

    Sell for more on Zillow
    Get a Zillow Showcase℠ listing at no additional cost and you could sell for .
    $745,300
    2% more
    +$14,906
    With Zillow Showcase(estimated)
    $760,206