MLS# 16227660 - Built by NHC - Ready Now! ~ The Sequoia Plan from our Freedom Series is a spacious 2-story home featuring 4 bedrooms, 2. 5 bathrooms, and 2,002 square feet of living space, complete with a 2-car garage. Upon entering the home, you’ll pass the staircase to the upper level and a convenient half bathroom before arriving at the open concept living area. The family room flows effortlessly into the kitchen, which boasts an angled island that overlooks the dining area. This layout is perfect for family gatherings and everyday living. The upper level is designed with comfort and convenience in mind. The primary suite features a walk-in closet and a private bathroom for your retreat. Three secondary bedrooms, a full bathroom, and the laundry room complete this level, offering space and functionality for the entire household.
Pending
Price cut: $2K (8/20)
$192,990
141 Road 571401, Cleveland, TX 77327
4beds
2,002sqft
Single Family Residence
Built in 2026
-- sqft lot
$-- Zestimate®
$96/sqft
$10/mo HOA
What's special
- 350 days
- 5
- 2
Zillow last checked:
Listing updated:
Listed by:
Ben Caballero TREC #096651 888-872-6006,
HomesUSA.com
Source: HAR,MLS#: 16227660
Facts & features
Interior
Bedrooms & bathrooms
- Bedrooms: 4
- Bathrooms: 3
- Full bathrooms: 2
- 1/2 bathrooms: 1
Primary bedroom
- Level: Second
- Area: 180
- Dimensions: 12 X 15
Bedroom
- Level: Second
- Area: 110
- Dimensions: 10 X 11
Bedroom
- Level: Second
- Area: 100
- Dimensions: 10 X 10
Bedroom
- Level: Second
- Area: 132
- Dimensions: 11 X 12
Dining room
- Level: First
- Area: 88
- Dimensions: 11 X 8
Kitchen
- Level: First
- Area: 80
- Dimensions: 10 X 8
Living room
- Level: First
- Area: 224
- Dimensions: 14 X 16
Heating
- Electric
Cooling
- Electric
Appliances
- Included: Microwave, Electric Range, Dishwasher
Features
- Flooring: Carpet, Laminate
- Has fireplace: No
Interior area
- Total structure area: 2,002
- Total interior livable area: 2,002 sqft
Property
Parking
- Total spaces: 2
- Parking features: Attached
- Attached garage spaces: 2
Features
- Stories: 2
Lot
- Features: Subdivided, 0 Up To 1/4 Acre
Details
- Parcel number: 007309000151000
Construction
Type & style
- Home type: SingleFamily
- Architectural style: Traditional
- Property subtype: Single Family Residence
Materials
- Wood Siding
- Foundation: Slab
- Roof: Composition
Condition
- New construction: Yes
- Year built: 2026
Details
- Builder name: NHC
Utilities & green energy
- Sewer: Public Sewer
- Water: Public
Community & HOA
Community
- Subdivision: Santa Fe
HOA
- Has HOA: Yes
- HOA fee: $120 annually
Location
- Region: Cleveland
Financial & listing details
- Price per square foot: $96/sqft
- Date on market: 11/26/2025
- Listing terms: Cash,Conventional,FHA,Investor,VA Loan
Estimated market value
Not available
Estimated sales range
Not available
$1,913/mo
Price history
| Date | Event | Price |
|---|---|---|
| 10/22/2026 | Pending sale | $192,990$96/sqft |
Source:  HAR #16227660 Report a problem | ||
| 10/21/2026 | Listed for sale | $192,990$96/sqft |
Source: HAR #16227660 Report a problem | ||
| 9/11/2026 | Pending sale | $192,990$96/sqft |
Source: HAR #16227660 Report a problem | ||
| 8/20/2026 | Price change | $192,990-1%$96/sqft |
Source: HAR #16227660 Report a problem | ||
| 8/13/2026 | Price change | $194,990-2.5%$97/sqft |
Source: HAR #16227660 Report a problem | ||
| 8/10/2026 | Price change | $199,990-1.5%$100/sqft |
Source: HAR #16227660 Report a problem | ||
| 7/29/2026 | Price change | $202,990-1%$101/sqft |
Source: HAR #16227660 Report a problem | ||
| 6/17/2026 | Price change | $204,990-5.1%$102/sqft |
Source: HAR #16227660 Report a problem | ||
| 5/22/2026 | Price change | $215,990-1.8%$108/sqft |
Source: HAR #16227660 Report a problem | ||
| 5/14/2026 | Price change | $219,990-0.9%$110/sqft |
Source: HAR #16227660 Report a problem | ||
| 4/22/2026 | Price change | $221,990-1.3%$111/sqft |
Source: HAR #16227660 Report a problem | ||
| 3/25/2026 | Price change | $224,990-2.2%$112/sqft |
Source: HAR #16227660 Report a problem | ||
| 3/11/2026 | Price change | $229,990-8.7%$115/sqft |
Source: HAR #16227660 Report a problem | ||
| 3/4/2026 | Price change | $251,990+0.8%$126/sqft |
Source: HAR #16227660 Report a problem | ||
| 2/27/2026 | Price change | $249,990-0.8%$125/sqft |
Source: HAR #16227660 Report a problem | ||
| 2/12/2026 | Price change | $251,990-0.1%$126/sqft |
Source: HAR #16227660 Report a problem | ||
| 11/26/2025 | Listed for sale | $252,211$126/sqft |
Source: HAR #16227660 Report a problem | ||
Public tax history
Tax history is unavailable.
Monthly payment
Est. payment
Payment breakdown
Explore the cost of this home by adjusting the details. Changes won't be saved.Climate risks
Neighborhood: 77327
Nearby schools
Schools provided by the listing agent
- Elementary: Pine Burr Elementary School
- Middle: Santa Fe Middle School
- High: Cleveland High School
Source: HAR. This data may not be complete. We recommend contacting the local school district to confirm school assignments for this home.
Similar homes
- $175,9904 bd2 ba1.6k sqft617 Road 590110, Cleveland, TX 77327New Construction
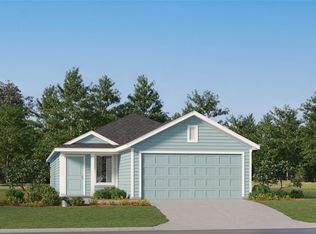 MLS ID #13959572, Christopher Marti, Keller Williams City View. HAR
- from $198,9904 bd2 ba1.6k sqftPinehollow Plan, Santa Fe Village : Cottage Collection, Cleveland, TX 77327New Construction
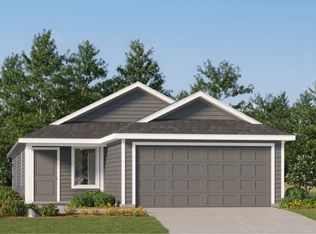 Lennar Homes
- from $210,9904 bd3 ba1.9k sqftWhitetail Plan, Santa Fe Village : Cottage Collection, Cleveland, TX 77327New Construction
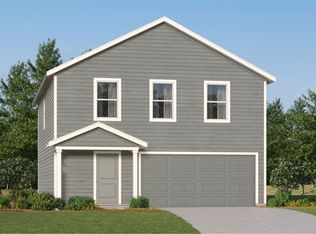 Lennar Homes
- from $193,9903 bd2 ba1.4k sqftKitson Plan, Santa Fe Village : Cottage Collection, Cleveland, TX 77327New Construction
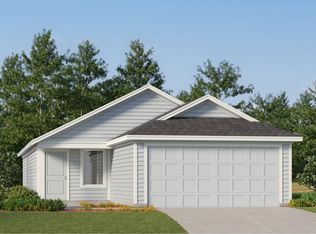 Lennar Homes
