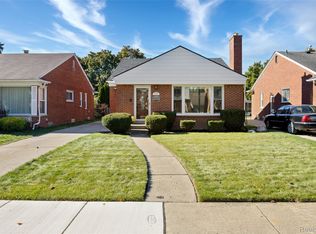
Offered for the first time in over 50 years! This beautifully maintained 3-bedroom, 1.5-bath ranch has been lovingly cared for by the same family for more than half a century and reflects true pride of ownership throughout. Situated in one of West Dearborn’s most desirable and walkable neighborhoods, with Haigh Elementary right down the street and Levagood Park just a short 2-minute walk away. Features include an updated kitchen and bath, vinyl windows, a finished basement providing additional living and entertaining space, excellent attic ventilation, and a 2.5-car garage. A solid, well-built home that has been exceptionally maintained over the years and offers the opportunity to move right in while adding your own personal touches over time. An outstanding combination of location, condition, functionality, and long-term pride of ownership in the heart of West Dearborn!
For sale
$279,900
141 Robindale Ave, Dearborn, MI 48128
3beds
1,200sqft
Single Family Residence
Built in 1953
5,227 Square Feet Lot
$270,900 Zestimate®
$233/sqft
$-- HOA
What's special
- 4 days
- 562
- 33
Zillow last checked:
Listing updated:
Listed by:
Robert Kabbani 313-926-2200,
Keller Williams Legacy 313-752-0000
Source: Realcomp II,MLS#: 20261068347
Facts & features
Interior
Bedrooms & bathrooms
- Bedrooms: 3
- Bathrooms: 2
- Full bathrooms: 1
- 1/2 bathrooms: 1
Primary bedroom
- Level: Entry
- Area: 144
- Dimensions: 12 X 12
Bedroom
- Level: Entry
- Area: 132
- Dimensions: 12 X 11
Bedroom
- Level: Entry
- Area: 100
- Dimensions: 10 X 10
Other
- Level: Entry
- Area: 40
- Dimensions: 5 X 8
Other
- Level: Basement
- Area: 35
- Dimensions: 5 X 7
Kitchen
- Level: Entry
- Area: 100
- Dimensions: 10 X 10
Living room
- Level: Entry
- Area: 182
- Dimensions: 14 X 13
Heating
- Forced Air, Natural Gas
Cooling
- Central Air
Appliances
- Included: Dishwasher, Dryer, Free Standing Gas Range, Free Standing Refrigerator, Washer
Features
- Basement: Unfinished
- Has fireplace: No
Interior area
- Total interior livable area: 1,200 sqft
- Finished area above ground: 1,200
Property
Parking
- Total spaces: 2.5
- Parking features: Twoand Half Car Garage, Detached
- Garage spaces: 2.5
Features
- Levels: One
- Stories: 1
- Entry location: GroundLevelwSteps
- Pool features: None
- Fencing: Back Yard,Fenced
Lot
- Size: 5,227 Square Feet
- Dimensions: 40 x 135
Details
- Parcel number: 32820917378023
- Special conditions: Short Sale No,Standard
Construction
Type & style
- Home type: SingleFamily
- Architectural style: Ranch
- Property subtype: Single Family Residence
Materials
- Brick
- Foundation: Basement, Poured
- Roof: Asphalt
Condition
- New construction: No
- Year built: 1953
Utilities & green energy
- Sewer: Public Sewer
- Water: Public
Community & HOA
Community
- Subdivision: DEARBORN VIEW RESUB
HOA
- Has HOA: No
Location
- Region: Dearborn
Financial & listing details
- Price per square foot: $233/sqft
- Tax assessed value: $68,582
- Annual tax amount: $3,431
- Date on market: 8/29/2026
- Cumulative days on market: 4 days
- Listing agreement: Exclusive Right To Sell
- Listing terms: Cash,Conventional,FHA,Va Loan
- Exclusions: Exclusion(s) Do Not Exist
Estimated market value
$270,900
$257,000 - $284,000
$1,971/mo
Price history
| Date | Event | Price |
|---|---|---|
| 8/29/2026 | Listed for sale | $279,900$233/sqft |
Source: | ||
Public tax history
| Year | Property taxes | Tax assessment |
|---|---|---|
| 2025 | -- | $112,100 +14% |
| 2024 | -- | $98,300 +2.3% |
| 2023 | -- | $96,100 +8.2% |
| 2022 | -- | $88,800 +7.2% |
| 2021 | -- | $82,800 |
| 2020 | $3,440 +3.9% | $82,800 +9.7% |
| 2019 | $3,309 | $75,500 +12.4% |
| 2018 | $3,309 | $67,200 +5.2% |
| 2017 | -- | $63,900 +4.8% |
| 2016 | -- | $61,000 +0.2% |
| 2015 | -- | $60,850 +20.7% |
| 2013 | $5,040 | $50,400 -9% |
| 2011 | -- | $55,400 -26.9% |
| 2008 | -- | $75,800 -10% |
| 2007 | -- | $84,250 |
| 2005 | -- | $84,250 +2% |
| 2003 | $2,219 -5.8% | $82,600 +48.7% |
| 2001 | $2,355 +3.2% | $55,553 +3.2% |
| 2000 | $2,283 | $53,830 |
Find assessor info on the county website
Monthly payment
Est. payment