Zero Down Financing Available! USDA Eligible!
This charming, move-in ready home is the perfect place to put down roots! Located in the desirable Hamptons subdivision, this freshly painted 3-bedroom, 2-bath, 2-car garage home offers 1,200 sq ft of comfortable living space designed with families in mind. You'll be greeted with open floor plan with vaulted ceilings and recessed lighting that creates a bright and airy atmosphere—perfect for movie nights, homework time, or weekend gatherings. The kitchen features stainless steel appliances (including the side-by-side refrigerator that stays), granite countertops, and a full pantry, all flows effortlessly into the dining and living areas, keeping everyone connected and making entertaining easy.
The primary bedroom w/ new flooring showcases an accent wall & a spacious walk-in closet. It's private bath completed with an adult-height vanity, linen closet & walk-in shower. Additional bedrooms feature custom millwork, ideal for kids’ rooms, a nursery, or a home office. Main-floor laundry adds everyday convenience for busy households. Out back, kids will LOVE the fully fenced yard with side gate access, complete with a swing set and trampoline that stay—your own private play zone! Adults will enjoy relaxing on the patio while taking in peaceful sunsets over the rural horizon. The lower level offers a safe and versatile space ready to be finished into a playroom, rec room, workshop, or additional living area. Equipped w/ rough in bathroom, egress window, sump pump & water softener (also staying with home). Conveniently located in Troy just off Hwy 61, with quick access to schools, shopping, and dining. Whether you’re buying your first home, planning for easy retirement living, or adding to your investment portfolio, this home is ready to welcome you!
Closed
Listed by: Fox & Riley Real Estate • Lynne Van Gels • Contact: 636-386-4233
Bought with: Berkshire Hathaway HomeServices Select Properties
Price Unknown
141 Rockford Dr, Troy, MO 63379
3beds
1,200sqft
Single Family Residence
Built in 2019
8,407 Square Feet Lot
$298,900 Zestimate®
$--/sqft
$1,954 Estimated rent
Home value
$298,900
$266,000 - $338,000
$1,954/mo
Zestimate® history
Owner options
List your home for rent
$1,954/mo
Rent Zestimate®
Find your next renter with Zillow Rental Manager. Plus, with online applications, you can quickly screen prospective tenants – for free.
$1,954/mo
Rent Zestimate®
Refinance and save
Refinancing to a lower rate could help reduce your monthly payments and save thousands over the life of the loan.
Explore your selling options
Work with a Zillow partner agent
Leverage their expertise and Zillow's premium Showcase listings to get your home seen by more buyers.
Get startedList with your own agent
Get your home in front of millions of buyers by listing it on Zillow.
Learn how to do itSell it yourself
Take full control of how buyers see your home on Zillow by listing For Sale by Owner (FSBO).
List your homeWhat's special
Granite countertopsLinen closetFreshly paintedWalk-in showerFull pantryBright and airy atmosphereSide-by-side refrigerator that stays
Zillow last checked:
Listing updated:
Listed by:
Lynne Van Gels 636-386-4233,
Fox & Riley Real Estate
Bought with:
Alexis A Meyer, 2022016202
Berkshire Hathaway HomeServices Select Properties
Source: MARIS,MLS#: 26006085 Originating MLS: St. Charles County Association of REALTORS
Originating MLS: St. Charles County Association of REALTORSFacts & features
Interior
Bedrooms & bathrooms
- Bedrooms: 3
- Bathrooms: 2
- Full bathrooms: 2
- Main level bathrooms: 2
- Main level bedrooms: 3
Primary bedroom
- Features: Floor Covering: Luxury Vinyl Plank
- Level: Main
- Area: 169
- Dimensions: 13x13
Bedroom 2
- Features: Floor Covering: Carpeting
- Level: Main
- Area: 100
- Dimensions: 10x10
Bedroom 3
- Features: Floor Covering: Carpeting
- Level: Main
- Area: 120
- Dimensions: 10x12
Primary bathroom
- Features: Floor Covering: Luxury Vinyl Plank
- Level: Main
- Area: 64
- Dimensions: 8x8
Dining room
- Features: Floor Covering: Vinyl
- Level: Main
- Area: 99
- Dimensions: 9x11
Family room
- Features: Floor Covering: Vinyl
- Level: Main
- Area: 240
- Dimensions: 15x16
Kitchen
- Features: Floor Covering: Vinyl
- Level: Main
- Area: 121
- Dimensions: 11x11
Heating
- Electric, Forced Air
Cooling
- Attic Fan, Ceiling Fan(s), Central Air
Appliances
- Included: Stainless Steel Appliance(s), Electric Cooktop, Dishwasher, Ice Maker, Microwave, Electric Oven, Electric Range, Refrigerator, Electric Water Heater, Water Softener
- Laundry: In Hall, Inside, Laundry Closet, Main Level
Features
- Cathedral Ceiling(s), Ceiling Fan(s), Dining/Living Room Combo, Eat-in Kitchen, Entrance Foyer, Granite Counters, Kitchen/Dining Room Combo, Open Floorplan, Pantry, Recessed Lighting, Shower, Smart Thermostat, Vaulted Ceiling(s), Walk-In Closet(s), Workshop/Hobby Area
- Flooring: Carpet, Laminate, Luxury Vinyl
- Doors: Panel Door(s), Sliding Doors, Storm Door(s)
- Windows: Blinds, Screens, Tilt-In Windows
- Basement: Concrete,Full,Sump Pump,Unfinished
- Has fireplace: No
Interior area
- Total structure area: 1,200
- Total interior livable area: 1,200 sqft
- Finished area above ground: 1,200
Property
Parking
- Total spaces: 2
- Parking features: Attached, Concrete, Driveway, Garage, Garage Door Opener, Garage Faces Front, Outside, Parking Pad
- Garage spaces: 2
- Has uncovered spaces: Yes
Features
- Levels: One
- Patio & porch: Covered, Front Porch, Patio, Rear Porch
- Exterior features: Entry Steps/Stairs, Playground, Private Entrance, Private Yard, Rain Gutters
- Fencing: Back Yard,Fenced,Gate,Vinyl,Wood
- Has view: Yes
- View description: Meadow, Pasture, Rural
Lot
- Size: 8,407 Square Feet
- Features: Back Yard
Details
- Parcel number: 203006000000004171
- Special conditions: Standard
Construction
Type & style
- Home type: SingleFamily
- Architectural style: Ranch,Traditional
- Property subtype: Single Family Residence
- Attached to another structure: Yes
Materials
- Vinyl Siding
- Roof: Architectural Shingle
Condition
- Year built: 2019
Details
- Builder name: Meyers Select Homes
Utilities & green energy
- Electric: Single Phase
- Sewer: Public Sewer
- Water: Public
- Utilities for property: Cable Available
Community & HOA
Community
- Security: Carbon Monoxide Detector(s), Fire Alarm, Smoke Detector(s)
- Subdivision: The Hamptons
HOA
- Has HOA: No
Location
- Region: Troy
Financial & listing details
- Tax assessed value: $161,190
- Annual tax amount: $1,924
- Date on market: 2/7/2026
- Cumulative days on market: 32 days
- Listing terms: 1031 Exchange,Cash,Conventional,FHA,USDA Loan,VA Loan
- Ownership: Private
- Road surface type: Asphalt
Price history
| Date | Event | Price |
|---|---|---|
| 3/11/2026 | Sold | -- |
Source:  MARIS #26006085 Report a problem MARIS #26006085 Report a problem | ||
| 2/13/2026 | Contingent | $294,000$245/sqft |
Source: MARIS #26006085 Report a problem | ||
| 2/7/2026 | Listed for sale | $294,000$245/sqft |
Source: MARIS #26006085 Report a problem | ||
| 9/9/2019 | Sold | -- |
Source: MARIS #19055169 Report a problem | ||
Public tax history
| Year | Property taxes | Tax assessment |
|---|---|---|
| 2025 | $1,924 +5.6% | $30,626 +7.6% |
| 2024 | $1,822 +0.6% | $28,456 |
| 2023 | $1,810 +4.7% | $28,456 |
| 2022 | $1,728 | $28,456 +5.3% |
| 2021 | -- | $27,035 +14% |
| 2020 | $1,527 +514.4% | $23,712 +515.1% |
| 2019 | $249 | $3,855 |
| 2018 | $249 | $3,855 |
Find assessor info on the county website
Neighborhood: 63379
Nearby homes
- $--3 bd2 ba1.2k sqft137 Rockford Dr, Troy, MO 63379Sold
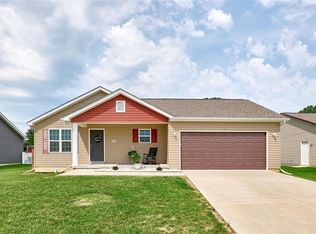
- $282,1003 bd2 ba1.1k sqft146 Rockford Dr, Troy, MO 63379Off Market
- $275,5003 bd2 ba1.2k sqft145 Rockford Dr, Troy, MO 63379Off Market
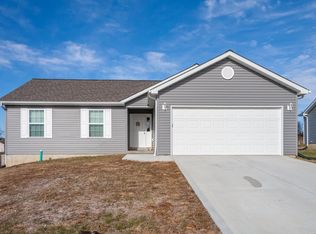
- $--3 bd2 ba1.2k sqft185 Rockford Dr, Troy, MO 63379Sold

- $278,0003 bd2 ba1.2k sqft149 Rockford Dr, Troy, MO 63379Off Market
- $292,7003 bd2 ba1.5k sqft133 Rockford Dr, Troy, MO 63379Off Market
- $170,1903 bd2 ba1.1k sqft208 Rockford Dr, Troy, MO 63379Off Market
- $170,5403 bd2 ba1.1k sqft217 Rockford Dr, Troy, MO 63379Off Market
Nearby schools
GreatSchools rating
- 6/10Claude Brown ElementaryGrades: PK-5Distance: 2.8 mi
- 6/10Troy South Middle SchoolGrades: 6-8Distance: 1.2 mi
- 6/10Troy Buchanan High SchoolGrades: 9-12Distance: 1.6 mi
Schools provided by the listing agent
- Elementary: Claude Brown Elem.
- Middle: Troy South Middle School
- High: Troy Buchanan High
Source: MARIS. This data may not be complete. We recommend contacting the local school district to confirm school assignments for this home.
Get a cash offer in 3 minutes
Find out how much your home could sell for in as little as 3 minutes with a no-obligation cash offer.
Estimated market value
$298,900
Get a cash offer in 3 minutes
Find out how much your home could sell for in as little as 3 minutes with a no-obligation cash offer.
Estimated market value
$298,900
- Missouri
- Lincoln County
- Moscow Mills
- 63379
- 141 Rockford Dr
Nearby cities
Nearby zip codes
Other Moscow Mills Topics
