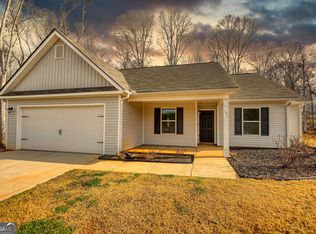

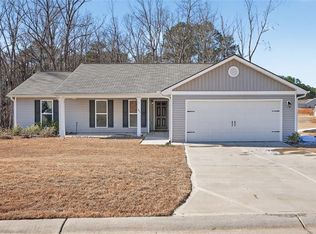
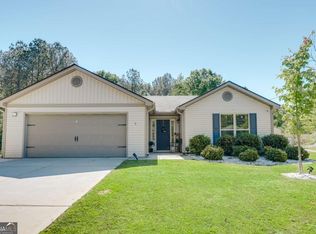
Better Than New! Move-In Ready Home! Welcome home to this beautifully updated 4-bedroom, 2.5-bath residence that truly stands out from the rest! Featuring new flooring throughout the main living areas and fresh carpet in the bedrooms, this home offers the perfect blend of comfort, style, and functionality. The interior is enhanced with elegant crown molding and custom trim accents, adding character and craftsmanship rarely found at this price point. The thoughtfully designed custom master closet provides exceptional storage and organization, while the custom closet in a secondary bedroom offers additional functionality and versatility. Conveniently located just minutes from Kroger, shopping, dining, and everyday amenities, this home is also situated near a highly sought-after school district. For those seeking educational opportunities or a convenient commute, Athens Technical College is only a few minutes away. With its tasteful upgrades, custom features, and prime location, this home is truly better than new and ready for its next owner. Schedule your private showing today!
Active
Price cut: $4K (7/22)
$335,900
141 Rolling Woods Ln, Hull, GA 30646
4beds
1,817sqft
Single Family Residence
Built in 2023
0.85 Acres Lot
$335,200 Zestimate®
$185/sqft
$-- HOA
What's special
- 87 days
- 436
- 23
Zillow last checked:
Listing updated:
Listed by:
Cristina Vega 706-254-4220,
Virtual Properties Realty.com
Source: GAMLS,MLS#: 10780867
Facts & features
Interior
Bedrooms & bathrooms
- Bedrooms: 4
- Bathrooms: 3
- Full bathrooms: 2
- 1/2 bathrooms: 1
- Main level bathrooms: 2
- Main level bedrooms: 4
Rooms
- Room types: Other
Heating
- Central
Cooling
- Central Air
Appliances
- Included: Oven/Range (Combo), Refrigerator
- Laundry: Laundry Closet
Features
- Master On Main Level, Split Bedroom Plan, Walk-In Closet(s)
- Flooring: Carpet, Laminate
- Basement: None
- Has fireplace: No
Interior area
- Total structure area: 1,817
- Total interior livable area: 1,817 sqft
- Finished area above ground: 1,817
- Finished area below ground: 0
Property
Parking
- Parking features: Garage, Parking Pad
- Has garage: Yes
- Has uncovered spaces: Yes
Features
- Levels: One
- Stories: 1
Lot
- Size: 0.85 Acres
- Features: Cul-De-Sac
Details
- Parcel number: 0046B 005
Construction
Type & style
- Home type: SingleFamily
- Architectural style: Ranch
- Property subtype: Single Family Residence
Materials
- Other
- Roof: Composition
Condition
- Resale
- New construction: No
- Year built: 2023
Utilities & green energy
- Sewer: Septic Tank
- Water: Public
- Utilities for property: Electricity Available
Community & HOA
Community
- Features: None
- Subdivision: Cyprus Woods
HOA
- Has HOA: Yes
- Services included: Maintenance Grounds
Location
- Region: Hull
Financial & listing details
- Price per square foot: $185/sqft
- Tax assessed value: $288,853
- Annual tax amount: $3,231
- Date on market: 6/7/2026
- Cumulative days on market: 87 days
- Listing agreement: Exclusive Right To Sell
- Electric utility on property: Yes
Estimated market value
$335,200
$318,000 - $352,000
$2,220/mo
Price history
| Date | Event | Price |
|---|---|---|
| 7/22/2026 | Price change | $335,900-1.2%$185/sqft |
Source:  GAMLS #10780867 Report a problem GAMLS #10780867 Report a problem | ||
| 6/8/2026 | Listed for sale | $339,900+13.3%$187/sqft |
Source: GAMLS #10780867 Report a problem | ||
| 7/10/2023 | Sold | $299,900$165/sqft |
Source: Public Record Report a problem | ||
Public tax history
| Year | Property taxes | Tax assessment |
|---|---|---|
| 2024 | $2,936 +1216.4% | $115,541 +1248.5% |
| 2023 | $223 +304.3% | $8,568 +328.4% |
| 2022 | $55 -9.6% | $2,000 |
| 2021 | $61 -1.8% | $2,000 |
| 2020 | $62 -0.3% | $2,000 |
| 2019 | $62 -80.2% | $2,000 -80.2% |
| 2018 | $315 | $10,080 |
Find assessor info on the county website
Monthly payment
Est. payment
Payment breakdown
Explore the cost of this home by adjusting the details. Changes won't be saved.Climate risks
Neighborhood: 30646
Nearby schools
Schools provided by the listing agent
- Elementary: Colbert
- Middle: Madison
- High: Madison
Source: GAMLS. This data may not be complete. We recommend contacting the local school district to confirm school assignments for this home.
Similar homes
- $289,9003 bd3 ba1.7k sqft485 Candlestick Dr, Hull, GA 30646Active

 MLS ID #10785514, Brandon Smith, Realty South Athens, LLC. GAMLS
 - $289,9003 bd2 ba2.2k sqft724 Virginia Ln, Hull, GA 30646Active
 MLS ID #10818667, Jonathan Minerick, Homecoin.com. GAMLS
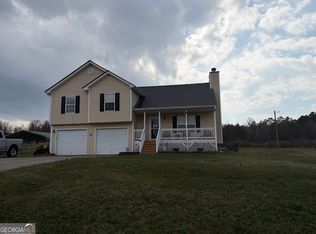
 - $305,0004 bd3 ba1.7k sqft137 Stonebrooke Dr, Colbert, GA 30628Active
 MLS ID #10697689, Benjamin Brubaker, Georgia Land Brokerage. GAMLS
 - $309,9003 bd2 ba1.4k sqft773 Shoal Creek Rd, Colbert, GA 30628Active
 MLS ID #10732971, Ceci C Churchwell, 3tree Realty. GAMLS
 - $399,9003 bd2 ba1.7k sqft430 Kimberly Cir, Hull, GA 30646ActiveMLS ID #10816485, Christina LaFontaine, Corcoran Classic Living. GAMLS
- $449,0004 bd3 ba2.6k sqft20 Woodbury Ln, Hull, GA 30646ActiveMLS ID #10767581, Jacob Peacock, Iris Inc Realty. GAMLS
- $309,9003 bd2 ba1.3k sqft141 Conifer Ct, Winterville, GA 30683ActiveMLS ID #10814636, Scott E Nichols, Coldwell Banker Upchurch Realty. GAMLS
- $325,0003 bd2 ba1.6k sqft231 Cabernet St, Athens, GA 30601ActiveMLS ID #10821851, Joanne Tidwell, JPT Property Group. GAMLS
- $329,9003 bd2 ba1.2k sqft72 Terry Dee Ln, Colbert, GA 30628ActiveMLS ID #10823652, Andrew J Baker, Iris Inc Realty. GAMLS
- $349,0004 bd3 ba2.4k sqft113 Crossbow Cir, Winterville, GA 30683ActiveMLS ID #10803253, Tim Dabney, Keller Williams Premier. GAMLS
- $385,0004 bd3 ba2.2k sqft768 Weeping Willow Dr, Athens, GA 30605ActiveMLS ID #10834856, Christine Tucker, C Tucker & Co. GAMLS
- $359,0003 bd2 ba2.1k sqft41 Southwood Dr, Danielsville, GA 30633ActiveMLS ID #10782892, Amy Bray, Coldwell Banker Upchurch Realty. GAMLS
- $349,9003 bd4 ba2.1k sqft740 Eudora Welty Way, Athens, GA 30607ActiveMLS ID #10837520, MaxOne Team, Maximum One Realtor Partners. GAMLS
- $409,9004 bd3 ba2.1k sqft44 Syacmore Drive #17, Colbert, GA 30628For Sale
 MLS ID #CL362027, Jenny Maddox, Georgia Realty Group, LLC. Hive MLS
 - $275,0004 bd4 ba1.4k sqft355 Big Oak Cir, Athens, GA 30605ActiveMLS ID #10833157, Ellen West, RAC Properties of Athens, Inc.. GAMLS
- $409,9004 bd3 ba2.1k sqft44 Sycamore Dr #17, Colbert, GA 30628ActiveMLS ID #10819093, Jenny Maddox, Georgia Realty Group. GAMLS
- $265,0003 bd2 ba1.7k sqft3420 Hardman Morris Rd, Colbert, GA 30628ActiveMLS ID #10804330, Josh Burkhalter, Coldwell Banker Upchurch Realty. GAMLS
- $375,0004 bd3 ba1.9k sqft212 Huntington Shoals Dr, Athens, GA 30606ActiveMLS ID #10779307, Barbara Sheats, Signature Real Estate of Athens. GAMLS
- $335,0003 bd2 ba1.2k sqft1181 Bouldercrest Cir, Watkinsville, GA 30677ActiveMLS ID #10834439, Tanya Pickens, Opendoor Brokerage. GAMLS
- $289,9003 bd2 ba1.2k sqft1300 Hill St, Comer, GA 30629ActiveMLS ID #10821788, Mindy Epps, Georgia Land Brokerage. GAMLS
