Experience the epitome of luxurious living in this stunning condo, where every detail has been carefully crafted to create a truly exquisite home. Step into the newly renovated kitchen, boasting soft shut cabinets and high-end fixtures that will inspire your inner chef. The expansive master bedroom beckons you to unwind in the lavish whirlpool tub, surrounded by opulence at every turn. As you enter the living room, your eyes are drawn to the beautiful fireplace, creating a warm and inviting ambiance that is perfect for cozy evenings spent with loved ones. The vaulted ceilings add an air of grandeur and spaciousness to the room, making it the perfect place to relax and entertain. Step outside onto the screened porch and be transported to a serene park-like setting, where you can enjoy your morning coffee or evening cocktail in peace and tranquility. With the HOA fees covering all exterior maintenance, including roof and yard care, you can rest easy knowing that every detail is complete.
Closed
$256,000
141 Rose Dr #C, Dover, TN 37058
3beds
1,827sqft
Townhouse, Residential, Condominium
Built in 2001
0.43 Acres Lot
$265,100 Zestimate®
$140/sqft
$1,699 Estimated rent
Home value
$265,100
$252,000 - $278,000
$1,699/mo
Zestimate® history
Owner options
List your home for rent
$1,699/mo
Rent Zestimate®
Find your next renter with Zillow Rental Manager. Plus, with online applications, you can quickly screen prospective tenants – for free.
$1,699/mo
Rent Zestimate®
Refinance and save
$1,801/mo
Est. payment
Refinancing to a lower rate could help reduce your monthly payments and save thousands over the life of the loan.
$1,801/mo
Est. payment
Explore your selling options
Work with a Zillow partner agent
Leverage their expertise and Zillow's premium Showcase listings to get your home seen by more buyers.
Get startedList with your own agent
Get your home in front of millions of buyers by listing it on Zillow.
Learn how to do itSell it yourself
Take full control of how buyers see your home on Zillow by listing For Sale by Owner (FSBO).
List your homeWhat's special
Beautiful fireplaceYard careScreened porchLuxurious livingNewly renovated kitchenVaulted ceilingsSoft shut cabinets
Zillow last checked:
Listing updated:
Listed by:
Tammy Burkhart 815-992-3612,
Epique Realty
Bought with:
John McFarlin, 358438
Crye-Leike, Inc., REALTORS
Source: RealTracs MLS as distributed by MLS GRID,MLS#: 2627669
Facts & features
Interior
Bedrooms & bathrooms
- Bedrooms: 3
- Bathrooms: 2
- Full bathrooms: 2
- Main level bedrooms: 2
Bedroom 1
- Features: Walk-In Closet(s)
- Level: Walk-In Closet(s)
- Area: 221 Square Feet
- Dimensions: 17x13
Bedroom 2
- Features: Extra Large Closet
- Level: Extra Large Closet
- Area: 120 Square Feet
- Dimensions: 12x10
Bedroom 3
- Features: Extra Large Closet
- Level: Extra Large Closet
- Area: 169 Square Feet
- Dimensions: 13x13
Kitchen
- Features: Pantry
- Level: Pantry
- Area: 108 Square Feet
- Dimensions: 9x12
Living room
- Features: Combination
- Level: Combination
- Area: 375 Square Feet
- Dimensions: 25x15
Heating
- Central
Cooling
- Central Air
Appliances
- Included: Dishwasher, Disposal, Microwave, Refrigerator, Electric Oven, Cooktop
- Laundry: Electric Dryer Hookup, Washer Hookup
Features
- Ceiling Fan(s), Entrance Foyer, Walk-In Closet(s), High Speed Internet
- Flooring: Carpet, Wood, Laminate, Tile
- Basement: Crawl Space
- Number of fireplaces: 1
- Fireplace features: Gas
Interior area
- Total structure area: 1,827
- Total interior livable area: 1,827 sqft
- Finished area above ground: 1,827
Property
Parking
- Total spaces: 5
- Parking features: Attached, Driveway
- Attached garage spaces: 1
- Uncovered spaces: 4
Features
- Levels: One
- Stories: 2
- Patio & porch: Deck, Patio, Screened
Lot
- Size: 0.43 Acres
Details
- Parcel number: 073 04305C002
- Special conditions: Standard
Construction
Type & style
- Home type: Townhouse
- Architectural style: Other
- Property subtype: Townhouse, Residential, Condominium
- Attached to another structure: Yes
Materials
- Brick
- Roof: Shingle
Condition
- New construction: No
- Year built: 2001
Utilities & green energy
- Sewer: Public Sewer
- Water: Public
- Utilities for property: Water Available
Community & HOA
Community
- Security: Smoke Detector(s)
- Subdivision: Riverfront Plantation S-A
HOA
- Has HOA: Yes
- Services included: Maintenance Grounds, Pest Control
- HOA fee: $283 monthly
Location
- Region: Dover
Financial & listing details
- Price per square foot: $140/sqft
- Annual tax amount: $1,217
- Date on market: 3/11/2024
Price history
| Date | Event | Price |
|---|---|---|
| 5/23/2024 | Sold | $256,000-1.2%$140/sqft |
Source:  RealTracs MLS as distributed by MLS GRID #2627669 Report a problem RealTracs MLS as distributed by MLS GRID #2627669 Report a problem | ||
| 4/17/2024 | Contingent | $259,000$142/sqft |
Source: RealTracs MLS as distributed by MLS GRID #2627669 Report a problem | ||
| 3/24/2024 | Price change | $259,000-2.3%$142/sqft |
Source: RealTracs MLS as distributed by MLS GRID #2627669 Report a problem | ||
| 3/11/2024 | Listed for sale | $265,000$145/sqft |
Source: RealTracs MLS as distributed by MLS GRID #2627669 Report a problem | ||
Public tax history
Tax history is unavailable.
Neighborhood: 37058
Nearby homes
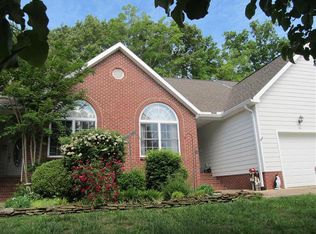
- $256,0003 bd2 ba1.8k sqft141 Rose Dr, Dover, TN 37058Sold
- $112,9003 bd2 ba1.3k sqft137 Rose Dr, Dover, TN 37058Off Market
- $189,400-- bd2 ba1.3k sqft137 Rose Dr, Dover, TN 37058Off Market
- $213,4003 bd2 ba1.3k sqft137 Rose Dr #5-B, Dover, TN 37058Off Market
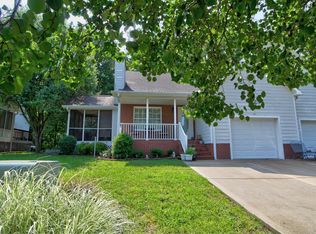
- $255,0003 bd2 ba1.3k sqft143 Rose Dr #D, Dover, TN 37058Sold
- $259,0003 bd2 ba1.7k sqft149 Rose Dr, Dover, TN 37058Sold
- $125,000-- bd2 ba1.3k sqft145 Rose Dr, Dover, TN 37058Sold
- $203,1003 bd2 ba1.3k sqft135 Rose Dr, Dover, TN 37058Off Market
Nearby schools
GreatSchools rating
- 7/10Dover Elementary SchoolGrades: PK-5Distance: 1.5 mi
- 7/10Stewart County Middle SchoolGrades: 6-8Distance: 0.9 mi
- 6/10Stewart County High SchoolGrades: 9-12Distance: 3.3 mi
Schools provided by the listing agent
- Elementary: Dover Elementary
- Middle: Stewart County Middle School
- High: Stewart Co High School
Source: RealTracs MLS as distributed by MLS GRID. This data may not be complete. We recommend contacting the local school district to confirm school assignments for this home.


Get pre-qualified for a loan
At Zillow Home Loans, we can pre-qualify you in as little as 5 minutes with no impact to your credit score.An equal housing lender. NMLS #10287.
- Tennessee
- Stewart County
- Dover
- 37058
- 141 Rose Dr Unit C
Nearby cities
Nearby zip codes
Other Dover Topics
