Skip main navigation
Off market
  • $637,500

    141 Rosecliff Dr, Fall Branch, TN 37656

    4beds
    2,617sqft
    SingleFamily
    Built in 2003
    0.86 Acres Lot
    $637,500 Zestimate®
    $244/sqft
    $3,396 Estimated rent

    Home value

    $637,500

    $593,000 - $682,000

    $3,396/mo

    Zestimate® history
    Loading
    Loading...

    Owner options

    List your home for rent

    $3,396/mo

    Rent Zestimate®

    Find your next renter with Zillow Rental Manager. Plus, with online applications, you can quickly screen prospective tenants – for free.

    Learn more

    $3,396/mo

    Rent Zestimate®

    Refinance and save

    $3,659/mo

    Est. payment

    Refinancing to a lower rate could help reduce your monthly payments and save thousands over the life of the loan.

    See today's rates

    $3,659/mo

    Est. payment

    Explore your selling options

    Work with a Zillow partner agent

    Leverage their expertise and Zillow's premium Showcase listings to get your home seen by more buyers.

    Get started

    List with your own agent

    Get your home in front of millions of buyers by listing it on Zillow.

    Learn how to do it

    Sell it yourself

    Take full control of how buyers see your home on Zillow by listing For Sale by Owner (FSBO).

    List your home

    What's special

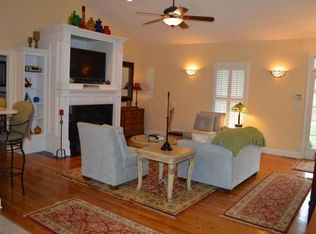
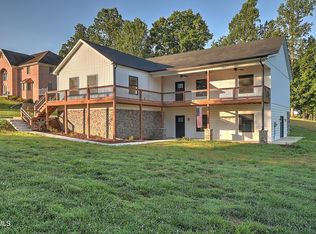
    Beautiful custom home in desired Rosecliff Subdivision. Located across the street from The Crossings Golf Course with subdivision golf cart access. This one level home features quality and craftsmanship inside and out! From the entry you are greeted with high vaulted and tray ceilings. The home boasts a spectacular Master Chefs Kitchen, all stainless steel appliances complete with 2 ovens, raised dishwasher, walk in pantry, sink in island, custom cabinets with built ins and inlays. Large Hanging Cookware rack, and granite counter tops make this kitchen a dream! Other features include a large Master en suite, with Jacuzzi tub, walk in handicap accessible shower, double vanities and his and her walk-in closets. Two additional bedrooms with Jack and Jill bathroom are located on the other side of house along with a fourth bedroom or private office with another full bath. Outside features professional landscaping, RV parking, and a GORGEOUS HEATED SALTWATER POOL!!Pool is a walk-in, with shelf seating in shallow end, deep end is 8 feet deep. The large backyard is fenced in, there are raised beds in place for gardening and has plenty of privacy for entertaining. Sit on the screened in patio and enjoy the birds or sit on the front porch and enjoy the golf course, the comforts are endless! Additional lot behind home may be purchased for an additional $42,000. Located just minutes from Jonesborough, Johnson City and Kingsport.

    This property is off market, which means it's not currently listed for sale or rent on Zillow. This may be different from what's available on other websites or public sources.
    Facts & features

    Interior

    Bedrooms & bathrooms
    • Bedrooms: 4
    • Bathrooms: 3
    • Full bathrooms: 3
    Heating
    • Forced air, Heat pump, Electric
    Cooling
    • Central
    Appliances
    • Included: Dishwasher, Range / Oven, Refrigerator
    • Laundry: Washer/Dryer Connection, Laundry Room, Washer/Dryer Hookup
    Features
    • Kitchen Island, Pantry, Tile, Walk-In Closet(s), Master Bedroom, Granite Counters, Eat-in Kitchen, Master Bath, Built-in Features, Master BR on Main
    • Flooring: Carpet, Hardwood
    • Windows: Double Pane Windows, Skylight(s), Window Treatments
    • Basement: Crawl Space
    • Attic: Pull Down Stairs, Crawl Opening
    • Has fireplace: Yes
    • Fireplace features: Great Room
    Interior area
    • Total interior livable area: 2,617 sqft
    • Finished area below ground: 0

    Property

    Parking
    • Parking features: Garage - Attached
    Accessibility
    • Accessibility features: Handicap Modified
    Features
    • Patio & porch: Porch, Back Covered Patio
    • Exterior features: Brick
    • Pool features: In Ground, Heated
    • Has spa: Yes
    • Spa features: Bath
    • Fencing: Fenced Yard
    Lot
    • Size: 0.86 Acres
    • Features: Cleared
    • Topography: Level
    Details
    • Parcel number: 033CA00500000
    • Zoning: residential

    Construction

    Type & style
    • Home type: SingleFamily
    Materials
    • Foundation: Footing
    • Roof: Composition
    Condition
    • Year built: 2003

    Utilities & green energy

    • Sewer: Septic Tank
    • Water: Public
    • Utilities for property: Cable Ready

    Community & neighborhood

    Security
    • Security features: Smoke Detector(s)
    Location
    • Region: Fall Branch

    Other

    Other facts
    • ViewYN: true
    • WaterSource: Public
    • Sewer: Septic Tank
    • Topography: Level
    • Appliances: Dishwasher, Refrigerator, Double Oven, Electric Range, Water Softener Owned, Wall Oven
    • FireplaceYN: true
    • GarageYN: true
    • Heating: Wood, Heat Pump, Central, Fireplace(s)
    • AttachedGarageYN: true
    • SpaYN: true
    • HeatingYN: true
    • CoolingYN: true
    • FireplacesTotal: 1
    • RoomsTotal: 8
    • ConstructionMaterials: Brick, Drywall
    • WindowFeatures: Double Pane Windows, Skylight(s), Window Treatments
    • Cooling: Heat Pump, Central Air, Ceiling Fan(s)
    • FireplaceFeatures: Great Room
    • InteriorFeatures: Kitchen Island, Pantry, Tile, Walk-In Closet(s), Master Bedroom, Granite Counters, Eat-in Kitchen, Master Bath, Built-in Features, Master BR on Main
    • PoolPrivateYN: True
    • HomeWarrantyYN: True
    • LaundryFeatures: Washer/Dryer Connection, Laundry Room, Washer/Dryer Hookup
    • Basement: Crawl Space
    • Zoning: residential
    • ParkingFeatures: 2 Car Attached, Garage Door Opener, Parking Spaces, Driveway-Concrete
    • PoolFeatures: In Ground, Heated
    • LotFeatures: Cleared
    • ExteriorFeatures: Garden, LANDSCAPED, Golf Course
    • Fencing: Fenced Yard
    • PatioAndPorchFeatures: Porch, Back Covered Patio
    • SecurityFeatures: Smoke Detector(s)
    • View: Golf Course
    • BelowGradeFinishedArea: 0
    • Attic: Pull Down Stairs, Crawl Opening
    • SpaFeatures: Bath
    • RoomLivingRoomFeatures: Master Bath, Master Bedroom, Laundry Room
    • Roof: Architect Shingle
    • Utilities: Cable Ready
    • AccessibilityFeatures: Handicap Modified
    • MlsStatus: Contingency

    Price history

    DateEventPrice
    10/17/2019Sold$375,000$143/sqft
    Source: TVRMLS #425718 Report a problem
    9/18/2019Pending sale$375,000$143/sqft
    Source: EXP REALTY, LLC #425718 Report a problem
    9/3/2019Price change$375,000-1.3%$143/sqft
    Source: EXP REALTY, LLC #425718 Report a problem
    8/10/2019Listed for sale$380,000$145/sqft
    Source: EXP REALTY, LLC #425718 Report a problem

    Public tax history

    YearProperty taxesTax assessment
    2025$2,665 +0.9%$155,850 +0.9%
    2024$2,641 +32.9%$154,425 +67.1%
    2023$1,987 $92,400
    2022$1,987 $92,400
    2021$1,987 $92,400
    2020$1,987 +5.1%$92,400
    2019$1,890 $92,400 +17.7%
    2018-- $78,475
    2017$1,868 $78,475
    2016$1,868 +24.6%$78,475 +3.7%
    2015$1,499 $75,700
    2014$1,499 $75,700
    2013-- $75,700 -6.1%
    2011$1,543 $80,600
    2010$1,543 -11.7%$80,600 -11.7%
    2009$1,746 $91,250
    2008-- $91,250 +53.4%
    2007$1,398 +17.5%$59,475
    2006$1,190 +7%$59,475
    2005$1,112 $59,475
    2004$1,112 +63.9%$59,475 +69.2%
    2003$678 $35,150 +395.9%
    2001-- $7,088 -75%
    2000-- $28,350

    Find assessor info on the county website

    Neighborhood: 37656

    Nearby schools

    GreatSchools rating
    Schools provided by the listing agent
    • Elementary: FALL BRANCH
    • Middle: FALL BRANCH
    • High: DANIEL BOONE

    Source: The MLS. This data may not be complete. We recommend contacting the local school district to confirm school assignments for this home.

    Get pre-qualified for a loan
    At Zillow Home Loans, we can pre-qualify you in as little as 5 minutes with no impact to your credit score.

    An equal housing lender. NMLS #10287.