Adorable? Quaint? Charming? Vintage? Choose your adjective! Discover the charm of 141 Rounds St, a single-family residence built in 1909. From the hand carved newel post to the bullseye rosette door and window casings, this property, encompassing 1362 square feet of living space, offers a unique blend of historical character and comfortable living. The home features three inviting bedrooms. One of the bathrooms offers a walk-in shower, providing a refreshing and convenient experience. Beyond the interior, the property includes a private yard, perfect for outdoor enjoyment and relaxation. A welcoming porch offers an ideal spot for morning coffee or evening unwinding, while the distinctive gambrel roof adds to the home's unique architectural appeal. A single, detached garage space provides practical parking and storage solutions. Only a short distance from Buttonwood Park, downtown NB, St. Luke's Hospital, and Route 140 highway access!
Sold for $400,000
$400,000
141 Rounds St, New Bedford, MA 02740
3beds
1,362sqft
Single Family Residence
Built in 1909
2,583 Square Feet Lot
$401,900 Zestimate®
$294/sqft
$2,327 Estimated rent
Home value
$401,900
$370,000 - $434,000
$2,327/mo
Zestimate® history
Owner options
List your home for rent
$2,327/mo
Rent Zestimate®
Find your next renter with Zillow Rental Manager. Plus, with online applications, you can quickly screen prospective tenants – for free.
$2,327/mo
Rent Zestimate®
Refinance and save
$2,631/mo
Est. payment
Refinancing to a lower rate could help reduce your monthly payments and save thousands over the life of the loan.
$2,631/mo
Est. payment
Explore your selling options
Work with a Zillow partner agent
Leverage their expertise and Zillow's premium Showcase listings to get your home seen by more buyers.
Get startedList with your own agent
Get your home in front of millions of buyers by listing it on Zillow.
Learn how to do itSell it yourself
Take full control of how buyers see your home on Zillow by listing For Sale by Owner (FSBO).
List your homeWhat's special
Walk-in showerDistinctive gambrel roofSingle detached garage spaceHand carved newel postPrivate yardThree inviting bedroomsWelcoming porch
Zillow last checked:
Listing updated:
Listed by:
Joel Gonsalves 774-644-0987,
Curtis Nunes Real Estate 508-951-7117
Bought with:
Ange Bresca
KenDrix Realty, LLC
Source: MLS PIN,MLS#: 73536927
Facts & features
Interior
Bedrooms & bathrooms
- Bedrooms: 3
- Bathrooms: 2
- Full bathrooms: 2
Primary bedroom
- Features: Ceiling Fan(s), Closet, Flooring - Hardwood
- Level: Second
- Area: 140
- Dimensions: 10 x 14
Bedroom 2
- Features: Ceiling Fan(s), Closet, Flooring - Hardwood
- Level: Second
- Area: 130
- Dimensions: 10 x 13
Bedroom 3
- Features: Flooring - Hardwood
- Level: Second
- Area: 96
- Dimensions: 8 x 12
Bathroom 1
- Features: Bathroom - Full, Bathroom - Tiled With Shower Stall
- Level: First
- Area: 40
- Dimensions: 4 x 10
Bathroom 2
- Features: Bathroom - Full, Bathroom - With Tub & Shower, Flooring - Stone/Ceramic Tile
- Level: Second
- Area: 40
- Dimensions: 5 x 8
Dining room
- Features: Flooring - Hardwood, Chair Rail
- Level: First
- Area: 121
- Dimensions: 11 x 11
Family room
- Features: Flooring - Hardwood
- Level: First
- Area: 96
- Dimensions: 8 x 12
Kitchen
- Features: Ceiling Fan(s), Flooring - Stone/Ceramic Tile, Gas Stove, Lighting - Overhead
- Level: First
- Area: 132
- Dimensions: 11 x 12
Living room
- Features: Ceiling Fan(s), Flooring - Hardwood
- Level: First
- Area: 143
- Dimensions: 11 x 13
Heating
- Central, Hot Water, Natural Gas
Cooling
- Window Unit(s)
Appliances
- Included: Gas Water Heater, Range, Dishwasher, Disposal, Microwave, Refrigerator, Washer, Dryer
- Laundry: Gas Dryer Hookup, Washer Hookup, In Basement
Features
- Wainscoting, Center Hall, Mud Room
- Flooring: Hardwood, Flooring - Hardwood, Flooring - Vinyl
- Basement: Full
- Has fireplace: No
Interior area
- Total structure area: 1,362
- Total interior livable area: 1,362 sqft
- Finished area above ground: 1,362
Property
Parking
- Total spaces: 3
- Parking features: Detached, Off Street, Tandem
- Garage spaces: 1
- Uncovered spaces: 2
Features
- Patio & porch: Porch - Enclosed
- Exterior features: Porch - Enclosed
- Fencing: Fenced/Enclosed
Lot
- Size: 2,583 Square Feet
Details
- Parcel number: M:0044 L:0003,2889655
- Zoning: RA
Construction
Type & style
- Home type: SingleFamily
- Architectural style: Colonial
- Property subtype: Single Family Residence
Materials
- Frame
- Foundation: Granite
- Roof: Shingle
Condition
- Year built: 1909
Utilities & green energy
- Electric: Circuit Breakers
- Sewer: Public Sewer
- Water: Public
- Utilities for property: for Gas Range
Community & HOA
Community
- Features: Public Transportation, Shopping, Tennis Court(s), Park, Walk/Jog Trails, Medical Facility, Bike Path, Highway Access, Public School, Sidewalks
- Security: Security System
HOA
- Has HOA: No
Location
- Region: New Bedford
Financial & listing details
- Price per square foot: $294/sqft
- Tax assessed value: $327,800
- Annual tax amount: $3,707
- Date on market: 8/30/2026
- Listing terms: Contract
- Road surface type: Paved
Price history
| Date | Event | Price |
|---|---|---|
| 9/4/2026 | Sold | $400,000+0.3%$294/sqft |
Source: MLS PIN #73536927 Report a problem | ||
| 7/16/2026 | Pending sale | $399,000$293/sqft |
Source: MLS PIN #73536927 Report a problem | ||
| 7/7/2026 | Contingent | $399,000$293/sqft |
Source: MLS PIN #73536927 Report a problem | ||
| 7/5/2026 | Price change | $399,000-3.9%$293/sqft |
Source: MLS PIN #73536927 Report a problem | ||
| 6/16/2026 | Listed for sale | $415,000+53.7%$305/sqft |
Source: MLS PIN #73536927 Report a problem | ||
| 9/30/2020 | Sold | $270,000+1.9%$198/sqft |
Source: Public Record Report a problem | ||
| 8/6/2020 | Listed for sale | $264,900+82.7%$194/sqft |
Source: Strive Realty #72705382 Report a problem | ||
| 1/31/2014 | Sold | $145,000+3.6%$106/sqft |
Source: Public Record Report a problem | ||
| 10/19/2013 | Listing removed | $139,900$103/sqft |
Source: Century 21 Signature Properties #71598487 Report a problem | ||
| 10/18/2013 | Listed for sale | $139,900-41.1%$103/sqft |
Source: Century 21 Signature Properties #71598487 Report a problem | ||
| 9/6/2006 | Sold | $237,400+3.2%$174/sqft |
Source: Public Record Report a problem | ||
| 11/1/2005 | Sold | $230,000+58.7%$169/sqft |
Source: Public Record Report a problem | ||
| 5/13/2002 | Sold | $144,900$106/sqft |
Source: Public Record Report a problem | ||
Public tax history
| Year | Property taxes | Tax assessment |
|---|---|---|
| 2025 | $3,707 +5.1% | $327,800 +11.5% |
| 2024 | $3,528 -2.2% | $294,000 +16.4% |
| 2023 | $3,608 +9.4% | $252,500 +19% |
| 2022 | $3,298 +4.1% | $212,200 +4.4% |
| 2021 | $3,169 -0.2% | $203,300 +3.5% |
| 2020 | $3,175 +3.2% | $196,500 +5.1% |
| 2019 | $3,078 +4.7% | $186,900 +5.7% |
| 2018 | $2,940 +2.3% | $176,800 +2.7% |
| 2017 | $2,874 +3.9% | $172,200 +2.6% |
| 2016 | $2,767 +1.4% | $167,800 -3.2% |
| 2015 | $2,728 +7.9% | $173,400 +4% |
| 2014 | $2,529 -1.1% | $166,800 -6.6% |
| 2013 | $2,558 +3% | $178,500 -1.1% |
| 2012 | $2,484 -2.4% | $180,500 -8.7% |
| 2011 | $2,545 +1.7% | $197,600 -5% |
| 2010 | $2,503 +1.8% | $208,100 -3.1% |
| 2009 | $2,458 +7.1% | $214,700 -1.2% |
| 2008 | $2,294 +0.3% | $217,400 -2% |
| 2007 | $2,287 +8% | $221,800 +13.9% |
| 2006 | $2,117 +14.4% | $194,800 +19.7% |
| 2005 | $1,850 +4.3% | $162,700 +13.5% |
| 2004 | $1,773 +8.2% | $143,300 +28.2% |
| 2003 | $1,639 +4.8% | $111,800 +10.1% |
| 2002 | $1,564 +13.7% | $101,500 +19.7% |
| 2000 | $1,376 +22.7% | $84,800 +0.4% |
| 1996 | $1,121 | $84,500 |
Find assessor info on the county website
Neighborhood: 02740
Nearby homes
- $558,8006 bd3 ba2.3k sqft137 Rounds St #139, New Bedford, MA 02740Off Market
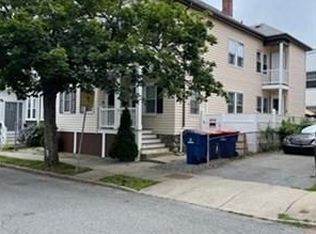
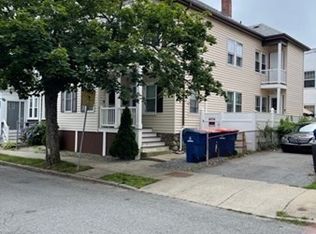
- $602,3006 bd2 ba2.3k sqft137-139 Rounds St, New Bedford, MA 02740Off Market
- $--6 bd3 ba2.3k sqft137-139 Rounds St, New Bedford, MA 02740Off Market
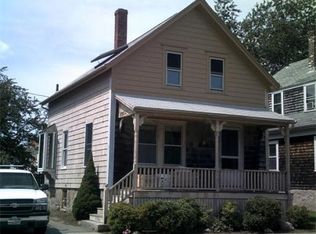
- $366,2003 bd1 ba1k sqft143 Rounds St, New Bedford, MA 02740Off Market
- $539,8006 bd2 ba2.3k sqft133-135 Rounds St, New Bedford, MA 02740Off Market
- $--1 bd1 ba753 sqft634 Union St #18, New Bedford, MA 02740Off Market
- $--1 bd1 ba753 sqft634 Union St #19, New Bedford, MA 02740Off Market
- $--1 bd1 ba753 sqft634 Union St #11, New Bedford, MA 02740Off Market
Nearby schools
GreatSchools rating
- 4/10Betsey B Winslow Elementary SchoolGrades: K-5Distance: 0.5 mi
- 3/10Keith Middle SchoolGrades: 6-8Distance: 1 mi
- 1/10New Bedford High SchoolGrades: 9-12Distance: 0.9 mi
Schools provided by the listing agent
- Elementary: Betsy B. Winslow School
- Middle: Keith Middle School
- High: New Bedford High School
Source: MLS PIN. This data may not be complete. We recommend contacting the local school district to confirm school assignments for this home.
Get a cash offer in 3 minutes
Find out how much your home could sell for in as little as 3 minutes with a no-obligation cash offer.
Estimated market value
$401,900
Get a cash offer in 3 minutes
Find out how much your home could sell for in as little as 3 minutes with a no-obligation cash offer.
Estimated market value
$401,900
- Massachusetts
- Bristol County
- New Bedford
- 02740
- 141 Rounds St
