Skip main navigation
Closed
  • $525,000

    141 Rowans Creek Dr, Charleston, SC 29492

    4beds
    1,886sqft
    Townhouse
    Built in 2019
    1,742 Square Feet Lot
    $527,800 Zestimate®
    $278/sqft
    $3,263 Estimated rent

    Home value

    $527,800

    $501,000 - $554,000

    $3,263/mo

    Zestimate® history
    Loading
    Loading...

    Owner options

    List your home for rent

    $3,263/mo

    Rent Zestimate®

    Find your next renter with Zillow Rental Manager. Plus, with online applications, you can quickly screen prospective tenants – for free.

    Learn more

    $3,263/mo

    Rent Zestimate®

    Refinance and save

    $3,025/mo

    Est. payment

    Refinancing to a lower rate could help reduce your monthly payments and save thousands over the life of the loan.

    See today's rates

    $3,025/mo

    Est. payment

    Explore your selling options

    Work with a Zillow partner agent

    Leverage their expertise and Zillow's premium Showcase listings to get your home seen by more buyers.

    Get started

    List with your own agent

    Get your home in front of millions of buyers by listing it on Zillow.

    Learn how to do it

    Sell it yourself

    Take full control of how buyers see your home on Zillow by listing For Sale by Owner (FSBO).

    List your home

    What's special

    Peaceful pondsCommunity gardensScreened-in balconyFront-facing balconyOversized quartz islandHardwood flooring throughoutShow-stopping kitchen
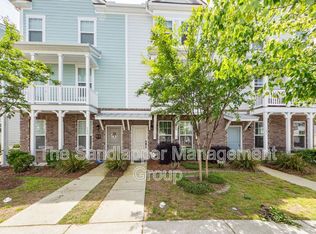
    Welcome to this beautiful, turn-key townhome in the sought-after Marshes at Cooper River Townhomes. Previously showcased as the community's model, this residence features upgrades and designer finishes that set it apart from the rest. Stylish furnishings are negotiable, giving the next owner the option to step right into a fully curated space. From the moment you step inside, the home feels warm and inviting. The entry level offers a flexible space ideal for a guest suite, home office, or private retreat, thoughtfully positioned to provide both comfort and functionality for hosting visitors or working from home. Head upstairs to the main living level, where the home truly comes to life. This open-concept space, with hardwood flooring throughout, was designed with both everyday living and entertaining in mind. The show-stopping kitchen features an oversized quartz island and stainless-steel appliances, flowing effortlessly into a bright, inviting living room. Just off the living area, a screened-in balcony creates the perfect spot for morning coffee or evening wind-downs. On the opposite side, a charming dining area opens to its own front-facing balcony, another great place to gather, relax, or enjoy the breeze. The top floor offers a peaceful retreat with generously sized bedrooms, well-appointed bathrooms, and a convenient laundry area with additional storage. Thanks to double exposure, natural light fills the home throughout the day, enhancing the airy, comfortable feel from top to bottom. Ideally located minutes from I-526 and just four miles from Daniel Island shopping and dining, this home is zoned for the highly regarded Phillip Simmons school system and offers an easy, low-maintenance lifestyle. The Marshes at Cooper River provides no exterior maintenance, with the HOA managing landscaping, mowing, roof maintenance, power washing, and pest and termite services. Community amenities include a riverfront grilling and recreation area overlooking the Cooper River, scenic trails beneath moss-draped live oaks, a marshfront firepit, playgrounds, bocce and horseshoe courts, a large dog park, community gardens, and peaceful ponds. Perfectly positioned for quick access to Charleston International Airport, Mount Pleasant, Downtown Charleston, and the area's beautiful beaches, this vibrant community blends convenience, connection, and coastal Lowcountry living.

    Zillow last checked:

    Listing updated:

    Listed by:

    Compass Carolinas, LLC

    Bought with:

    The Boulevard Company

    Source: CTMLS,MLS#: 26004075MLS Logo

    Facts & features

    Interior

    Bedrooms & bathrooms
    • Bedrooms: 4
    • Bathrooms: 4
    • Full bathrooms: 2
    • 1/2 bathrooms: 2
    Rooms
    • Room types: Bonus Room, Family Room, Dining Room, Bonus, Eat-In-Kitchen, Family, Foyer, Laundry, Pantry, Separate Dining
    Heating
    • Central, Electric, Forced Air
    Cooling
    • Central Air
    Appliances
    • Laundry: Electric Dryer Hookup, Washer Hookup, Laundry Room
    Features
    • Ceiling - Smooth, High Ceilings, Kitchen Island, Walk-In Closet(s), Eat-in Kitchen, Entrance Foyer, Pantry
    • Flooring: Carpet, Ceramic Tile, Wood
    • Windows: Window Treatments
    • Has fireplace: No
    Interior area
    • Total structure area: 1,886
    • Total interior livable area: 1,886 sqft

    Property

    Parking
    • Total spaces: 2
    • Parking features: Garage, Attached, Off Street, Garage Door Opener
    • Attached garage spaces: 2
    Features
    • Levels: Three Or More
    • Stories: 3
    • Entry location: Ground Level
    • Patio & porch: Front Porch, Screened
    • Exterior features: Balcony, Lawn Irrigation, Rain Gutters
    Lot
    • Size: 1,742 Square Feet
    • Features: 0 - .5 Acre, Level
    Details
    • Parcel number: 2671503031

    Construction

    Type & style
    • Home type: Townhouse
    • Property subtype: Townhouse
    • Attached to another structure: Yes
    Materials
    • Brick Veneer, Cement Siding
    • Foundation: Slab
    Condition
    • New construction: No
    • Year built: 2019

    Utilities & green energy

    • Sewer: Public Sewer
    • Water: Public
    • Utilities for property: Charleston Water Service, Dominion Energy

    Community & HOA

    Community
    • Features: Dog Park, Other, Park, Walk/Jog Trails
    • Security: Security System
    • Subdivision: The Marshes at Cooper River
    Location
    • Region: Charleston

    Financial & listing details

    • Price per square foot: $278/sqft
    • Tax assessed value: $516,400
    • Annual tax amount: $3,391
    • Date on market: 2/12/2026
    • Listing terms: Cash,Conventional,FHA,VA Loan

    Price history

    DateEventPrice
    3/27/2026Sold$525,000$278/sqft
    Source: CTMLS #26004075 Report a problem
    2/12/2026Listed for sale$525,000+5%$278/sqft
    Source: CTMLS #26004075 Report a problem
    9/26/2022Sold$499,990$265/sqft
    Source: CTMLS #22021636 Report a problem
    8/17/2022Pending sale$499,990$265/sqft
    Source: CTMLS #22021636 Report a problem
    8/12/2022Listed for sale$499,990$265/sqft
    Source: CTMLS #22021636 Report a problem

    Public tax history

    YearProperty taxesTax assessment
    2024$3,391 -65.2%$20,660 -31.2%
    2023$9,736 +58.9%$30,030 +65.4%
    2022$6,126 -5%$18,160
    2021$6,447 +4.2%$18,160
    2020$6,188 $18,160
    Find assessor info on the county website

    Neighborhood: 29492

    Nearby schools

    GreatSchools rating
    Schools provided by the listing agent
    • Elementary: Philip Simmons
    • Middle: Philip Simmons
    • High: Philip Simmons

    Source: CTMLS. This data may not be complete. We recommend contacting the local school district to confirm school assignments for this home.

    Get a cash offer in 3 minutes
    Find out how much your home could sell for in as little as 3 minutes with a no-obligation cash offer.
    Estimated market value
    $527,800
    Get a cash offer in 3 minutes
    Find out how much your home could sell for in as little as 3 minutes with a no-obligation cash offer.
    Estimated market value
    $527,800