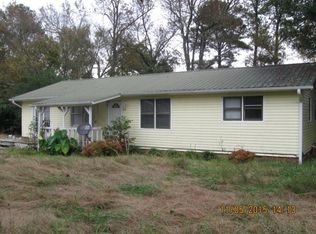
Welcome to this move-in ready home in a quiet, family-friendly neighborhood. A covered front porch welcomes you into a cozy and functional open floor plan. The living room features a wood-burning fireplace, creating a warm focal point for the space. The kitchen includes a stylish backsplash, new stove and dishwasher. The bar area offers additional seating perfect for everyday living and casual dining. Recent updates include a new water heater, fresh interior paint, a new chandelier, an updated fireplace, and a new bathtub with tile surround. Step outside to a spacious deck with newly installed wood, ideal for entertaining. The large, private backyard offers plenty of room for children or pets, and a storage shed provides additional space for tools or equipment. With its thoughtful updates, comfortable layout, and convenient location, this home is a great opportunity to enjoy peaceful living in a welcoming neighborhood.
Active under contract
Price cut: $2K (5/8)
$224,973
141 Ruben Dr NE, Calhoun, GA 30701
3beds
1,080sqft
Single Family Residence, Residential
Built in 1977
0.53 Acres Lot
$222,900 Zestimate®
$208/sqft
$-- HOA
What's special
Wood-burning fireplaceUpdated fireplaceStorage shedCovered front porchLarge private backyardStylish backsplashComfortable layout
- 115 days |
- 149 |
- 5 |
Zillow last checked:
Listing updated:
Listed by:
Mandy Parker,
Keller Williams Realty Signature Partners 678-631-1700
Source: FMLS GA,MLS#: 7734937
Facts & features
Interior
Bedrooms & bathrooms
- Bedrooms: 3
- Bathrooms: 1
- Full bathrooms: 1
- Main level bathrooms: 1
- Main level bedrooms: 3
Rooms
- Room types: Family Room
Primary bedroom
- Features: Master on Main
- Level: Master on Main
Bedroom
- Features: Master on Main
Primary bathroom
- Features: None
Dining room
- Features: Open Concept, Separate Dining Room
Kitchen
- Features: Cabinets White, Eat-in Kitchen, Pantry, Laminate Counters, Breakfast Bar
Heating
- Central
Cooling
- Central Air, Ceiling Fan(s)
Appliances
- Included: Dishwasher, Electric Oven, Electric Range, Refrigerator
- Laundry: In Kitchen, Main Level
Features
- Other
- Flooring: Hardwood, Tile, Carpet, Vinyl
- Windows: Insulated Windows
- Basement: Crawl Space
- Number of fireplaces: 1
- Fireplace features: Family Room, Glass Doors, Wood Burning Stove
- Common walls with other units/homes: No Common Walls
Interior area
- Total structure area: 1,080
- Total interior livable area: 1,080 sqft
- Finished area above ground: 1,080
- Finished area below ground: 0
Property
Parking
- Total spaces: 1
- Parking features: Carport, Attached, Driveway, Kitchen Level, Level Driveway
- Carport spaces: 1
- Has uncovered spaces: Yes
Accessibility
- Accessibility features: None
Features
- Levels: One
- Stories: 1
- Patio & porch: Deck, Front Porch, Rear Porch
- Exterior features: Rain Gutters, Rear Stairs
- Pool features: None
- Spa features: None
- Fencing: None
- Has view: Yes
- View description: Rural, Trees/Woods
- Waterfront features: None
- Body of water: None
Lot
- Size: 0.53 Acres
- Dimensions: 166x139
- Features: Back Yard, Front Yard, Level
Details
- Additional structures: Shed(s)
- Parcel number: 056A 028
- Other equipment: None
- Horse amenities: None
Construction
Type & style
- Home type: SingleFamily
- Architectural style: Ranch,Traditional
- Property subtype: Single Family Residence, Residential
Materials
- Vinyl Siding
- Foundation: Concrete Perimeter, Block
- Roof: Metal
Condition
- Resale
- New construction: No
- Year built: 1977
Utilities & green energy
- Electric: 110 Volts
- Sewer: Septic Tank
- Water: Public
- Utilities for property: Electricity Available, Water Available
Green energy
- Energy efficient items: None
- Energy generation: None
Community & HOA
Community
- Features: None
- Security: Smoke Detector(s)
- Subdivision: Little Fawn
HOA
- Has HOA: No
Location
- Region: Calhoun
Financial & listing details
- Price per square foot: $208/sqft
- Tax assessed value: $176,140
- Annual tax amount: $1,611
- Date on market: 3/13/2026
- Cumulative days on market: 115 days
- Electric utility on property: Yes
- Road surface type: Paved
Estimated market value
$222,900
$212,000 - $234,000
$1,515/mo
Price history
| Date | Event | Price |
|---|---|---|
| 5/8/2026 | Price change | $224,973-0.9%$208/sqft |
Source: | ||
| 4/4/2026 | Price change | $227,000-2.2%$210/sqft |
Source: | ||
| 3/13/2026 | Listed for sale | $232,000+13.2%$215/sqft |
Source: | ||
| 11/9/2023 | Sold | $205,000+2.6%$190/sqft |
Source: | ||
| 10/27/2023 | Pending sale | $199,900$185/sqft |
Source: | ||
| 9/14/2023 | Price change | $199,900-4.8%$185/sqft |
Source: | ||
| 9/4/2023 | Price change | $209,900-4.5%$194/sqft |
Source: | ||
| 8/29/2023 | Listed for sale | $219,900+214.1%$204/sqft |
Source: | ||
| 4/11/2013 | Sold | $70,000+19.7%$65/sqft |
Source: Public Record Report a problem | ||
| 12/31/2009 | Sold | $58,500-16.7%$54/sqft |
Source: Public Record Report a problem | ||
| 9/21/2009 | Price change | $70,200-10%$65/sqft |
Source: foreclosure.com Report a problem | ||
| 8/16/2009 | Listed for sale | $78,000-28.8%$72/sqft |
Source: foreclosure.com Report a problem | ||
| 5/5/2009 | Sold | $109,608$101/sqft |
Source: Public Record Report a problem | ||
Public tax history
| Year | Property taxes | Tax assessment |
|---|---|---|
| 2025 | $1,611 +6.2% | $70,456 +14.1% |
| 2024 | $1,518 +51.2% | $61,736 +56.3% |
| 2023 | $1,004 -0.4% | $39,500 +5.9% |
| 2022 | $1,008 +19% | $37,300 +23.4% |
| 2021 | $847 -4% | $30,220 -1.3% |
| 2020 | $882 | $30,620 |
| 2019 | $882 +3.8% | $30,620 +6.8% |
| 2018 | $850 +2.9% | $28,668 +5.4% |
| 2017 | $826 +2.5% | $27,188 |
| 2016 | $806 -0.2% | $27,188 +1.8% |
| 2015 | $808 +0.9% | $26,708 +5% |
| 2014 | $801 | $25,426 |
| 2013 | -- | -- |
| 2012 | -- | -- |
| 2011 | -- | -- |
| 2010 | -- | -- |
| 2009 | -- | $28,953 +10.5% |
| 2008 | -- | $26,208 -0.3% |
| 2007 | -- | $26,290 +1.5% |
| 2006 | -- | $25,902 +23.3% |
| 2005 | -- | $21,002 +0.3% |
| 2004 | -- | $20,933 +11.5% |
| 2003 | -- | $18,776 |
| 2002 | -- | $18,776 +3.9% |
| 2001 | -- | $18,064 -4.9% |
| 2000 | -- | $19,000 |
Find assessor info on the county website
Monthly payment
Est. payment$--/mo
Payment breakdown
Explore the cost of this home by adjusting the details. Changes won't be saved.All calculations are estimates and provided by Zillow, Inc. for informational purposes only. Actual amounts may vary.
HOA fees may include property taxes on listings classified as Co-Ops. Contact the listing agent and/or owner for fee details.
Mortgage interest rates are dependent on a number of factors, including credit score, down payment, and repayment length. Interest rate data provided by Zillow Group Marketplace, Inc. as of 1/1/1970 from various mortgage lenders with which we have lead or other similar arrangements; the Estimated Payment is an average of those rates.
See how much you could borrow to make a competitive offer.
Climate risks
Neighborhood: 30701
Nearby schools
GreatSchools rating
- 6/10Red Bud Elementary SchoolGrades: PK-5Distance: 4.5 mi
- 6/10Red Bud Middle SchoolGrades: 6-8Distance: 4.6 mi
- 6/10Sonoraville High SchoolGrades: 9-12Distance: 6.1 mi
Schools provided by the listing agent
- Elementary: Red Bud
- Middle: Red Bud
- High: Sonoraville
Source: FMLS GA. This data may not be complete. We recommend contacting the local school district to confirm school assignments for this home.
A local agent can set up tours, give advice and negotiate with sellers.
A local lender can help you make sure your offer is ready when you are.
- Georgia
- Gordon County
- Calhoun
- 30701
- 141 Ruben Dr NE


