Skip main navigation
Sold for $560,000
  • $560,000

    141 S 3rd Avenue, Brighton, CO 80601

    5beds
    2,922sqft
    Single Family Residence
    Built in 1921
    7,500 Square Feet Lot
    $539,200 Zestimate®
    $192/sqft
    $2,802 Estimated rent

    Home value

    $539,200

    $512,000 - $566,000

    $2,802/mo

    Zestimate® history
    Loading
    Loading...

    Owner options

    List your home for rent

    $2,802/mo

    Rent Zestimate®

    Find your next renter with Zillow Rental Manager. Plus, with online applications, you can quickly screen prospective tenants – for free.

    Learn more

    $2,802/mo

    Rent Zestimate®

    Refinance and save

    $3,313/mo

    Est. payment

    Refinancing to a lower rate could help reduce your monthly payments and save thousands over the life of the loan.

    See today's rates

    $3,313/mo

    Est. payment

    Explore your selling options

    Work with a Zillow partner agent

    Leverage their expertise and Zillow's premium Showcase listings to get your home seen by more buyers.

    Get started

    List with your own agent

    Get your home in front of millions of buyers by listing it on Zillow.

    Learn how to do it

    Sell it yourself

    Take full control of how buyers see your home on Zillow by listing For Sale by Owner (FSBO).

    List your home

    What's special

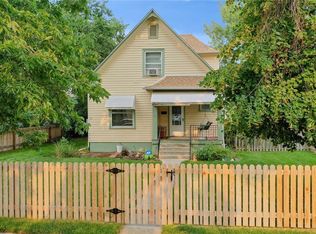
    Discover a rare piece of Brighton history with this beautifully updated 1921 home, the only historically designated residence in the area. Originally owned by Thomas A. Miles, a prominent figure who played a significant role in the growth of Brighton, this home carries a rich legacy. Miles was well known in the community and gained further recognition as a star witness in a local murder trial, whose testimony led to the conviction of the accused. While preserving the charm and integrity of its original design, the home has been thoughtfully updated with vintage features and modern conveniences. The updated kitchen is a chef's dream, featuring a 48" gas range with double ovens, a custom chef's table, Coretec luxury vinyl plank flooring, and a unique custom sink surround. The character continues with restored push toggle switches, original light fixtures in the living and dining rooms, and rich, original wood grain millwork throughout. This home has also been modernized with the addition of a 3/4 bath in the basement, featuring sleek, contemporary finishes. The main floor bathroom has been updated while preserving its beautiful original hardwood floors. Other upgrades include a newly installed top-line injection pump for updated basement plumbing, an updated fireplace, newer paint, and replaced light fixtures on the main floor, Minisplits to help keep the home cool during the hot Colorado summers. Outdoors, enjoy a peaceful retreat with a flower garden, rose garden, vegetable garden, a 10x12 Tuff shed, and an inviting front porch complete with a ceiling fan. The gas boiler remains fully functional, and the chimney was repaired in Spring 2024. Steeped in history, this one-of-a-kind home offers both timeless charm and modern functionality, while honoring the legacy of the Miles family and its lasting impact on Brighton.

    Zillow last checked:

    Listing updated:

    Listed by:

    Michelle Carey 720-421-8977,

    Key Team Real Estate Corp.

    Bought with:

    Sabrina Otero, 100030140

    Success Realty Experts, LLC

    Jennifer Briseno, 100031161

    Success Realty Experts, LLC

    Source: REcolorado as distributed by MLS GRID,MLS#: 3102276MLS Logo

    Facts & features

    Interior

    Bedrooms & bathrooms
    • Bedrooms: 5
    • Bathrooms: 2
    • Full bathrooms: 1
    • 3/4 bathrooms: 1
    • Main level bathrooms: 1
    • Main level bedrooms: 2
    Bedroom
    • Level: Main
    Bedroom
    • Level: Main
    Bedroom
    • Description: Non Conforming
    • Level: Basement
    Bedroom
    • Description: Non Conforming
    • Level: Basement
    Bedroom
    • Description: Non Conforming
    • Level: Basement
    Bathroom
    • Level: Main
    Bathroom
    • Level: Basement
    Dining room
    • Level: Main
    Family room
    • Level: Main
    Kitchen
    • Level: Main
    Laundry
    • Level: Basement
    Media room
    • Level: Basement
    Office
    • Level: Main
    Heating
    • Hot Water
    Cooling
    • Air Conditioning-Room
    Appliances
    • Included: Cooktop, Dishwasher, Oven, Range Hood, Refrigerator
    Features
    • Flooring: Wood
    • Basement: Finished
    • Has fireplace: Yes
    • Fireplace features: Wood Burning
    Interior area
    • Total structure area: 2,922
    • Total interior livable area: 2,922 sqft
    • Finished area above ground: 1,461
    • Finished area below ground: 0

    Property

    Parking
    • Total spaces: 2
    • Parking features: Garage
    • Garage spaces: 2
    Features
    • Levels: One
    • Stories: 1
    Lot
    • Size: 7,500 Square Feet
    Details
    • Parcel number: R0003923
    • Zoning: Residential
    • Special conditions: Standard

    Construction

    Type & style
    • Home type: SingleFamily
    • Property subtype: Single Family Residence
    Materials
    • Frame
    • Roof: Composition,Unknown
    Condition
    • Year built: 1921

    Utilities & green energy

    • Sewer: Public Sewer

    Community & HOA

    Community
    • Subdivision: Walnut Grove
    HOA
    • Has HOA: No
    Location
    • Region: Brighton

    Financial & listing details

    • Price per square foot: $192/sqft
    • Tax assessed value: $473,000
    • Annual tax amount: $2,905
    • Date on market: 9/17/2024
    • Listing terms: Cash,Conventional,FHA,VA Loan
    • Exclusions: Washer And Dryer, Seller Personal Property, Refrigerator In Basement,
    • Ownership: Individual

    Price history

    DateEventPrice
    10/21/2024Sold$560,000+1.8%$192/sqft
    Source: REcolorado as distributed by MLS GRID #3102276 Report a problem
    9/22/2024Pending sale$550,000$188/sqft
    Source: REcolorado as distributed by MLS GRID #3102276 Report a problem
    9/17/2024Listed for sale$550,000+11.1%$188/sqft
    Source: REcolorado as distributed by MLS GRID #3102276 Report a problem
    7/21/2022Sold$495,000+175%$169/sqft
    Source: Public Record Report a problem
    5/7/2021Listing removed--
    Source: Zillow Rental Network Premium Report a problem
    5/2/2021Listed for rent$1,750$1/sqft
    Source: Zillow Rental Network Premium Report a problem
    9/10/2020Listing removed$1,750$1/sqft
    Source: Sunnyside Property Management, LLC Report a problem
    9/4/2020Listed for rent$1,750+3.2%$1/sqft
    Source: Sunnyside Property Management, LLC Report a problem
    10/18/2018Listing removed$1,695$1/sqft
    Source: Blue Sage Property Management Report a problem
    10/9/2018Price change$1,695-2.9%$1/sqft
    Source: Blue Sage Property Management Report a problem
    9/14/2018Price change$1,745-2.8%$1/sqft
    Source: Blue Sage Property Management Report a problem
    8/26/2018Listed for rent$1,795$1/sqft
    Source: Blue Sage Property Management Report a problem
    11/3/2009Sold$180,000$62/sqft
    Source: Public Record Report a problem

    Public tax history

    YearProperty taxesTax assessment
    2025$2,919 +0.5%$29,560 -1.8%
    2024$2,905 +18%$30,100
    2023$2,462 +6.6%$30,100 +34.3%
    2022$2,309 $22,410 -2.9%
    2021-- $23,070 -6.9%
    2020$2,437 $24,790 -0.2%
    2019$2,437 +26.6%$24,830 +27.6%
    2018$1,924 $19,460
    2017$1,924 $19,460 +60.3%
    2016-- $12,140
    2015$1,203 $12,140 -16.3%
    2014-- $14,500
    2013-- $14,500 -9.4%
    2012-- $16,010
    2011-- $16,010 -4.7%
    2010-- $16,800
    2009-- $16,800 -6.5%
    2008-- $17,960
    2007-- $17,960 -8.1%
    2006-- $19,550
    2005-- $19,550 +13.9%
    2004-- $17,170
    2003$1,454 +4.5%$17,170 +8.5%
    2002$1,392 +1.2%$15,820 +14.6%
    2001$1,376 $13,810
    2000-- $13,810
    Find assessor info on the county website

    Neighborhood: 80601

    Nearby schools

    GreatSchools rating
    Schools provided by the listing agent
    • Elementary: South
    • Middle: Vikan
    • High: Brighton
    • District: School District 27-J

    Source: REcolorado as distributed by MLS GRID. This data may not be complete. We recommend contacting the local school district to confirm school assignments for this home.

    Get a cash offer in 3 minutes
    Find out how much your home could sell for in as little as 3 minutes with a no-obligation cash offer.
    Estimated market value
    $539,200
    Get a cash offer in 3 minutes
    Find out how much your home could sell for in as little as 3 minutes with a no-obligation cash offer.
    Estimated market value
    $539,200