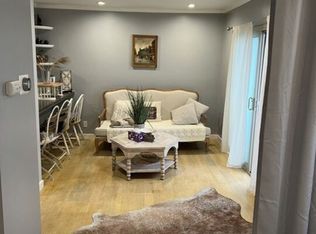
Welcome to this chic West Hollywood / Beverly Hills-adjacent residence just off of the trendy 3rd St. that combines the perfect blend of location and luxury! Ideally situated in close proximity to the prestigious Beverly Center and Cedars Sinai Medical Center, this contemporary 1-bed, 1-bath + den condo offers a lifestyle of comfort and convenience in the heart of one of Los Angeles' most coveted neighborhoods. Revel in the welcoming ambiance of the open-concept living space that accentuates the sleek design and stylish finishes throughout. The living room extends seamlessly onto a private balcony, providing a perfect spot to unwind and enjoy the California sunshine. The bonus den can be used as an office space, workout space or guest space. The kitchen is a chef's delight, boasting stainless steel appliances, ample caesarstone countertops, and storage for all your culinary needs. Enjoy the luxuries of in-unit W/D and a cozy decorative fireplace. The thoughtfully-designed layout ensures an effortless flow between the living and dining areas, making entertaining a breeze. Plus, the convenience of a Nest thermostat adds to the contemporary living experience, allowing you to control the climate with ease. The primary bedroom is a retreat in itself, featuring a spacious walk-in closet. This residence also offers modern amenities for a comfortable lifestyle, including a resort-like pool, BBQ area and fitness center where you can relax and stay active. Experience the vibrant energy of West Hollywood, with its trendy shops, restaurants, and cultural attractions just moments away. Don't miss the opportunity to make this stylish and well-appointed condo your new home in this highly sought-after neighborhood!
Sold for $630,000
Tax assessed value
$630,000
141 S Clark Dr APT 426, Los Angeles, CA 90048
1beds
740sqft
Residential, Condominium
Built in 1973
-- sqft lot
$600,700 Zestimate®
$851/sqft
$3,030 Estimated rent
Home value
$600,700
$559,000 - $643,000
$3,030/mo
Zestimate® history
Owner options
List your home for rent
$3,030/mo
Rent Zestimate®
Find your next renter with Zillow Rental Manager. Plus, with online applications, you can quickly screen prospective tenants – for free.
$3,030/mo
Rent Zestimate®
Refinance and save
$4,667/mo
Est. payment
Refinancing to a lower rate could help reduce your monthly payments and save thousands over the life of the loan.
$4,667/mo
Est. payment
Explore your selling options
Work with a Zillow partner agent
Leverage their expertise and Zillow's premium Showcase listings to get your home seen by more buyers.
Get startedList with your own agent
Get your home in front of millions of buyers by listing it on Zillow.
Learn how to do itSell it yourself
Take full control of how buyers see your home on Zillow by listing For Sale by Owner (FSBO).
List your homeWhat's special
Decorative fireplacePrivate balconySpacious walk-in closetThoughtfully-designed layoutOpen-concept living spaceStainless steel appliancesBonus den
Zillow last checked:
Listing updated:
Listed by:
Tiffany Chin DRE # 01819365 323-508-3339,
Keller Williams Larchmont 323-762-2600
Bought with:
Alexandria Dionne, DRE # 02003336
Keller Williams Larchmont
Source: CLAW,MLS#: 24-372071
Facts & features
Interior
Bedrooms & bathrooms
- Bedrooms: 1
- Bathrooms: 1
- Full bathrooms: 1
Rooms
- Room types: Den, Living Room, Breakfast Bar
Bathroom
- Features: Shower Over Tub
Kitchen
- Features: Galley Kitchen, Counter Top
Heating
- Central
Cooling
- Central Air, Ceiling Fan(s)
Appliances
- Included: Microwave, Oven, Electric Cooking Appliances, Electric Cooktop, Dishwasher, Dryer, Disposal, Refrigerator, Washer, Range/Oven
- Laundry: In Unit, Inside, Common Area
Features
- Living Room Balcony, Recessed Lighting, Ceiling Fan(s), Breakfast Counter / Bar
- Flooring: Hardwood
- Number of fireplaces: 1
- Fireplace features: Living Room
Interior area
- Total structure area: 740
- Total interior livable area: 740 sqft
Property
Parking
- Total spaces: 2
- Parking features: Assigned, Community Structure, Secured, Garage Is Attached, Gated Underground, Parking Space, Tandem
- Attached garage spaces: 2
Features
- Levels: One
- Stories: 4
- Exterior features: Balcony
- Pool features: Association
- Spa features: None
- Has view: Yes
- View description: Other
Lot
- Size: 0.93 Acres
Details
- Parcel number: 4335012156
- Zoning: LAR3
- Special conditions: Standard
Construction
Type & style
- Home type: Condo
- Architectural style: Contemporary
- Property subtype: Residential, Condominium
- Attached to another structure: Yes
Condition
- Year built: 1973
Community & HOA
Community
- Security: Card/Code Access
- Subdivision: Rob Clark
HOA
- Has HOA: Yes
- Amenities included: Pool, Elevator(s), Fitness Center, Gated Parking, Controlled Access
- Services included: Gas, Water
- HOA fee: $606 monthly
Location
- Region: Los Angeles
Financial & listing details
- Price per square foot: $851/sqft
- Tax assessed value: $630,000
- Annual tax amount: $7,586
- Date on market: 12/10/2025
- Inclusions: dishwasher, stove, fridge, microwave, combo w/d
Price history
| Date | Event | Price |
|---|---|---|
| 11/4/2024 | Pending sale | $640,000$865/sqft |
Source:  CLAW #24-372071 Report a problem CLAW #24-372071 Report a problem | ||
| 11/2/2024 | Listed for sale | $640,000+1.6%$865/sqft |
Source: CLAW #24-372071 Report a problem | ||
| 10/30/2024 | Sold | $630,000-1.6%$851/sqft |
Source: CLAW #24-372071 Report a problem | ||
| 7/20/2024 | Listing removed | -- |
Source: CLAW #24-372071 Report a problem | ||
| 5/31/2024 | Contingent | $640,000$865/sqft |
Source: CLAW #24-372071 Report a problem | ||
| 3/27/2024 | Listed for sale | $640,000+39.9%$865/sqft |
Source: CLAW #24-372071 Report a problem | ||
| 9/3/2014 | Listing removed | $3,500$5/sqft |
Source: Tiffany Chin Real Estate Report a problem | ||
| 8/13/2014 | Listed for rent | $3,500+52.2%$5/sqft |
Source: Tiffany Chin Real Estate Report a problem | ||
| 4/8/2014 | Listing removed | $2,300$3/sqft |
Source: Keller Williams Larchmont #13723291 Report a problem | ||
| 1/11/2014 | Price change | $2,300-4.2%$3/sqft |
Source: Keller Williams Larchmont #13723291 Report a problem | ||
| 12/10/2013 | Listed for rent | $2,400$3/sqft |
Source: Keller Williams Larchmont #13723291 Report a problem | ||
| 9/6/2013 | Sold | $457,500+2.8%$618/sqft |
Source:  CLAW #13694353 Report a problem CLAW #13694353 Report a problem | ||
| 9/24/2008 | Sold | $445,000$601/sqft |
Source: Public Record Report a problem | ||
Public tax history
| Year | Property taxes | Tax assessment |
|---|---|---|
| 2025 | $7,586 +13.4% | $630,000 +14.6% |
| 2024 | $6,690 +1.9% | $549,823 +2% |
| 2023 | $6,563 +4.9% | $539,043 +2% |
| 2022 | $6,257 +1.3% | $528,475 +2% |
| 2021 | $6,178 -1% | $518,114 +1% |
| 2020 | $6,241 | $512,803 +2% |
| 2019 | $6,241 +4.4% | $502,749 +2% |
| 2018 | $5,979 | $492,892 +2% |
| 2017 | $5,979 +2.2% | $483,229 +2% |
| 2016 | $5,849 +2.3% | $473,755 +1.5% |
| 2015 | $5,719 +1.1% | $466,640 +2% |
| 2014 | $5,658 | $457,500 +14.4% |
| 2012 | -- | $400,000 |
| 2011 | -- | $400,000 |
| 2010 | -- | $400,000 -10.1% |
| 2009 | -- | $445,000 +31% |
| 2008 | -- | $339,781 |
Find assessor info on the county website
Neighborhood: Mid City West
Nearby homes
- $750,0002 bd2 ba930 sqft141 S Clark Dr APT 523, Los Angeles, CA 90048Sold

- $499,500-- bd1 ba480 sqft141 S Clark Dr APT 315, Los Angeles, CA 90048For Sale
- $545,0001 bd1 ba640 sqft141 S Clark Dr APT 404, Los Angeles, CA 90048For Sale

- $635,0001 bd1 ba670 sqft141 S Clark Dr APT 409, Los Angeles, CA 90048Sold

- $560,0001 bd1 ba680 sqft141 S Clark Dr APT 216, Los Angeles, CA 90048Sold
- $549,0001 bd1 ba720 sqft141 S Clark Dr APT 225, Los Angeles, CA 90048For Sale
- $595,0001 bd1 ba740 sqft141 S Clark Dr APT 224, Los Angeles, CA 90048For Sale
- $626,0001 bd1 ba710 sqft141 S Clark Dr APT 219, Los Angeles, CA 90048Off Market
Nearby schools
GreatSchools rating
- 7/10Rosewood Avenue Elementary SchoolGrades: K-5Distance: 0.8 mi
- 7/10John Burroughs Middle SchoolGrades: 6-8Distance: 2.9 mi
- 5/10Fairfax Senior High SchoolGrades: 9-12Distance: 1.5 mi
Get a cash offer in 3 minutes
Find out how much your home could sell for in as little as 3 minutes with a no-obligation cash offer.
Estimated market value
$600,700
Get a cash offer in 3 minutes
Find out how much your home could sell for in as little as 3 minutes with a no-obligation cash offer.
Estimated market value
$600,700
- California
- Los Angeles County
- Los Angeles
- 90048
- Mid City West
- 141 S Clark Dr Apartment 426
Nearby cities
Nearby neighborhoods
Nearby zip codes
Other Los Angeles Topics
