One of the finest corner units available at The Rob Clark Condominiums, offering unparalleled luxury living. Situated in the heart of a bustling locale, The Rob Clark is a haven of sophisticated amenities and resort-style ambiance. This exquisite fourth-floor residence, comprising 1 bedroom and 1 bath spread over 680 square feet (Matterport floor plan measurement is 727 sq. ft.), enjoys a privileged position with only one shared wall and a captivating tree-lined view of Swall Drive. Meticulously preserved, the unit showcases a seamless open layout encompassing a spacious living area, dining space, chic kitchen counter bar, and a serene outdoor patio with views of mature olive trees. The generously proportioned bedroom features a fully maximized walk-in closet. Just a stone's throw away lies Robertson Boulevard, renowned for its array of upscale dining and shopping options, including esteemed establishments like The Ivy, Blue Bottle, James Perse, and Kitson. Nestled within a gated community, residents can indulge in the sublime amenities, including a sun-kissed swimming pool, fitness center, and outdoor barbecue area, ensuring unparalleled entertainment and relaxation opportunities. The unit is plumbed for a kitchen washer/dryer combo unit and one can be purchased and installed as per HOA rules.
Sold for $609,000
Tax assessed value
$609,000
141 S Clark Dr APT 427, Los Angeles, CA 90048
1beds
680sqft
Residential, Condominium
Built in 1973
-- sqft lot
$587,100 Zestimate®
$896/sqft
$2,875 Estimated rent
Home value
$587,100
$540,000 - $640,000
$2,875/mo
Zestimate® history
Owner options
List your home for rent
$2,875/mo
Rent Zestimate®
Find your next renter with Zillow Rental Manager. Plus, with online applications, you can quickly screen prospective tenants – for free.
$2,875/mo
Rent Zestimate®
Refinance and save
$4,508/mo
Est. payment
Refinancing to a lower rate could help reduce your monthly payments and save thousands over the life of the loan.
$4,508/mo
Est. payment
Explore your selling options
Work with a Zillow partner agent
Leverage their expertise and Zillow's premium Showcase listings to get your home seen by more buyers.
Get startedList with your own agent
Get your home in front of millions of buyers by listing it on Zillow.
Learn how to do itSell it yourself
Take full control of how buyers see your home on Zillow by listing For Sale by Owner (FSBO).
List your homeWhat's special
Zillow last checked:
Listing updated:
Listed by:
Laurie Zeiger Dodd DRE # 02079398 310-428-3459,
Berkshire Hathaway HomeServices California Properties 310-777-7800,
Ed Solorzano DRE # 01276829 310-777-2863,
Berkshire Hathaway HomeServices California Properties
Bought with:
Valerie Nickerson, DRE # 01738565
Berkshire Hathaway HomeServices California Properties
Source: CLAW,MLS#: 24-421757
Facts & features
Interior
Bedrooms & bathrooms
- Bedrooms: 1
- Bathrooms: 1
- Full bathrooms: 1
Rooms
- Room types: Dining Area, Walk-In Closet, Living Room, Breakfast Area
Kitchen
- Features: Remodeled
Heating
- Central
Cooling
- Central Air, Air Conditioning
Appliances
- Included: Built-Ins, Oven, Range, Refrigerator, Freezer, Range/Oven, Dishwasher
- Laundry: Common Area
Features
- Elevator, Dining Area, Breakfast Counter / Bar
- Flooring: Wood, Tile
- Windows: Double Pane Windows
- Number of fireplaces: 1
- Fireplace features: Decorative, Dining Room, Gas Starter
- Common walls with other units/homes: End Unit
Interior area
- Total structure area: 680
- Total interior livable area: 680 sqft
Property
Parking
- Total spaces: 1
- Parking features: Subterranean, Garage Door Opener, Gated, Gated Underground
- Garage spaces: 1
Features
- Levels: One
- Entry location: Elevator
- Exterior features: Balcony
- Pool features: Community
- Spa features: None
- Has view: Yes
- View description: Walk Street, Tree Top
- Waterfront features: None
Lot
- Size: 0.93 Acres
- Features: Landscaped, Street Lighting, City Lot
Details
- Parcel number: 4335012157
- Zoning: LAR3
- Special conditions: Standard
Construction
Type & style
- Home type: Condo
- Property subtype: Residential, Condominium
- Attached to another structure: Yes
Materials
- Stucco
Condition
- Updated/Remodeled
- Year built: 1973
Utilities & green energy
- Sewer: In Street
- Water: District
Community & HOA
Community
- Security: Gated Community, Gated Community with Guard, Smoke Detector(s), Automatic Gate, Carbon Monoxide Detector(s)
- Subdivision: The Rob Clark
HOA
- Has HOA: Yes
- Amenities included: Assoc Pet Rules, Assoc Barbecue, Outdoor Cooking Area, Pool, Gated, Exercise Room
- HOA fee: $585 monthly
Location
- Region: Los Angeles
Financial & listing details
- Price per square foot: $896/sqft
- Tax assessed value: $609,000
- Annual tax amount: $7,331
- Date on market: 8/1/2024
- Inclusions: All Appliances, Light Fixtures, Window Coverings.
- Road surface type: Paved, Asphalt
Price history
| Date | Event | Price |
|---|---|---|
| 3/14/2025 | Listing removed | $3,750$6/sqft |
Source:  CLAW #25501327 Report a problem CLAW #25501327 Report a problem | ||
| 2/21/2025 | Listed for rent | $3,750$6/sqft |
Source: CLAW #25501327 Report a problem | ||
| 12/4/2024 | Sold | $609,000-2.6%$896/sqft |
Source:  CLAW #24-421757 Report a problem CLAW #24-421757 Report a problem | ||
| 11/10/2024 | Pending sale | $625,000$919/sqft |
Source: CLAW #24-421757 Report a problem | ||
| 11/1/2024 | Contingent | $625,000$919/sqft |
Source: CLAW #24-421757 Report a problem | ||
| 5/22/2024 | Price change | $625,000-0.6%$919/sqft |
Source: CLAW #24-367191 Report a problem | ||
| 4/5/2024 | Listed for sale | $629,000$925/sqft |
Source: CLAW #24-367191 Report a problem | ||
| 4/1/2024 | Contingent | $629,000$925/sqft |
Source: CLAW #24-367191 Report a problem | ||
| 3/22/2024 | Listed for sale | $629,000+19.6%$925/sqft |
Source: CLAW #24-367191 Report a problem | ||
| 7/18/2007 | Sold | $526,000$774/sqft |
Source: Public Record Report a problem | ||
Public tax history
| Year | Property taxes | Tax assessment |
|---|---|---|
| 2025 | $7,331 -4.6% | $609,000 -4.8% |
| 2024 | $7,683 0% | $640,000 |
| 2023 | $7,685 +10.3% | $640,000 +7.2% |
| 2022 | $6,969 -0.7% | $597,000 |
| 2021 | $7,018 -2% | $597,000 |
| 2020 | $7,164 | $597,000 +3.1% |
| 2019 | $7,164 +3.5% | $579,000 |
| 2018 | $6,921 | $579,000 +6.4% |
| 2017 | $6,921 +6.7% | $544,000 |
| 2016 | $6,486 +0.3% | $544,000 +20.1% |
| 2015 | $6,470 +17.3% | $453,000 |
| 2014 | $5,515 | $453,000 +11.6% |
| 2012 | -- | $406,000 |
| 2011 | -- | $406,000 |
| 2010 | -- | $406,000 -20.4% |
| 2009 | -- | $510,000 -3% |
| 2008 | -- | $526,000 |
Find assessor info on the county website
Neighborhood: Mid City West
Nearby homes
- $638,5001 bd1 ba700 sqft141 S Clark Dr APT 304, Los Angeles, CA 90048Off Market
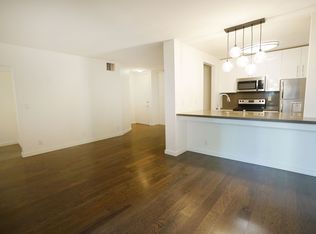
- $715,7002 bd2 ba920 sqft141 S Clark Dr APT 306, Los Angeles, CA 90048Off Market

- $610,0001 bd1 ba720 sqft141 S Clark Dr APT 529, Los Angeles, CA 90048Sold
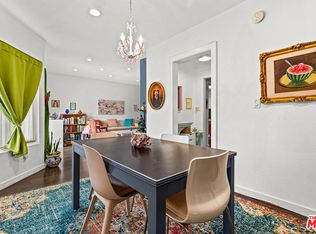
- $407,400-- bd1 ba500 sqft141 S Clark Dr APT 215, Los Angeles, CA 90048Off Market

- $396,500-- bd1 ba420 sqft141 S Clark Dr APT 428, Los Angeles, CA 90048Off Market
- $369,100-- bd1 ba480 sqft141 S Clark Dr APT 115, Los Angeles, CA 90048Off Market
- $--1 bd1 ba750 sqft141 S Clark Dr #40, Los Angeles, CA 90048Off Market
- $--1 bd1 ba740 sqft141 S Clark Dr, West Hollywood, CA 90048Off Market
Nearby schools
GreatSchools rating
- 7/10Rosewood Avenue Elementary SchoolGrades: K-5Distance: 0.8 mi
- 7/10John Burroughs Middle SchoolGrades: 6-8Distance: 2.9 mi
- 5/10Fairfax Senior High SchoolGrades: 9-12Distance: 1.5 mi
Get a cash offer in 3 minutes
Find out how much your home could sell for in as little as 3 minutes with a no-obligation cash offer.
Estimated market value
$587,100
Get a cash offer in 3 minutes
Find out how much your home could sell for in as little as 3 minutes with a no-obligation cash offer.
Estimated market value
$587,100
- California
- Los Angeles County
- Los Angeles
- 90048
- Mid City West
- 141 S Clark Dr Apartment 427
Nearby cities
Nearby neighborhoods
Nearby zip codes
Other Los Angeles Topics
