This charming 3 bedroom/1.5 bath is updated and will be sure to meet your needs. The main floor has a bedroom or office, 1/2 bath, laundry and a large kitchen dining area, finishing the main floor is a large living area. On the upper level, you'll find 2 generous sized bedrooms along with a full bath. This home has been well maintained and offers room to grow! The basement is clean and dry. It could easily be finished for a game room. The yard is level leading to the 2 car detached garage. So much of this home is "new" - you don't want to miss your opportunity. First time home buyers or if you're downsizing - this could be "the one". Close to the shopping areas and necessities of Butler.
Under contract
$229,000
141 S Duffy Rd, Butler, PA 16001
3beds
1,176sqft
Single Family Residence
Built in 1947
0.39 Acres Lot
$221,100 Zestimate®
$195/sqft
$-- HOA
What's special
Large kitchen dining area
- 59 days
- 121
- 2
Likely to sell faster than
Zillow last checked:
Listing updated:
Listed by:
Jennifer Dolby 724-841-0088,
RE/MAX INFINITY 724-841-0088
Source: WPMLS,MLS#: 1766709 Originating MLS: West Penn Multi-List
Originating MLS: West Penn Multi-ListFacts & features
Interior
Bedrooms & bathrooms
- Bedrooms: 3
- Bathrooms: 2
- Full bathrooms: 1
- 1/2 bathrooms: 1
Primary bedroom
- Level: Upper
- Dimensions: 12x14
Bedroom 2
- Level: Upper
- Dimensions: 10x11
Bedroom 3
- Level: Main
- Dimensions: 11x10
Kitchen
- Level: Main
- Dimensions: 17x11
Laundry
- Level: Main
Living room
- Level: Main
- Dimensions: 11x15
Heating
- Forced Air, Gas
Cooling
- Central Air
Appliances
- Included: Some Gas Appliances, Dishwasher, Refrigerator, Stove
Features
- Flooring: Vinyl
- Windows: Multi Pane
- Basement: Full,Interior Entry
- Has fireplace: No
Interior area
- Total structure area: 1,176
- Total interior livable area: 1,176 sqft
Video & virtual tour
Property
Parking
- Total spaces: 4
- Parking features: Detached, Garage, Off Street
- Has garage: Yes
Features
- Levels: One and One Half
- Stories: 1.5
- Pool features: None
Lot
- Size: 0.39 Acres
- Dimensions: 0.3876
Details
- Parcel number: 05619A90000
Construction
Type & style
- Home type: SingleFamily
- Architectural style: Cape Cod
- Property subtype: Single Family Residence
Materials
- Vinyl Siding
- Roof: Asphalt
Condition
- Resale
- Year built: 1947
Utilities & green energy
- Sewer: Public Sewer
- Water: Public
Community & HOA
Community
- Features: Public Transportation
- Subdivision: Deshon Manor
Location
- Region: Butler
Financial & listing details
- Price per square foot: $195/sqft
- Tax assessed value: $11,490
- Annual tax amount: $1,706
- Date on market: 7/26/2026
Estimated market value
$221,100
$210,000 - $232,000
$1,466/mo
Price history
| Date | Event | Price |
|---|---|---|
| 8/21/2026 | Pending sale | $229,000$195/sqft |
Source:  WPMLS #1766709 Report a problem WPMLS #1766709 Report a problem | ||
| 7/26/2026 | Listed for sale | $229,000+193.6%$195/sqft |
Source: WPMLS #1766709 Report a problem | ||
| 6/13/2001 | Sold | $78,000+56%$66/sqft |
Source: Agent Provided Report a problem | ||
| 3/9/1999 | Sold | $50,000$43/sqft |
Source: Public Record Report a problem | ||
Public tax history
| Year | Property taxes | Tax assessment |
|---|---|---|
| 2025 | $1,726 | $11,490 |
| 2024 | $1,726 +1.2% | $11,490 |
| 2023 | $1,706 +3.9% | $11,490 |
| 2022 | $1,642 | $11,490 |
| 2021 | -- | $11,490 |
| 2020 | -- | $11,490 |
| 2019 | $1,075 -33.1% | $11,490 |
| 2018 | $1,607 +251.9% | $11,490 |
| 2017 | $457 -9.1% | $11,490 |
| 2016 | $502 +115.6% | $11,490 |
| 2015 | $233 | $11,490 |
| 2014 | $233 | $11,490 |
| 2013 | $233 +5.1% | $11,490 |
| 2012 | $222 | $11,490 |
| 2011 | $222 | $11,490 |
| 2010 | $222 | $11,490 |
| 2009 | $222 +5% | $11,490 +33.3% |
| 2008 | $211 +11.1% | $8,618 |
| 2007 | $190 | $8,618 |
| 2006 | $190 -47.1% | $8,618 |
| 2005 | $359 -60.4% | $8,618 |
| 2004 | $908 +172.4% | $8,618 |
| 2003 | $333 | $8,618 |
| 2002 | $333 +10.2% | $8,618 |
| 2000 | $302 +12.9% | $8,618 |
| 1999 | $268 | $8,618 |
Find assessor info on the county website
Monthly payment
Est. payment
Payment breakdown
Explore the cost of this home by adjusting the details. Changes won't be saved.Climate risks
Neighborhood: Homeacre-Lyndora
Nearby schools
Schools provided by the listing agent
- District: Butler
Source: WPMLS. This data may not be complete. We recommend contacting the local school district to confirm school assignments for this home.
Similar homes
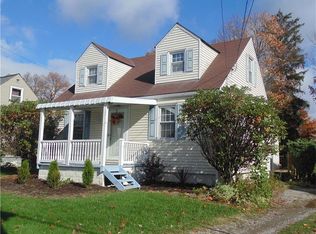
- $279,5004 bd2 ba1.5k sqft125 Merritt Dr, Butler, PA 16001For Sale
 MLS ID #1775598, Nicole Glasgow. WPMLS
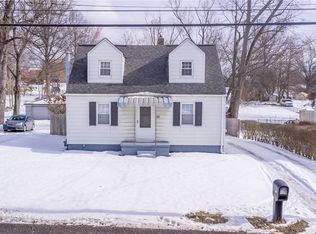
 - $244,9003 bd2 ba936 sqft57 Old Plank Rd, Butler, PA 16001For Sale
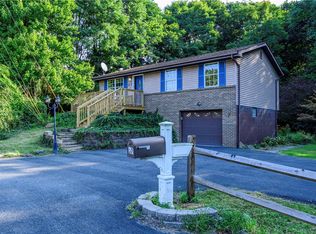 MLS ID #1773669, Charles Swidzinski. WPMLS
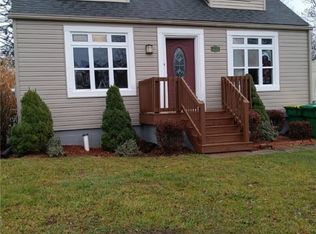
 - $217,9003 bd1 ba1.1k sqft582 Oneida Valley Rd, Butler, PA 16001For Sale
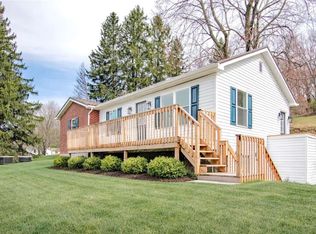 MLS ID #1770624, Christopher Carr. WPMLS
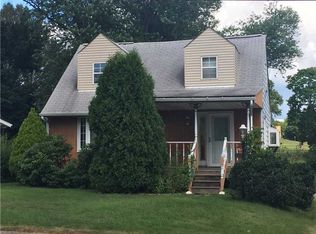
 - $305,0003 bd3 ba1.5k sqft4121 Loring St, Butler, PA 16001For Sale
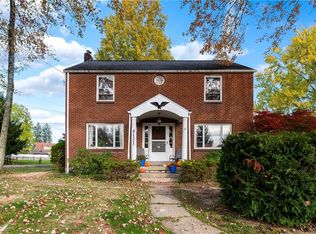 MLS ID #1775091, Joshua Taylor. WPMLS
