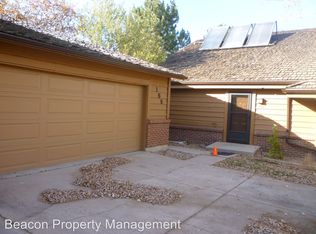
Welcome home to Sunridge. You won't be disappointed in this 3 bedroom, 2 bath + loft patio home nestled in a quiet cul-de-sac and backing to the Highline Canal. Main floor consists of a family room with a gas fireplace and a vaulted ceiling, kitchen with updated cabinets, Stainless Steel appliances and quartz counters and an eating area with access to the fenced in yard, Large primary bedroom with a 3/4 bathroom, walk-in closet and a sliding door with access to the back yard, laundry closet, full bathroom and one additional bedroom with a walk- in closet. Added bonus is the extra large loft with skylights. Fresh paint throughout. Convenient location with easy access to, Children's Hospital, Anshutz Medical Campus, VA Hospital, I-225, I-70, DIA, City Center Park, schools, restaurants, parks, shopping and trails. Don't delay!
Sold for $428,000
$428,000
141 S Eagle Circle, Aurora, CO 80012
3beds
2,338sqft
Townhouse
Built in 1980
3,833 Square Feet Lot
$431,500 Zestimate®
$183/sqft
$2,191 Estimated rent
Home value
$431,500
$410,000 - $453,000
$2,191/mo
Zestimate® history
Owner options
List your home for rent
$2,191/mo
Rent Zestimate®
Find your next renter with Zillow Rental Manager. Plus, with online applications, you can quickly screen prospective tenants – for free.
$2,191/mo
Rent Zestimate®
Refinance and save
$2,863/mo
Est. payment
Refinancing to a lower rate could help reduce your monthly payments and save thousands over the life of the loan.
$2,863/mo
Est. payment
Explore your selling options
Work with a Zillow partner agent
Leverage their expertise and Zillow's premium Showcase listings to get your home seen by more buyers.
Get startedList with your own agent
Get your home in front of millions of buyers by listing it on Zillow.
Learn how to do itSell it yourself
Take full control of how buyers see your home on Zillow by listing For Sale by Owner (FSBO).
List your homeWhat's special
Gas fireplaceVaulted ceilingLoft patio homeLaundry closetStainless steel appliancesQuartz countersLarge primary bedroom
Zillow last checked:
Listing updated:
Listed by:
Sue Kenner 303-929-1418 SUEKENNER@KW.COM,
Keller Williams DTC
Bought with:
Bobby Dusbabek, 100039134
Coldwell Banker Realty 24
Source: REcolorado as distributed by MLS GRID,MLS#: 4506527
Facts & features
Interior
Bedrooms & bathrooms
- Bedrooms: 3
- Bathrooms: 2
- Full bathrooms: 1
- 3/4 bathrooms: 1
- Main level bathrooms: 2
- Main level bedrooms: 2
Primary bedroom
- Level: Main
- Area: 209.44 Square Feet
- Dimensions: 15.4 x 13.6
Bedroom
- Level: Main
- Area: 192.39 Square Feet
- Dimensions: 12.1 x 15.9
Bedroom
- Description: Non-Conforming
- Level: Basement
- Area: 338.55 Square Feet
- Dimensions: 18.3 x 18.5
Primary bathroom
- Level: Main
- Area: 20.91 Square Feet
- Dimensions: 5.1 x 4.1
Bathroom
- Level: Main
- Area: 59.85 Square Feet
- Dimensions: 6.3 x 9.5
Bonus room
- Level: Basement
- Area: 136.53 Square Feet
- Dimensions: 11.1 x 12.3
Family room
- Description: Family Room With Gas Fireplace And Vaulted Ceilings.
- Level: Main
- Area: 366.66 Square Feet
- Dimensions: 19.4 x 18.9
Kitchen
- Description: Updated Cabinets, Stainless Steel Appliances And Quartz Counters.
- Level: Main
- Area: 155 Square Feet
- Dimensions: 12.4 x 12.5
Laundry
- Description: Washer And Dryer Hook-Ups In Laundry Closet.
- Level: Main
- Area: 16.5 Square Feet
- Dimensions: 2.5 x 6.6
Loft
- Description: Large Loft With Skylights!
- Level: Upper
- Area: 353.6 Square Feet
- Dimensions: 13 x 27.2
Utility room
- Level: Basement
- Area: 85.56 Square Feet
- Dimensions: 6.9 x 12.4
Heating
- Forced Air, Natural Gas
Cooling
- Central Air
Appliances
- Included: Dishwasher, Disposal, Microwave, Range, Refrigerator
- Laundry: Laundry Closet
Features
- Open Floorplan, Primary Suite, Quartz Counters
- Flooring: Carpet, Laminate, Tile, Wood
- Basement: Crawl Space,Finished
- Number of fireplaces: 1
Interior area
- Total structure area: 2,338
- Total interior livable area: 2,338 sqft
- Finished area above ground: 1,704
- Finished area below ground: 634
Property
Parking
- Total spaces: 2
- Parking features: Oversized
- Garage spaces: 2
Features
- Levels: Two
- Stories: 2
- Patio & porch: Patio
- Exterior features: Rain Gutters
- Has spa: Yes
- Spa features: Spa/Hot Tub
- Fencing: Full
Lot
- Size: 3,833 Square Feet
- Features: Greenbelt, Master Planned
Details
- Parcel number: 031342953
- Special conditions: Third Party Approval
Construction
Type & style
- Home type: Townhouse
- Property subtype: Townhouse
Materials
- Frame, Wood Siding
- Roof: Composition
Condition
- Fixer
- Year built: 1980
Utilities & green energy
- Sewer: Public Sewer
- Water: Public
Community & HOA
Community
- Security: Carbon Monoxide Detector(s), Smoke Detector(s)
- Subdivision: Sunridge
HOA
- Has HOA: Yes
- Services included: Reserve Fund, Exterior Maintenance w/out Roof, Maintenance Grounds, Recycling, Snow Removal, Trash
- HOA fee: $350 monthly
- HOA name: Goodwin & Company
- HOA phone: 303-693-2118
Location
- Region: Aurora
Financial & listing details
- Price per square foot: $183/sqft
- Tax assessed value: $425,600
- Annual tax amount: $2,306
- Date on market: 2/19/2024
- Listing terms: Cash,Conventional
- Exclusions: None
- Ownership: Corporation/Trust
Price history
| Date | Event | Price |
|---|---|---|
| 6/21/2024 | Sold | $428,000+0%$183/sqft |
Source:  REcolorado as distributed by MLS GRID #4506527 Report a problem REcolorado as distributed by MLS GRID #4506527 Report a problem | ||
| 5/1/2024 | Pending sale | $427,900$183/sqft |
Source: REcolorado as distributed by MLS GRID #4506527 Report a problem | ||
| 4/17/2024 | Price change | $427,900-7%$183/sqft |
Source: REcolorado as distributed by MLS GRID #4506527 Report a problem | ||
| 3/28/2024 | Listed for sale | $459,900$197/sqft |
Source: REcolorado as distributed by MLS GRID #4506527 Report a problem | ||
| 3/18/2024 | Pending sale | $459,900$197/sqft |
Source: REcolorado as distributed by MLS GRID #4506527 Report a problem | ||
| 2/19/2024 | Listed for sale | $459,900-8.9%$197/sqft |
Source: REcolorado as distributed by MLS GRID #4506527 Report a problem | ||
| 6/6/2022 | Sold | $505,000+215.6%$216/sqft |
Source: Public Record Report a problem | ||
| 10/15/2014 | Sold | $160,000+3.2%$68/sqft |
Source: Public Record Report a problem | ||
| 12/4/2013 | Listing removed | $155,000$66/sqft |
Source: RE/MAX Professionals #8349822 Report a problem | ||
| 11/27/2013 | Listed for sale | $155,000$66/sqft |
Source: RE/MAX Professionals #8349822 Report a problem | ||
Public tax history
| Year | Property taxes | Tax assessment |
|---|---|---|
| 2025 | $2,877 +3.1% | $26,600 -11.4% |
| 2024 | $2,790 +21% | $30,017 -11.8% |
| 2023 | $2,306 -3.1% | $34,028 +48.2% |
| 2022 | $2,380 | $22,963 -2.8% |
| 2021 | -- | $23,624 +8.7% |
| 2020 | $2,262 +24.4% | $21,729 |
| 2019 | $1,819 | $21,729 +26.3% |
| 2018 | $1,819 +15% | $17,201 |
| 2017 | $1,582 | $17,201 +33.4% |
| 2016 | -- | $12,895 |
| 2015 | -- | $12,895 +26.8% |
| 2014 | $1,169 +22.1% | $10,173 -11.3% |
| 2013 | $958 | $11,470 |
| 2012 | -- | $11,470 |
| 2011 | $840 +1.1% | $11,470 +10.7% |
| 2010 | $831 +33.8% | $10,360 |
| 2009 | $621 | $10,360 -33.1% |
| 2008 | -- | $15,491 +0% |
| 2007 | -- | $15,490 +7.7% |
| 2006 | -- | $14,384 |
| 2005 | -- | $14,384 -1.7% |
| 2002 | $1,123 +19.1% | $14,630 +22.4% |
| 2001 | $944 | $11,950 |
Find assessor info on the county website
Neighborhood: City Center North
Nearby homes
- $425,0003 bd2 ba2.3k sqft153 S Dearborn Cir, Aurora, CO 80012Sold

- $391,4002 bd2 ba1.8k sqft139 S Eagle Cir, Aurora, CO 80012Off Market
- $435,0002 bd2 ba2k sqft197 S Dearborn Cir, Aurora, CO 80012Sold

- $404,1002 bd3 ba1.7k sqft155 S Dearborn Cir, Aurora, CO 80012Off Market
- $450,4003 bd3 ba2k sqft143 S Eagle Cir, Aurora, CO 80012Off Market
- $423,8005 bd3 ba2.4k sqft151 S Dearborn Cir, Aurora, CO 80012Off Market
- $354,3002 bd2 ba1.3k sqft137 S Eagle Cir, Aurora, CO 80012Off Market
- $381,7002 bd2 ba1.7k sqft157 S Dearborn Cir, Aurora, CO 80012Off Market
Nearby schools
GreatSchools rating
- 4/10AXL AcademyGrades: PK-8Distance: 0.8 mi
- 2/10Hinkley High SchoolGrades: 9-12Distance: 1.3 mi
Schools provided by the listing agent
- Elementary: Sixth Avenue
- Middle: East
- High: Hinkley
- District: Adams-Arapahoe 28J
Source: REcolorado as distributed by MLS GRID. This data may not be complete. We recommend contacting the local school district to confirm school assignments for this home.
Get a cash offer in 3 minutes
Find out how much your home could sell for in as little as 3 minutes with a no-obligation cash offer.
Estimated market value
$431,500
Get a cash offer in 3 minutes
Find out how much your home could sell for in as little as 3 minutes with a no-obligation cash offer.
Estimated market value
$431,500
- Colorado
- Arapahoe County
- Aurora
- 80012
- City Center North
- 141 S Eagle Circle
Nearby cities
Nearby neighborhoods
Nearby zip codes
Other Aurora Topics
