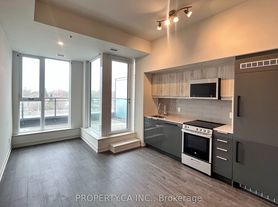
Step into this stunning, move-in-ready 2-bedroom suite where modern design meets everyday comfort. Recently renovated and thoughtfully furnished, this spacious home features a bright open-concept layout perfect for both relaxing and entertaining. The sleek, contemporary kitchen is equipped with stainless steel appliances, stylish cabinetry, and ample counter space - ideal for home cooks and hosting alike. Unwind in the inviting living area, complete with a cozy sofa and TV, offering a true turnkey experience from the moment you arrive. Enjoy the added bonus of your own private entrance, along with stress-free living thanks to included heat, hydro, and water. A dedicated parking spot further enhances the convenience. Nestled in a quiet neighborhood, you'll be just minutes from transit, beaches, grocery stores, shopping, and parks. Perfect for professionals or couples, this suite offers a seamless blend of style, comfort, and low-maintenance living - an opportunity you won't want to miss.
IDX information is provided exclusively for consumers' personal, non-commercial use, that it may not be used for any purpose other than to identify prospective properties consumers may be interested in purchasing, and that data is deemed reliable but is not guaranteed accurate by the MLS .
House for rent
C$1,800/mo
Fees may apply
141 S Edgely Ave, Toronto, ON M1N 3L3
2beds
Price may not include required fees and charges. Learn more|
Singlefamily
Available now
Air conditioner, central air
In area laundry
1 Parking space parking
Natural gas, forced air
What's special
Spacious homeBright open-concept layoutSleek contemporary kitchenStainless steel appliancesStylish cabinetryAmple counter spaceCozy sofa and tv
- 61 days |
- -- |
- -- |
Zillow last checked:
Listing updated:
Travel times

Let’s turn your rent into credit progress
Build credit history with every on-time payment and get credit for the payment you’re already making.
Facts & features
Interior
Bedrooms & bathrooms
- Bedrooms: 2
- Bathrooms: 1
- Full bathrooms: 1
Heating
- Natural Gas, Forced Air
Cooling
- Air Conditioner, Central Air
Appliances
- Laundry: In Area
Features
- Has basement: Yes
- Furnished: Yes
Property
Parking
- Total spaces: 1
- Parking features: Private
- Details: Contact manager
Features
- Exterior features: Contact manager
- Pool features: Contact manager
Construction
Type & style
- Home type: SingleFamily
- Property subtype: SingleFamily
Materials
- Roof: Asphalt
Utilities & green energy
- Utilities for property: Water
Community & HOA
Location
- Region: Toronto
Financial & listing details
- Lease term: Contact For Details



Price history
Price history is unavailable.
Neighborhood: Birchcliffe
Nearby schools
GreatSchools rating
No schools nearby
We couldn't find any schools near this home.


Nearby cities
Nearby neighborhoods
Nearby zip codes
Nearby rental buildings
- Upper Canada Court, Centre
- Litho
- 730 St. Clarens
- 660 Briar Hill
- Wellesley Apartments
- 146 Jameson Avenue
- The Taylor
- Upper Canada Drive
- The Ivy
- 4750 Bathurst Street
- Robina Suites - 22 Robina Avenue
- The Towers at York Mills
- 125 Bamburgh Circle
- Brentwood Towers
- 2550 Kingston Road
- Parkside Square
- 730 Dovercourt Road, 323
- Maple House at Canary Landing
- 1214 Avenue Road
- 101 Roehampton Avenue-East Tower