Skip main navigation
Sold for $516,000
  • $516,000

    141 S H St, Pensacola, FL 32502

    4beds
    2,019sqft
    Single Family Residence
    Built in 2022
    4,356 Square Feet Lot
    $516,300 Zestimate®
    $256/sqft
    $2,665 Estimated rent

    Home value

    $516,300

    $485,000 - $552,000

    $2,665/mo

    Zestimate® history
    Loading
    Loading...

    Owner options

    List your home for rent

    $2,665/mo

    Rent Zestimate®

    Find your next renter with Zillow Rental Manager. Plus, with online applications, you can quickly screen prospective tenants – for free.

    Learn more

    $2,665/mo

    Rent Zestimate®

    Refinance and save

    $3,373/mo

    Est. payment

    Refinancing to a lower rate could help reduce your monthly payments and save thousands over the life of the loan.

    See today's rates

    $3,373/mo

    Est. payment

    Explore your selling options

    Work with a Zillow partner agent

    Leverage their expertise and Zillow's premium Showcase listings to get your home seen by more buyers.

    Get started

    List with your own agent

    Get your home in front of millions of buyers by listing it on Zillow.

    Learn how to do it

    Sell it yourself

    Take full control of how buyers see your home on Zillow by listing For Sale by Owner (FSBO).

    List your home

    What's special

    Gas fireplaceStylish two-toned cabinetryLarge islandOne-car garageQuartz countertopsPlentiful street parkingStrong curb appeal
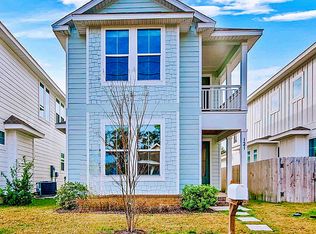
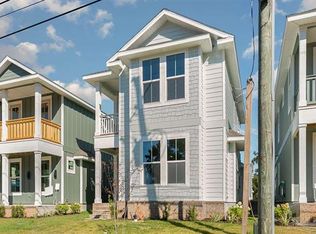
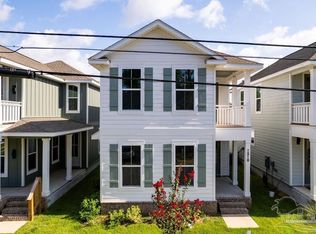
    Welcome to this beautifully built, well maintained 2022 home located in the heart of downtown - just 1 mile from the Blue Wahoos Stadium! Ideally located on a corner lot, the home boasts a sage green exterior, double front porches, and strong curb appeal. Parking won't be an issue with a one-car garage, dedicated driveway space, and plentiful street parking. Inside, the home features a cohesive, airy aesthetic with neutral paint and flooring, crown molding, sage green accent doors, and black hardware and finishes throughout. Upon entry, you are welcomed into an open living area centered around a gas fireplace. The kitchen is thoughtfully designed with a large island, quartz countertops, stainless steel appliances, and stylish two-toned cabinetry. The primary suite is the only bedroom si tuated on the main floor and features a tray ceiling and double-door entry to the en suite bathroom, complete with double vanities, a spacious tiled shower, and a large walk-in closet. A convenient half bathroom is also located on the main level - perfect for guests! Upstairs, you'll find a balcony and three additional bedrooms that share a full bathroom with a tub/shower combination. Located just minutes from local's favorite dining, shopping, parks, and entertainment, this stunning two-story is in a prime location and is move-in ready!

    Zillow last checked:

    Listing updated:

    Listed by:

    Travis Talley 850-490-1519,

    Keller Williams Realty Gulf Coast

    Bought with:

    Truman Alex, 3617351

    LEVIN RINKE REALTY

    Source: ECAOR,MLS#: 992018MLS Logo

    Facts & features

    Interior

    Bedrooms & bathrooms
    • Bedrooms: 4
    • Bathrooms: 3
    • Full bathrooms: 2
    • 1/2 bathrooms: 1
    Primary bedroom
    • Level: First
    • Area: 166.6 Square Feet
    • Dimensions: 14 x 11.9
    Bedroom
    • Level: Second
    • Area: 151 Square Feet
    • Dimensions: 10 x 15.1
    Bedroom
    • Level: Second
    • Area: 142.41 Square Feet
    • Dimensions: 10.1 x 14.1
    Bedroom
    • Level: Second
    • Area: 128.31 Square Feet
    • Dimensions: 9.1 x 14.1
    Primary bathroom
    • Level: First
    • Area: 75.9 Square Feet
    • Dimensions: 13.8 x 5.5
    Bathroom
    • Level: First
    • Area: 20.88 Square Feet
    • Dimensions: 7.2 x 2.9
    Bathroom
    • Level: Second
    • Area: 53.95 Square Feet
    • Dimensions: 5.1 x 10.6
    Dining area
    • Level: First
    • Area: 116.63 Square Feet
    • Dimensions: 10.9 x 10.7
    Foyer
    • Level: First
    • Area: 34.72 Square Feet
    • Dimensions: 5.6 x 6.2
    Kitchen
    • Level: First
    • Area: 116.63 Square Feet
    • Dimensions: 10.9 x 10.7
    Laundry
    • Level: First
    • Area: 40.87 Square Feet
    • Dimensions: 6.1 x 6.7
    Living room
    • Level: First
    • Area: 265.08 Square Feet
    • Dimensions: 14.1 x 18.8
    Cooling
    • Ceiling Fan(s)
    Appliances
    • Included: Dishwasher, Disposal, Refrigerator
    • Laundry: Washer/Dryer Hookup
    Features
    • Breakfast Bar, Crown Molding, Vaulted Ceiling(s), Kitchen Island, Recessed Lighting, Pantry, Split Bedroom
    • Flooring: Vinyl
    • Windows: Double Pane Windows, Storm Window(s), Window Treatments
    • Has fireplace: Yes
    • Common walls with other units/homes: No Common Walls
    Interior area
    • Total structure area: 2,019
    • Total interior livable area: 2,019 sqft

    Property

    Parking
    • Total spaces: 1
    • Parking features: Garage Door Opener, Detached, Garage
    • Garage spaces: 1
    Features
    • Stories: 2
    • Patio & porch: Covered
    Lot
    • Size: 4,356 Square Feet
    • Dimensions: 150 x 30
    • Features: Corner Lot, Survey Available
    Details
    • Parcel number: 000S009080021079
    • Zoning description: Resid Single Family

    Construction

    Type & style
    • Home type: SingleFamily
    • Architectural style: Traditional
    • Property subtype: Single Family Residence
    Materials
    • Frame, Siding CmntFbrHrdBrd
    • Foundation: Slab
    • Roof: Shingle
    Condition
    • Construction Complete
    • New construction: No
    • Year built: 2022

    Utilities & green energy

    • Water: Public

    Community & HOA

    Community
    • Features: Short Term Rental - Allowed
    • Subdivision: MAXENT TRACT
    Location
    • Region: Pensacola

    Financial & listing details

    • Price per square foot: $256/sqft
    • Tax assessed value: $413,804
    • Annual tax amount: $6,258
    • Date on market: 1/2/2026
    • Road surface type: Paved

    Price history

    DateEventPrice
    6/5/2026Sold$516,000-0.8%$256/sqft
    Source: ECAOR #992018 Report a problem
    4/29/2026Pending sale$520,000$258/sqft
    Source: ECAOR #992018 Report a problem
    4/13/2026Price change$520,000-2.8%$258/sqft
    Source: ECAOR #992018 Report a problem
    1/2/2026Listed for sale$535,000+9.2%$265/sqft
    Source: ECAOR #992018 Report a problem
    2/14/2023Sold$489,900$243/sqft
    Source: PAR #606096 Report a problem
    1/19/2023Contingent$489,900$243/sqft
    Source: PAR #606096 Report a problem
    1/6/2023Price change$489,900-11.7%$243/sqft
    Source: PAR #606096 Report a problem
    11/14/2022Price change$554,900-4.3%$275/sqft
    Source: PAR #606096 Report a problem
    3/30/2022Listed for sale$579,900$287/sqft
    Source: PAR #606096 Report a problem

    Public tax history

    YearProperty taxesTax assessment
    2024$6,258 +24.4%$413,804 +38.8%
    2023$5,030 $298,209
    Find assessor info on the county website

    Neighborhood: Renz-anna Villa

    Nearby schools

    GreatSchools rating
    Schools provided by the listing agent
    • Elementary: Global Learning Academy
    • Middle: Warrington
    • High: Pensacola

    Source: ECAOR. This data may not be complete. We recommend contacting the local school district to confirm school assignments for this home.

    Get pre-qualified for a loan
    At Zillow Home Loans, we can pre-qualify you in as little as 5 minutes with no impact to your credit score.

    An equal housing lender. NMLS #10287.

    Sell for more on Zillow
    Get a Zillow Showcase℠ listing at no additional cost and you could sell for .
    $516,300
    2% more
    +$10,326
    With Zillow Showcase(estimated)
    $526,626