Experience elevated downtown living in this rare top-floor penthouse condo (Unit 601) offering over 2,000 sq ft of single-level luxury in the heart of Indianapolis. One of only six exclusive units on the floor, this northwest corner residence delivers unmatched privacy, panoramic sunset views, and front-row access to the city's most iconic moments. Soaring 14-foot ceilings and expansive windows flood the space with natural light, creating a true urban showcase. Enjoy breathtaking skyline views-from July 4th fireworks right from your living room to glimpses of the Indianapolis Monument-and direct sightlines to the ever-changing visuals on the JW Marriott. From the massive NCAA tournament bracket to iconic displays like the Indy 500 pole sitter, Super Bowl graphics, and even Taylor Swift's Eras Tour wrap, your windows become a living canvas of Indianapolis culture and events. Designed for both entertaining and everyday living, the gourmet kitchen features Viking appliances, a rare Wolf indoor grill burner, and a breakfast bar that flows seamlessly into the open-concept living area. The home offers two generously sized bedrooms, each providing ample space rarely found in urban condos. In addition, a versatile flex space is perfect for a library, work-from-home office, or can easily be converted into a third bedroom to suit your needs. The ultimate urban lifestyle-just moments from Gainbridge Fieldhouse, top restaurants, nightlife, and year-round events. This secure building offers controlled access with doorbell entry, plus the convenience of three deeded underground parking spaces and a private storage area-an exceptional find downtown. **** PRO Tip: Take advantage of built-in event parking for your guests during major downtown events. If you've been waiting for a true penthouse experience with space, views, and walkability-this is it.
Sold
$400,000
141 S Meridian St Ste 601, Indianapolis, IN 46225
2beds
2,107sqft
Residential, Condominium
Built in 1912
-- sqft lot
$401,300 Zestimate®
$190/sqft
$2,112 Estimated rent
Home value
$401,300
$381,000 - $421,000
$2,112/mo
Zestimate® history
Owner options
List your home for rent
$2,112/mo
Rent Zestimate®
Find your next renter with Zillow Rental Manager. Plus, with online applications, you can quickly screen prospective tenants – for free.
$2,112/mo
Rent Zestimate®
Refinance and save
$3,212/mo
Est. payment
Refinancing to a lower rate could help reduce your monthly payments and save thousands over the life of the loan.
$3,212/mo
Est. payment
Explore your selling options
Work with a Zillow partner agent
Leverage their expertise and Zillow's premium Showcase listings to get your home seen by more buyers.
Get startedList with your own agent
Get your home in front of millions of buyers by listing it on Zillow.
Learn how to do itSell it yourself
Take full control of how buyers see your home on Zillow by listing For Sale by Owner (FSBO).
List your homeWhat's special
Panoramic sunset viewsBreathtaking skyline viewsTwo generously sized bedroomsViking appliancesGourmet kitchen
Zillow last checked:
Listing updated:
Listed by:
Angi Oakes 317-514-4695,
Berkshire Hathaway Home
Bought with:
Robert Lappin
Circle 8, LLC
Source: MIBOR as distributed by MLS GRID,MLS#: 22090201
Facts & features
Interior
Bedrooms & bathrooms
- Bedrooms: 2
- Bathrooms: 2
- Full bathrooms: 2
- Main level bathrooms: 2
- Main level bedrooms: 2
Primary bedroom
- Level: Main
- Area: 272 Square Feet
- Dimensions: 17x16
Bedroom 2
- Level: Main
- Area: 204 Square Feet
- Dimensions: 12x17
Dining room
- Level: Main
- Area: 96 Square Feet
- Dimensions: 12x8
Great room
- Level: Main
- Area: 420 Square Feet
- Dimensions: 21x20
Kitchen
- Level: Main
- Area: 156 Square Feet
- Dimensions: 12x13
Laundry
- Level: Main
- Area: 45 Square Feet
- Dimensions: 5x9
Library
- Level: Main
- Area: 156 Square Feet
- Dimensions: 12x13
Heating
- Electric, Forced Air
Cooling
- Central Air
Appliances
- Included: Dishwasher, Dryer, Electric Water Heater, Disposal, Exhaust Fan, Microwave, Oven, Double Oven, Convection Oven, Electric Oven, Range Hood, Refrigerator, Washer, Water Heater, Water Softener Owned
- Laundry: In Unit, Laundry Room, Main Level
Features
- Double Vanity, Breakfast Bar, Cathedral Ceiling(s), High Ceilings, Kitchen Island, Elevator, Entrance Foyer, Ceiling Fan(s), Hardwood Floors, High Speed Internet, Eat-in Kitchen, Wired for Data, Supplemental Storage, Walk-In Closet(s)
- Flooring: Hardwood
- Windows: Wood Work Painted
- Has basement: No
- Common walls with other units/homes: 1 Common Wall
Interior area
- Total structure area: 2,107
- Total interior livable area: 2,107 sqft
Property
Parking
- Total spaces: 3
- Parking features: Assigned, Attached, Garage Door Opener, Garage Faces Side, Tandem
- Attached garage spaces: 3
- Details: Garage Parking Other(Courtyard Load Garage, Garage Door Opener, Guest Street Parking)
Features
- Levels: One
- Stories: 1
- Entry location: Building Common Entry,Upper Level
- Exterior features: Smart Lock(s)
- Has view: Yes
- View description: City, Downtown, Skyline
Lot
- Size: 435 Square Feet
- Features: Access, Busline, City Lot, Curbs, Sidewalks, Storm Sewer, Street Lights
Details
- Parcel number: 491101237050015101
- Special conditions: Sales Disclosure Supplements
- Horse amenities: None
Construction
Type & style
- Home type: Condo
- Architectural style: Other
- Property subtype: Residential, Condominium
- Attached to another structure: Yes
Materials
- Brick
- Foundation: Other
Condition
- Updated/Remodeled
- New construction: No
- Year built: 1912
Utilities & green energy
- Electric: 200+ Amp Service
- Water: Public
- Utilities for property: Sewer Connected, Water Connected
Community & HOA
Community
- Features: Low Maintenance Lifestyle, Fitness Center, Restaurant, Sidewalks, Street Lights
- Security: Key Card Entry
- Subdivision: Six Over Meridian
HOA
- Has HOA: Yes
- Amenities included: Elevator(s), Fitness Center, Insurance, Landscaping, Maintenance Grounds, Maintenance Structure, Parking, Trash, Maintenance, Management, Security
- Services included: Association Home Owners, Entrance Common, Insurance, Maintenance Structure, Maintenance, Management, Trash
- HOA fee: $697 monthly
- HOA phone: 317-558-5361
Location
- Region: Indianapolis
Financial & listing details
- Price per square foot: $190/sqft
- Tax assessed value: $399,600
- Annual tax amount: $5,012
- Date on market: 3/23/2026
- Cumulative days on market: 31 days
Price history
| Date | Event | Price |
|---|---|---|
| 6/1/2026 | Sold | $400,000-2.4%$190/sqft |
Source:  MIBOR as distributed by MLS GRID #22090201 Report a problem MIBOR as distributed by MLS GRID #22090201 Report a problem | ||
| 4/24/2026 | Pending sale | $410,000$195/sqft |
Source: MIBOR as distributed by MLS GRID #22090201 Report a problem | ||
| 3/23/2026 | Listed for sale | $410,000-3.5%$195/sqft |
Source: MIBOR as distributed by MLS GRID #22090201 Report a problem | ||
| 4/16/2020 | Sold | $425,000-36.1%$202/sqft |
Source: MIBOR as distributed by MLS GRID #21694945 Report a problem | ||
| 4/4/2019 | Listing removed | $664,900$316/sqft |
Source: MIBOR REALTOR Association #21573467 Report a problem | ||
| 8/20/2018 | Price change | $664,900-0.7%$316/sqft |
Source: MIBOR REALTOR Association #21573467 Report a problem | ||
| 7/17/2018 | Price change | $669,900-0.8%$318/sqft |
Source: MIBOR REALTOR Association #21573467 Report a problem | ||
| 6/20/2018 | Listed for sale | $675,000-0.6%$320/sqft |
Source: MIBOR REALTOR Association #21573467 Report a problem | ||
| 3/2/2011 | Listing removed | $679,000$322/sqft |
Source: RE/MAX Legends Group Report a problem | ||
| 2/24/2011 | Listed for sale | $679,000+8.8%$322/sqft |
Source: RE/MAX Legends Group Report a problem | ||
| 12/15/2006 | Sold | $624,000$296/sqft |
Source: MIBOR as distributed by MLS GRID #2637964 Report a problem | ||
Public tax history
| Year | Property taxes | Tax assessment |
|---|---|---|
| 2025 | $5,013 -0.1% | $399,600 -3.8% |
| 2024 | $5,017 -11.1% | $415,600 -0.8% |
| 2023 | $5,643 +8.9% | $418,900 -10% |
| 2022 | $5,182 -1% | $465,600 +5.9% |
| 2021 | $5,233 -1.8% | $439,500 -0.5% |
| 2020 | $5,329 -27.6% | $441,900 +0.4% |
| 2019 | $7,363 +14.2% | $440,200 -26.5% |
| 2018 | $6,447 -1.4% | $598,700 +0.2% |
| 2017 | $6,539 -6.1% | $597,300 -3.5% |
| 2016 | $6,963 +1.6% | $618,800 -1.2% |
| 2014 | $6,851 -50.8% | $626,200 |
| 2013 | $13,917 +0% | $626,200 +0.9% |
| 2012 | $13,917 | $620,400 +5.9% |
| 2011 | -- | $586,000 |
| 2010 | $6,124 | $586,000 |
Find assessor info on the county website
Neighborhood: Downtown
Nearby homes
- $360,0002 bd2 ba1.8k sqft141 S Meridian St SUITE 501, Indianapolis, IN 46225Sold

- $375,0003 bd2 ba2k sqft141 S Meridian St SUITE 505, Indianapolis, IN 46225Sold
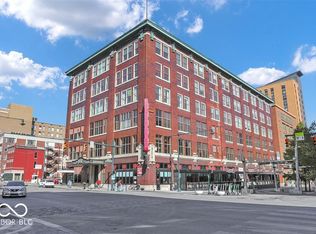
- $410,0002 bd2 ba2.2k sqft141 S Meridian St SUITE 605, Indianapolis, IN 46225Sold
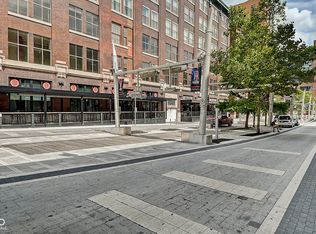
- $361,4002 bd2 ba2k sqft141 S Meridian St SUITE 606, Indianapolis, IN 46225Off Market
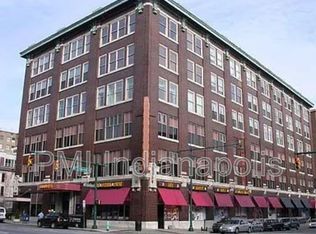
- $530,6003 bd2 ba2.4k sqft141 S Meridian St SUITE 602, Indianapolis, IN 46225Off Market
- $395,0002 bd2 ba2.3k sqft141 S Meridian St SUITE 503, Indianapolis, IN 46225Sold
- $455,0002 bd2 ba2.9k sqft141 S Meridian St SUITE 404, Indianapolis, IN 46225Sold
- $576,9003 bd3 ba2.5k sqft151 Meridian Gardens Ln, Indianapolis, IN 46227Off Market
Nearby schools
GreatSchools rating
- 7/10Center for Inquiry School 2Grades: K-5Distance: 1 mi
- 4/10Francis W. Parker School 56Grades: PK-8Distance: 2.8 mi
- 1/10Crispus Attucks Medical Magnet High School (9-12)Grades: 9-12Distance: 1.4 mi
Get a cash offer in 3 minutes
Find out how much your home could sell for in as little as 3 minutes with a no-obligation cash offer.
Estimated market value
$401,300
Get a cash offer in 3 minutes
Find out how much your home could sell for in as little as 3 minutes with a no-obligation cash offer.
Estimated market value
$401,300
- Indiana
- Marion County
- Indianapolis
- 46225
- Downtown
- 141 S Meridian St Ste 601
Nearby cities
Nearby neighborhoods
Nearby zip codes
Other Indianapolis Topics
