Skip main navigation
Sold for $510,000
  • $510,000

    141 S Rhode Island Ave, Morton, IL 61550

    5beds
    3,623sqft
    Single Family Residence, Residential
    Built in 2007
    0.44 Acres Lot
    $570,700 Zestimate®
    $141/sqft
    $3,873 Estimated rent

    Home value

    $570,700

    $542,000 - $599,000

    $3,873/mo

    Zestimate® history
    Loading
    Loading...

    Owner options

    List your home for rent

    $3,873/mo

    Rent Zestimate®

    Find your next renter with Zillow Rental Manager. Plus, with online applications, you can quickly screen prospective tenants – for free.

    Learn more

    $3,873/mo

    Rent Zestimate®

    Refinance and save

    $3,639/mo

    Est. payment

    Refinancing to a lower rate could help reduce your monthly payments and save thousands over the life of the loan.

    See today's rates

    $3,639/mo

    Est. payment

    Explore your selling options

    Work with a Zillow partner agent

    Leverage their expertise and Zillow's premium Showcase listings to get your home seen by more buyers.

    Get started

    List with your own agent

    Get your home in front of millions of buyers by listing it on Zillow.

    Learn how to do it

    Sell it yourself

    Take full control of how buyers see your home on Zillow by listing For Sale by Owner (FSBO).

    List your home

    What's special

    Majestic fireplaceGourmet kitchen
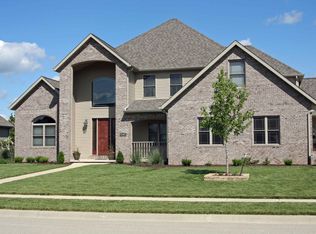
    This stunning home is a true gem where luxury and comfort meet in perfect harmony. As you step inside, you'll be captivated by the grandeur of the cathedral ceilings that elevate the ambiance to new heights. The majestic fireplace is flanked with windows, allowing natural light to flood in & create a warm and inviting atmosphere. Prepare to unleash your inner chef in the gourmet kitchen, equipped with top-of-the-line Viking appliances. Situated on a generous corner lot, this property offers ample space for outdoor activities and entertaining guests. Unwind in the outdoor covered bar and seating area, sipping cocktails while enjoying the fresh air and beautiful surroundings. The upstairs bonus room offers endless possibilities as a playroom, home office, or media center. Located in a desirable neighborhood, this home puts you within easy reach of schools, parks, shopping, and all the amenities you could desire. Sellers offering up to $5000 toward interest rate buy down!

    Zillow last checked:

    Listing updated:

    Listed by:

    Sandy Glover Pref:309-208-6101,

    Keller Williams Premier Realty

    Bought with:

    Michelle Largent, 475095570

    RE/MAX Traders Unlimited

    Source: RMLS Alliance as distributed by MLS GRID,MLS#: PA1243807MLS LogoOriginating MLS: Peoria Area Association of Realtors

    Facts & features

    Interior

    Bedrooms & bathrooms
    • Bedrooms: 5
    • Bathrooms: 5
    • Full bathrooms: 4
    • 1/2 bathrooms: 1
    Bedroom 1
    • Level: Main
    • Dimensions: 25ft 6in x 15ft 9in
    Bedroom 2
    • Level: Upper
    • Dimensions: 13ft 5in x 12ft 1in
    Bedroom 3
    • Level: Upper
    • Dimensions: 10ft 11in x 20ft 0in
    Bedroom 4
    • Level: Upper
    • Dimensions: 15ft 2in x 12ft 11in
    Bedroom 5
    • Level: Upper
    • Dimensions: 28ft 0in x 12ft 7in
    Other
    • Level: Main
    • Dimensions: 12ft 1in x 12ft 5in
    Other
    • Level: Main
    • Dimensions: 10ft 4in x 10ft 9in
    Other
    • Area: 0
    Great room
    • Level: Main
    • Dimensions: 22ft 5in x 16ft 1in
    Kitchen
    • Level: Main
    • Dimensions: 16ft 4in x 15ft 0in
    Laundry
    • Level: Main
    • Dimensions: 11ft 0in x 7ft 3in
    Main level
    • Area: 2101
    Upper level
    • Area: 1522
    Heating
    • Forced Air, Zoned
    Cooling
    • Zoned, Central Air
    Appliances
    • Included: Dishwasher, Disposal, Range Hood, Range, Refrigerator, Water Purifier, Water Softener Owned, Gas Water Heater
    Features
    • Ceiling Fan(s), Vaulted Ceiling(s), Central Vacuum, Solid Surface Counter
    • Windows: Blinds
    • Basement: Egress Window(s),Full,Unfinished
    • Attic: Storage
    • Number of fireplaces: 1
    • Fireplace features: Gas Log, Great Room
    Interior area
    • Total structure area: 3,623
    • Total interior livable area: 3,623 sqft

    Property

    Parking
    • Total spaces: 3
    • Parking features: Attached, Oversized, Garage Faces Side
    • Attached garage spaces: 3
    • Details: Number Of Garage Remotes: 1
    Features
    • Patio & porch: Patio
    Lot
    • Size: 0.44 Acres
    • Dimensions: 135 x 140
    • Features: Corner Lot, Level
    Details
    • Parcel number: 060622302024

    Construction

    Type & style
    • Home type: SingleFamily
    • Property subtype: Single Family Residence, Residential
    Materials
    • Frame, Brick, Vinyl Siding
    • Foundation: Concrete Perimeter
    • Roof: Shingle
    Condition
    • New construction: No
    • Year built: 2007

    Utilities & green energy

    • Sewer: Public Sewer
    • Water: Public

    Community & neighborhood

    Location
    • Region: Morton
    • Subdivision: Orchard Hills

    Other

    Other facts
    • Listing terms: Relocation Property
    • Road surface type: Paved

    Price history

    DateEventPrice
    11/15/2023Sold$510,000-4.7%$141/sqft
    Source: RMLS Alliance as distributed by MLS GRID #PA1243807 Report a problem
    11/7/2023Pending sale$535,000$148/sqft
    Source: RMLS Alliance as distributed by MLS GRID #PA1243807 Report a problem
    10/10/2023Price change$535,000-2.6%$148/sqft
    Source: RMLS Alliance as distributed by MLS GRID #PA1243807 Report a problem
    9/11/2023Price change$549,000-8.2%$152/sqft
    Source: RMLS Alliance as distributed by MLS GRID #PA1243807 Report a problem
    7/19/2023Price change$598,000-4.3%$165/sqft
    Source: RMLS Alliance as distributed by MLS GRID #PA1243807 Report a problem
    7/7/2023Listed for sale$625,000+47.1%$173/sqft
    Source: RMLS Alliance as distributed by MLS GRID #PA1243807 Report a problem
    3/24/2021Listing removed--
    Source: Owner Report a problem
    2/1/2019Sold$425,000-4.5%$117/sqft
    Source: Public Record Report a problem
    12/6/2018Price change$445,000-1.1%$123/sqft
    Source: Owner Report a problem
    9/24/2018Price change$449,900-2.2%$124/sqft
    Source: Owner Report a problem
    7/12/2018Listed for sale$459,900+4.8%$127/sqft
    Source: Owner Report a problem
    9/6/2007Sold$439,000+698.2%$121/sqft
    Source: Public Record Report a problem
    10/12/2006Sold$55,000$15/sqft
    Source: Public Record Report a problem

    Public tax history

    YearProperty taxesTax assessment
    2024$11,906 +3.9%$174,200 +7.3%
    2023$11,462 +3.8%$162,290 +8.9%
    2022$11,046 +4.1%$149,040 +4%
    2021$10,608 +3.2%$143,310 +1%
    2020$10,278 -10%$141,890 -9.9%
    2019$11,426 +1.9%$157,470
    2018$11,217 $157,470 +4.9%
    2017$11,217 +2.6%$150,150
    2016$10,927 +7.1%$150,150
    2015$10,207 +1%--
    2013$10,104 $150,150
    2012-- $150,150
    2011-- $150,150 +0.7%
    2010-- $149,130
    2009$9,494 $149,130

    Find assessor info on the county website

    Neighborhood: 61550

    Nearby schools

    GreatSchools rating
    Schools provided by the listing agent
    • High: Morton

    Source: RMLS Alliance as distributed by MLS GRID. This data may not be complete. We recommend contacting the local school district to confirm school assignments for this home.

    Get pre-qualified for a loan
    At Zillow Home Loans, we can pre-qualify you in as little as 5 minutes with no impact to your credit score.

    An equal housing lender. NMLS #10287.

    Sell for more on Zillow
    Get a Zillow Showcase℠ listing at no additional cost and you could sell for .
    $570,700
    2% more
    +$11,414
    With Zillow Showcase(estimated)
    $582,114