Modern luxury meets small-town charm in this beautifully remodeled residence in one of Louisville's most desirable neighborhoods. Thoughtful transformations range from designer finishes to major system upgrades, offering peace of mind alongside elevated style and everyday convenience. Soaring vaulted ceilings and abundant natural light create an airy, sophisticated atmosphere that flows effortlessly through the open-concept layout. At the heart of the home, a thoughtfully updated kitchen features a new dual-fuel range and refrigerator, complemented by new tile backsplash, updated electrical, and a hot and cold water filter dispenser. New luxury vinyl plank flooring, custom wrought iron stair railings, and updated lighting contribute to the home's refined, cohesive character. Upstairs, the serene primary suite offers a cozy window seat, new closet doors, and a beautifully updated, well-appointed bath. The lower level provides flexible living space with a media room and third bedroom. A beautifully updated bath features a European glass-enclosed shower with custom tile and a new quartz vanity. Beyond its visual appeal, the home includes meaningful upgrades for comfort and efficiency, including new attic and crawl space insulation, an EV charger, and a new washer and dryer. Outdoors, a redone cedar-wrapped pergola and flagstone patio define a thoughtfully designed living space. The private yard features mature apple trees, a recently installed underground sprinkler system, and new gas lines for a grill and fire pit. Ideally located within walking distance to the Louisville Recreation Center and neighborhood cafes, with direct bike access to Old Town just one mile away, this is a rare opportunity to own a meticulously improved home in the heart of Louisville.
Sold for $782,500
$782,500
141 S Washington Ave, Louisville, CO 80027
3beds
1,438sqft
Single Family Residence
Built in 1983
6,792 Square Feet Lot
$775,500 Zestimate®
$544/sqft
$2,840 Estimated rent
Home value
$775,500
$721,000 - $830,000
$2,840/mo
Zestimate® history
Owner options
List your home for rent
$2,840/mo
Rent Zestimate®
Find your next renter with Zillow Rental Manager. Plus, with online applications, you can quickly screen prospective tenants – for free.
$2,840/mo
Rent Zestimate®
Refinance and save
$4,540/mo
Est. payment
Refinancing to a lower rate could help reduce your monthly payments and save thousands over the life of the loan.
$4,540/mo
Est. payment
Explore your selling options
Work with a Zillow partner agent
Leverage their expertise and Zillow's premium Showcase listings to get your home seen by more buyers.
Get startedList with your own agent
Get your home in front of millions of buyers by listing it on Zillow.
Learn how to do itSell it yourself
Take full control of how buyers see your home on Zillow by listing For Sale by Owner (FSBO).
List your homeWhat's special
Zillow last checked:
Listing updated:
Listed by:
Lucy Conklin 720-470-0910,
Compass - Boulder
Bought with:
Kelly Lester, 100088792
Thrive Real Estate Group
Source: IRES as distributed by MLS GRID,MLS#: 1055743
Facts & features
Interior
Bedrooms & bathrooms
- Bedrooms: 3
- Bathrooms: 2
- Full bathrooms: 1
- 3/4 bathrooms: 1
Primary bedroom
- Description: Carpet
- Features: Shared Primary Bath
- Level: Upper
- Area: 180 Square Feet
- Dimensions: 12 x 15
Bedroom 2
- Description: Carpet
- Level: Upper
- Area: 120 Square Feet
- Dimensions: 10 x 12
Bedroom 3
- Description: Luxury Vinyl
- Level: Lower
- Area: 121 Square Feet
- Dimensions: 11 x 11
Kitchen
- Description: Luxury Vinyl
- Level: Main
- Area: 100 Square Feet
- Dimensions: 10 x 10
Laundry
- Description: Luxury Vinyl
- Level: Lower
- Area: 28 Square Feet
- Dimensions: 4 x 7
Living room
- Description: Luxury Vinyl
- Level: Main
- Area: 272 Square Feet
- Dimensions: 16 x 17
Recreation room
- Description: Luxury Vinyl
- Level: Lower
- Area: 187 Square Feet
- Dimensions: 11 x 17
Heating
- Forced Air
Cooling
- Central Air
Appliances
- Included: Gas Range, Self Cleaning Oven, Dishwasher, Refrigerator, Washer, Dryer, Disposal
Features
- Separate Dining Room, Cathedral Ceiling(s), Open Floorplan
- Windows: Window Coverings, Bay or Bow Window
- Basement: None
Interior area
- Total structure area: 1,433
- Total interior livable area: 1,438 sqft
- Finished area above ground: 1,433
Property
Parking
- Total spaces: 1
- Parking features: Garage Door Opener, Attached
- Attached garage spaces: 1
- Details: Attached
Features
- Levels: Tri-Level
- Patio & porch: Patio, Deck
- Exterior features: Sprinkler System
- Fencing: Fenced,Wood
Lot
- Size: 6,792 Square Feet
- Features: Evergreen Trees, Deciduous Trees, Level, City Limits, Paved, Curbs, Gutters, Sidewalks
Details
- Parcel number: R0092482
- Zoning: SFH
- Special conditions: Private Owner
Construction
Type & style
- Home type: SingleFamily
- Architectural style: Contemporary
- Property subtype: Single Family Residence
Materials
- Frame, Stone, Composition, Painted/Stained
- Roof: Composition
Condition
- New construction: No
- Year built: 1983
Utilities & green energy
- Electric: Xcel Energy
- Gas: Xcel Energy
- Sewer: Public Sewer
- Water: City
- Utilities for property: Natural Gas Available, Electricity Available, Cable Available, Satellite Avail, High Speed Avail
Green energy
- Energy efficient items: Windows
Community & HOA
Community
- Security: Fire Alarm
- Subdivision: Heritage 1
HOA
- Has HOA: No
Location
- Region: Louisville
Financial & listing details
- Price per square foot: $544/sqft
- Tax assessed value: $715,700
- Annual tax amount: $4,352
- Date on market: 4/7/2026
- Listing terms: Cash,Conventional,VA Loan
- Electric utility on property: Yes
- Road surface type: Asphalt
Price history
| Date | Event | Price |
|---|---|---|
| 6/4/2026 | Sold | $782,500-1.6%$544/sqft |
Source:  IRES as distributed by MLS GRID #1055743 Report a problem IRES as distributed by MLS GRID #1055743 Report a problem | ||
| 5/1/2026 | Pending sale | $795,000$553/sqft |
Source:  REcolorado as distributed by MLS GRID #IR1055743 Report a problem REcolorado as distributed by MLS GRID #IR1055743 Report a problem | ||
| 4/8/2026 | Listed for sale | $795,000+9.7%$553/sqft |
Source: IRES as distributed by MLS GRID #1055743 Report a problem | ||
| 1/19/2022 | Listing removed | -- |
Source: IRES as distributed by MLS GRID #940572 Report a problem | ||
| 6/22/2021 | Sold | $725,000+21.8%$504/sqft |
Source: IRES as distributed by MLS GRID #940572 Report a problem | ||
| 5/25/2021 | Pending sale | $595,000$414/sqft |
Source: IRES as distributed by MLS GRID #940572 Report a problem | ||
| 5/20/2021 | Listed for sale | $595,000+105.2%$414/sqft |
Source: IRES as distributed by MLS GRID #940572 Report a problem | ||
| 4/29/2009 | Sold | $290,000-3.3%$202/sqft |
Source: Public Record Report a problem | ||
| 3/3/2009 | Price change | $300,000-2.9%$209/sqft |
Source: Listhub #589641 Report a problem | ||
| 2/13/2009 | Price change | $309,000-1%$215/sqft |
Source: Listhub #589641 Report a problem | ||
| 2/1/2009 | Listed for sale | $312,000+13.7%$217/sqft |
Source: Listhub #589641 Report a problem | ||
| 4/4/2007 | Sold | $274,500$191/sqft |
Source: Public Record Report a problem | ||
Public tax history
| Year | Property taxes | Tax assessment |
|---|---|---|
| 2025 | $4,005 +1.7% | $44,731 -7.3% |
| 2024 | $3,937 +15.5% | $48,240 -1% |
| 2023 | $3,408 -4.1% | $48,708 +37.6% |
| 2022 | $3,552 +7.7% | $35,410 -7.7% |
| 2021 | $3,299 | $38,353 +8.8% |
| 2020 | $3,299 +25.1% | $35,250 |
| 2019 | $2,637 | $35,250 +19.4% |
| 2018 | $2,637 | $29,513 -9.5% |
| 2017 | $2,637 +4.4% | $32,628 +13.7% |
| 2016 | $2,525 +5.5% | $28,695 +20.9% |
| 2015 | $2,393 +17.9% | $23,744 |
| 2014 | $2,030 +4.7% | $23,744 |
| 2013 | $1,939 +0.9% | $23,744 +4.3% |
| 2012 | $1,923 +10.5% | $22,766 |
| 2011 | $1,740 +6.1% | -- |
| 2010 | $1,639 +0.2% | $20,860 |
| 2009 | $1,635 +2.5% | $20,860 -14.4% |
| 2008 | $1,596 +4.8% | $24,380 |
| 2007 | $1,522 +8.4% | $24,380 +7.2% |
| 2006 | $1,404 +10.7% | $22,740 |
| 2005 | $1,269 +0.5% | $22,740 +9.4% |
| 2004 | $1,262 +4.9% | $20,790 |
| 2003 | $1,204 +9.7% | $20,790 +18.3% |
| 2002 | $1,097 | $17,570 -90.8% |
| 2001 | -- | $192,000 |
Find assessor info on the county website
Neighborhood: Heritage
Nearby homes
- $709,8004 bd1 ba1.1k sqft135 S Washington Ave, Louisville, CO 80027Off Market
- $879,1004 bd3 ba2.5k sqft157 S Washington Ave, Louisville, CO 80027Off Market
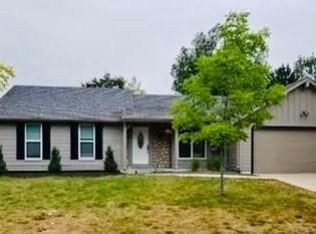
- $850,3004 bd2 ba1.7k sqft134 S Warbler Ct, Louisville, CO 80027Off Market
- $912,2004 bd2 ba2.3k sqft715 W Lois Ct, Louisville, CO 80027Off Market
- $684,4003 bd1 ba1.2k sqft127 S Washington Ave, Louisville, CO 80027Off Market
- $730,0003 bd2 ba1.3k sqft128 S Warbler Ct, Louisville, CO 80027Sold
- $676,2003 bd1 ba1.1k sqft140 S Washington Ave, Louisville, CO 80027Off Market
- $745,0004 bd2 ba1.8k sqft138 S Washington Ave, Louisville, CO 80027Sold
Nearby schools
GreatSchools rating
- 8/10Fireside Elementary SchoolGrades: PK-5Distance: 0.2 mi
- 8/10Louisville Middle SchoolGrades: 6-8Distance: 1.4 mi
- 10/10Monarch High SchoolGrades: 9-12Distance: 1.5 mi
Schools provided by the listing agent
- Elementary: Fireside
- Middle: Monarch
- High: Monarch
Source: IRES as distributed by MLS GRID. This data may not be complete. We recommend contacting the local school district to confirm school assignments for this home.
Get a cash offer in 3 minutes
Find out how much your home could sell for in as little as 3 minutes with a no-obligation cash offer.
Estimated market value
$775,500
Get a cash offer in 3 minutes
Find out how much your home could sell for in as little as 3 minutes with a no-obligation cash offer.
Estimated market value
$775,500
- Colorado
- Boulder County
- Louisville
- 80027
- Heritage
- 141 S Washington Ave
Nearby cities
Nearby neighborhoods
Nearby zip codes
Other Louisville Topics
