Step into this beautifully maintained one-level home, where nature meets comfort and thoughtful design. As you walk through the front door, you're greeted by an open-concept layout that flows seamlessly from the living area to the kitchen—all the way to the large glass patio doors framing a stunning view of the forest beyond. Set on a private lot surrounded by mature, well-cared-for landscaping, this home offers true indoor-outdoor living. The backyard is a peaceful sanctuary with a patio, and area for barbecue, seating and lounge chairs and direct access to forest —perfect for entertaining or simply enjoying the quiet of nature. All bedrooms are conveniently located on the main floor, offering easy living for families or downsizers. Upstairs, a versatile bonus room provides space for a home office, media room, or guest retreat. Move in ready all appliances stay. ENJOY 2 pools,2 playgrounds, b-ball courts, tennis court, walking trails. This is more than just a home—it's a lifestyle surrounded by greenery, privacy, and comfort.
Closed
$413,000
141 Saddle Dr, Hendersonville, TN 37075
3beds
1,895sqft
Single Family Residence, Residential
Built in 2005
8,712 Square Feet Lot
$407,600 Zestimate®
$218/sqft
$2,504 Estimated rent
Home value
$407,600
$379,000 - $436,000
$2,504/mo
Zestimate® history
Owner options
List your home for rent
$2,504/mo
Rent Zestimate®
Find your next renter with Zillow Rental Manager. Plus, with online applications, you can quickly screen prospective tenants – for free.
$2,504/mo
Rent Zestimate®
Refinance and save
$2,475/mo
Est. payment
Refinancing to a lower rate could help reduce your monthly payments and save thousands over the life of the loan.
$2,475/mo
Est. payment
Explore your selling options
Work with a Zillow partner agent
Leverage their expertise and Zillow's premium Showcase listings to get your home seen by more buyers.
Get startedList with your own agent
Get your home in front of millions of buyers by listing it on Zillow.
Learn how to do itSell it yourself
Take full control of how buyers see your home on Zillow by listing For Sale by Owner (FSBO).
List your homeWhat's special
Peaceful sanctuaryArea for barbecueOpen-concept layoutMature well-cared-for landscapingVersatile bonus roomLarge glass patio doorsSeating and lounge chairs
Zillow last checked:
Listing updated:
Listed by:
Robyn Morshead 615-668-0169,
WEICHERT, REALTORS - The Andrews Group
Bought with:
Nonmls
Realtracs, Inc.
Source: RealTracs MLS as distributed by MLS GRID,MLS#: 2904843
Facts & features
Interior
Bedrooms & bathrooms
- Bedrooms: 3
- Bathrooms: 2
- Full bathrooms: 2
- Main level bedrooms: 3
Bedroom 1
- Features: Full Bath
- Level: Full Bath
- Area: 252 Square Feet
- Dimensions: 18x14
Bedroom 2
- Area: 120 Square Feet
- Dimensions: 12x10
Bedroom 3
- Area: 110 Square Feet
- Dimensions: 11x10
Bonus room
- Features: Second Floor
- Level: Second Floor
- Area: 252 Square Feet
- Dimensions: 18x14
Kitchen
- Features: Eat-in Kitchen
- Level: Eat-in Kitchen
- Area: 170 Square Feet
- Dimensions: 17x10
Living room
- Area: 340 Square Feet
- Dimensions: 17x20
Heating
- Central, Furnace, Natural Gas
Cooling
- Central Air
Appliances
- Included: Range, Dishwasher, Disposal, Dryer, Microwave, Refrigerator, Washer
Features
- Ceiling Fan(s), Entrance Foyer, Extra Closets, Open Floorplan, Walk-In Closet(s)
- Flooring: Carpet, Wood, Vinyl
- Number of fireplaces: 1
- Fireplace features: Living Room
Interior area
- Total structure area: 1,895
- Total interior livable area: 1,895 sqft
- Finished area above ground: 1,895
Property
Parking
- Total spaces: 5
- Parking features: Garage Faces Front, Concrete, Driveway
- Attached garage spaces: 2
- Uncovered spaces: 3
Accessibility
- Accessibility features: Accessible Entrance
Features
- Levels: Two
- Stories: 2
- Patio & porch: Porch, Covered, Patio
- Has private pool: Yes
- Pool features: In Ground
- Has view: Yes
- View description: Mountain(s)
Lot
- Size: 8,712 Square Feet
- Dimensions: 55.04 x 150.77 IRR
- Features: Private, Views
Details
- Parcel number: 144H B 02000 000
- Special conditions: Standard
Construction
Type & style
- Home type: SingleFamily
- Property subtype: Single Family Residence, Residential
Materials
- Vinyl Siding
- Roof: Shingle
Condition
- New construction: No
- Year built: 2005
Utilities & green energy
- Sewer: Public Sewer
- Water: Public
- Utilities for property: Water Available
Green energy
- Energy efficient items: Windows
Community & HOA
Community
- Security: Smoke Detector(s)
- Subdivision: Mansker Farms Ph 10
HOA
- Has HOA: Yes
- Services included: Recreation Facilities, Trash
- HOA fee: $59 monthly
Location
- Region: Hendersonville
Financial & listing details
- Price per square foot: $218/sqft
- Tax assessed value: $380,300
- Annual tax amount: $1,910
- Date on market: 6/6/2025
Price history
| Date | Event | Price |
|---|---|---|
| 7/10/2025 | Sold | $413,000-6.1%$218/sqft |
Source:  RealTracs MLS as distributed by MLS GRID #2904843 Report a problem RealTracs MLS as distributed by MLS GRID #2904843 Report a problem | ||
| 6/12/2025 | Contingent | $439,900$232/sqft |
Source: RealTracs MLS as distributed by MLS GRID #2904843 Report a problem | ||
| 6/6/2025 | Listed for sale | $439,900+158.8%$232/sqft |
Source: RealTracs MLS as distributed by MLS GRID #2904843 Report a problem | ||
| 10/25/2011 | Sold | $170,000-5.5%$90/sqft |
Source: Public Record Report a problem | ||
| 8/10/2011 | Price change | $179,900-5.3%$95/sqft |
Source: Lakes, Land & Auction #1282507 Report a problem | ||
| 6/12/2011 | Listed for sale | $189,900+10.3%$100/sqft |
Source: CENTURY 21 Lakes, Land & Auction #1282507 Report a problem | ||
| 10/6/2005 | Sold | $172,169$91/sqft |
Source: Public Record Report a problem | ||
Public tax history
| Year | Property taxes | Tax assessment |
|---|---|---|
| 2025 | $1,910 | $95,075 |
| 2024 | $1,910 -6.8% | $95,075 +47.1% |
| 2023 | $2,050 -0.3% | $64,650 -75% |
| 2022 | $2,056 +40.6% | $258,600 |
| 2021 | $1,462 | $258,600 |
| 2020 | $1,462 -28.9% | $258,600 |
| 2019 | $2,056 +440.1% | $258,600 +28.7% |
| 2018 | $381 | $200,900 |
| 2017 | -- | -- |
| 2016 | -- | -- |
| 2015 | -- | -- |
| 2014 | -- | -- |
| 2011 | $1,325 -0.6% | $49,912 |
| 2010 | $1,333 | $49,912 |
| 2009 | $1,333 | $49,912 |
| 2008 | -- | $49,912 +9.3% |
| 2007 | $1,329 | $45,682 |
| 2006 | $1,329 +0.7% | $45,682 +14.5% |
| 2005 | $1,321 +343.3% | $39,898 +343.3% |
| 2004 | $298 | $9,000 |
Find assessor info on the county website
Neighborhood: 37075
Nearby homes
- $409,3003 bd2 ba1.8k sqft139 Saddle Dr, Hendersonville, TN 37075Off Market
- $422,6003 bd3 ba1.9k sqft143 Saddle Dr, Hendersonville, TN 37075Off Market

- $409,7003 bd2 ba1.8k sqft137 Saddle Dr, Hendersonville, TN 37075Off Market
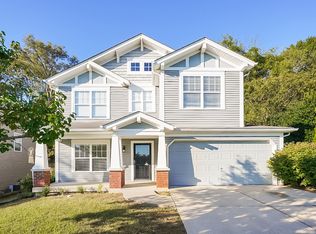
- $2,6354 bd2 ba2k sqft145 Saddle Dr, Hendersonville, TN 37075For Rent
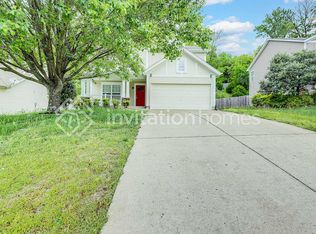
- $402,300-- bd2 ba1.6k sqft120 Saddle Dr, Hendersonville, TN 37075Off Market
- $414,8001 bd3 ba2k sqft135 Saddle Dr, Hendersonville, TN 37075Off Market
- $462,1003 bd3 ba2k sqft147 Saddle Dr, Hendersonville, TN 37075Off Market
- $412,4003 bd3 ba1.8k sqft122 Saddle Dr, Hendersonville, TN 37075Off Market
Nearby schools
GreatSchools rating
- 8/10Madison Creek Elementary SchoolGrades: PK-5Distance: 1.2 mi
- 9/10T. W. Hunter Middle SchoolGrades: 6-8Distance: 3.4 mi
- 7/10Beech Sr High SchoolGrades: 9-12Distance: 3.3 mi
Schools provided by the listing agent
- Elementary: Madison Creek Elementary
- Middle: T. W. Hunter Middle School
- High: Beech Sr High School
Source: RealTracs MLS as distributed by MLS GRID. This data may not be complete. We recommend contacting the local school district to confirm school assignments for this home.
Get a cash offer in 3 minutes
Find out how much your home could sell for in as little as 3 minutes with a no-obligation cash offer.
Estimated market value
$407,600
Get a cash offer in 3 minutes
Find out how much your home could sell for in as little as 3 minutes with a no-obligation cash offer.
Estimated market value
$407,600
- Tennessee
- Sumner County
- Hendersonville
- 37075
- 141 Saddle Dr
Nearby cities
Nearby zip codes
Other Hendersonville Topics
