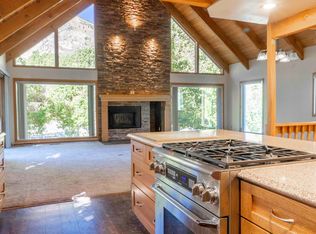
Year-round living submerged in nature's tranquility. This home exuberates large living with 3 bedrooms plus a loft, 3 bathrooms, open floor plan for cooking, dining and entertaining and an equally ample space downstairs for office, art studio, game room boasting 3125 sq feet overall. Year-round living is the focus of this home with a fenced in yard, hardscape landscaping, heated driveway and heated two-car garage, gas fireplaces on the two main floors, forced air and heaters in each room, not to mention utility independence with solar panels and $100,000 off the grid electrical system, supported by a 6-battery backup and a propane generator. Custom details throughout the home, with quartz countertops, massive beams and construction, 2 on demand water heaters, upgraded appliances, central vac, dual pane windows, metal roof, Hardie board siding and Trex decking with stainless steel railing. (and built-in birdhouses!) Add in the benefits of living at altitude in a community of like-minded neighbors enjoying the natural beauty and abundance of lifestyles that include fishing, hiking, climbing, and skiing. Discover your new home in Aspendell, close to Bishop and submerged in nature's tranquility.
For sale
Price cut: $37K (6/6)
$875,000
141 Sage Dr, Bishop, CA 93514
3beds
3,125sqft
:
Get pre-qualified$5,565/mo
Single Family Residence
Built in 1978
9,147 Square Feet Lot
$870,800 Zestimate®
$280/sqft
$-- HOA
What's special
Fenced in yardHeated two-car garageBuilt-in birdhousesMassive beams and constructionMetal roofQuartz countertopsHardie board siding
- 123 days |
- 463 |
- 23 |
Zillow last checked:
Listing updated:
Listed by:
Danielle Bauman (760)924-9401,
Destination Real Estate,
Heidi Vetter 559-906-8156,
Destination Real Estate
Source: Inyo County/Bishop MLS,MLS#: 2313211
Facts & features
Interior
Bedrooms & bathrooms
- Bedrooms: 3
- Bathrooms: 3
- Full bathrooms: 1
- 3/4 bathrooms: 2
Heating
- Electric, Propane, Solar, Wall Furnace
Appliances
- Included: Refrigerator, Washer/Dryer, Dishwasher, Freezer, Disposal, Oven/Range, Trash Compactor, Water Filter System, Water Heater- Propane
- Laundry: Washer Hookup
Features
- Ceiling Fan(s), Central Vacuum, Fireplace, Walk-In Closet(s), Vaulted Ceiling(s), Loft
- Flooring: Carpet, Tile
- Windows: Window Coverings, Dual Pane Windows
- Basement: None
- Has fireplace: Yes
- Fireplace features: Gas
Interior area
- Total structure area: 3,125
- Total interior livable area: 3,125 sqft
Property
Parking
- Total spaces: 2
- Parking features: Attached
- Attached garage spaces: 2
Features
- Levels: 3 story above ground
- Patio & porch: Patio- Uncovered, Deck
- Exterior features: Lawn
- Fencing: Partial
- Has view: Yes
- View description: Mountain(s)
Lot
- Size: 9,147 Square Feet
- Features: Landscaped, Trees
Details
- Parcel number: 0142840300
Construction
Type & style
- Home type: SingleFamily
- Architectural style: Ranch
- Property subtype: Single Family Residence
Materials
- Masonite
- Foundation: Slab on Grade
- Roof: Metal
Condition
- Year built: 1978
Utilities & green energy
- Electric: Generator, Power Source: City/Municipal
- Gas: Propane: Hooked-up
- Sewer: Sewer: Hooked-up
- Water: Shared Well
- Utilities for property: Internet: Satellite/Wireless, Legal Access: Yes
Community & HOA
Community
- Subdivision: Aspendell/Habaeggers
Location
- Region: Bishop
Financial & listing details
- Price per square foot: $280/sqft
- Tax assessed value: $431,142
- Annual tax amount: $5,165
- Date on market: 3/25/2026
Estimated market value
$870,800
$827,000 - $914,000
$3,674/mo
Price history
| Date | Event | Price |
|---|---|---|
| 6/6/2026 | Price change | $875,000-4.1%$280/sqft |
Source: Inyo County/Bishop MLS #2313211 Report a problem | ||
| 3/25/2026 | Listed for sale | $912,000$292/sqft |
Source: Inyo County/Bishop MLS #2313211 Report a problem | ||
| 2/1/2026 | Listing removed | $912,000$292/sqft |
Source: Inyo County/Bishop MLS #2312986 Report a problem | ||
| 7/16/2025 | Price change | $912,000-5%$292/sqft |
Source: Inyo County/Bishop MLS #2312986 Report a problem | ||
| 6/3/2025 | Listed for sale | $960,000$307/sqft |
Source: Inyo County/Bishop MLS #2312986 Report a problem | ||
| 3/16/2025 | Listing removed | $960,000$307/sqft |
Source: Inyo County/Bishop MLS #2312787 Report a problem | ||
| 10/2/2024 | Listed for sale | $960,000$307/sqft |
Source: Inyo County/Bishop MLS #2312787 Report a problem | ||
Public tax history
| Year | Property taxes | Tax assessment |
|---|---|---|
| 2025 | $5,165 +8.7% | $431,142 +2% |
| 2024 | $4,752 +2.2% | $422,689 +2% |
| 2023 | $4,652 +0.4% | $414,402 +2% |
| 2022 | $4,635 +1.5% | $406,278 +2% |
| 2021 | $4,565 +1.4% | $398,313 +1% |
| 2020 | $4,504 +1.8% | $394,230 +2% |
| 2019 | $4,426 +2.1% | $386,501 +2% |
| 2018 | $4,336 | $378,923 |
Find assessor info on the county website
Monthly payment
Est. payment
Payment breakdown
Explore the cost of this home by adjusting the details. Changes won't be saved.Climate risks
Neighborhood: 93514
Nearby schools
GreatSchools rating
- 4/10Pine Street Elementary SchoolGrades: K-5Distance: 13.6 mi
- 6/10Home Street Middle SchoolGrades: 6-8Distance: 13.6 mi
- 6/10Bishop Union High SchoolGrades: 9-12Distance: 13.9 mi
- $875,0003 bd3 ba3.1k sqft141 Sage Dr, Bishop, CA 93514For Sale
- $594,3003 bd2 ba1.7k sqft149 Sage Dr, Bishop, CA 93514Off Market

- $487,3223 bd2 ba1.5k sqft129 Sage Dr, Bishop, CA 93514Off Market
- $797,9003 bd2 ba1.5k sqft129 Sage Dr, Bishop, CA 93514Off Market
- $351,9002 bd2 ba1.2k sqft157 Sage Dr, Bishop, CA 93514Off Market
- $540,0002 bd2 ba1.2k sqft157 Sage Dr, Bishop, CA 93514Sold
- $315,0003 bd2 ba1.3k sqft142 Sage Dr, Bishop, CA 93514Off Market
- $603,0003 bd2 ba1.3k sqft142 Sage Dr, Bishop, CA 93514Off Market
A local agent can set up tours, give advice and negotiate with sellers.
Similar homes
- $875,0003 bd3 ba3.1k sqft141 Sage Dr, Bishop, CA 93514For SaleMLS ID #260186, Danielle Bauman, Destination Real Estate. MLBOR
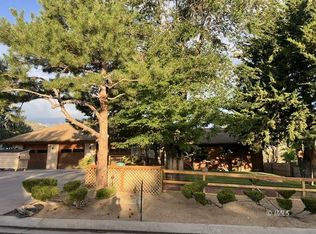
- $939,0002 bd3 ba2.5k sqft245 Arcturis Cir, Bishop, CA 93514For Sale
 MLS ID #2313323, Karine Croft, Owens Valley Realty. Inyo County/Bishop MLS
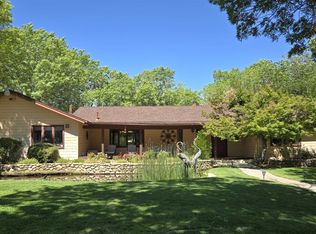
 - $949,9003 bd3 ba2.1k sqft221 Mount Tom Rd, Bishop, CA 93514For Sale
 MLS ID #260429, Randi Pritchard, Eastern Sierra Realty. MLBOR
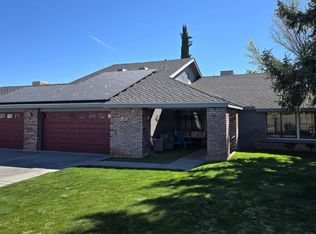
 - $799,9004 bd2 ba2.2k sqft690 Summer Haze Cir, Bishop, CA 93514For Sale
 MLS ID #260184, Randi Pritchard, Eastern Sierra Realty. MLBOR
 - $999,0005 bd3 ba2.7k sqft420 Mesa Vista Dr, Bishop, CA 93514For SaleMLS ID #260326, Stacey Bardfield, Mammoth Sierra Properties. MLBOR
- $999,0005 bd3 ba2.7k sqftMesa Vista Dr, Bishop, CA 93514For SaleMLS ID #2313261, Stacey Bardfield, Mammoth Sierra Properties. Inyo County/Bishop MLS
- $735,0004 bd2 ba2.1k sqft105 Rawson Creek Rd, Bishop, CA 93514For SaleMLS ID #2313286, Nancy Lowthorp, Bishop Real Estate Rasmuson & Associates. Inyo County/Bishop MLS
- $649,9003 bd2 ba1.6k sqft1443 Shelly Creek Rd, Bishop, CA 93514For SaleMLS ID #260337, Randi Pritchard, Eastern Sierra Realty. MLBOR
- $609,9003 bd2 ba1.8k sqft3572 Ranch View Ln, Bishop, CA 93514For SaleMLS ID #2313303, Nancy Lowthorp, Bishop Real Estate Rasmuson & Associates. Inyo County/Bishop MLS
- $609,9953 bd2 ba1.5k sqft453 Wildrose Ln, Bishop, CA 93514For SaleMLS ID #2313306, Jennifer Johnston, Bishop Real Estate Rasmuson & Associates. Inyo County/Bishop MLS
- $900,0006 bd3 ba1.8k sqft236 Lagoon St, Bishop, CA 93514For SaleMLS ID #260294, Susan Maclean, Coldwell Banker Select Real Estate. MLBOR
- $1,000,0004 bd3 ba1.6k sqft331 S Warren St, Bishop, CA 93514For SaleMLS ID #260302, Susan Maclean, Coldwell Banker Select Real Estate. MLBOR
- $950,0004 bd4 ba2.1k sqft461 High St, Bishop, CA 93514For SaleMLS ID #260450, Susan Maclean, Coldwell Banker Select Real Estate. MLBOR
Local buyer's agents are ready to help
