***We have received multiple offers on this home and the seller has set a deadline of 5 pm on January 24th for best an final offers.***Single story layout * Four bedrooms * Parks within the community * Large fenced backyard * 3D tour and interactive floor plan available * This single story home is located in Rose Garden Estates in Universal City, TX, with multiple parks and recreational spaces located within the surrounding community. The home offers four bedrooms and two full bathrooms with a functional layout that includes a living room, a separate dining room, a breakfast area, and a centrally located kitchen. The kitchen features original wood cabinetry, laminate countertops, an electric range, dishwasher, and a window overlooking the backyard. Adjacent dining and breakfast areas provide flexibility for everyday use. The primary bedroom is positioned on one side of the home and includes an ensuite bathroom with a walk in shower and tile surround. Three secondary bedrooms are located separately and include tile flooring and built in shelving. A second full bathroom offers a tub shower combination and an extended vanity. Interior features include parquet wood flooring, ceramic tile flooring, ceiling fans, built in storage, and multiple windows providing natural light throughout the home. Additional features include an interior laundry room and an attached two car garage. Outdoor features include a covered front porch, a covered back patio, a large fenced backyard, mature trees, and a detached storage shed. The backyard provides open space suitable for a variety of outdoor uses. The home is being sold as is. A plumbing issue exists and has not been fully pinpointed. Buyer to verify condition and complete any desired inspections. Red Horse Park is approximately 0.3 miles away, offering open green space and walking paths, while Universal City Park is approximately 0.5 miles away and includes trails, sports fields, and playground areas. The Universal City Disc Golf Course is also nearby, approximately 0.6 miles from the property. The location provides access to Pat Booker Road retail and dining approximately 1.0 mile away, HEB and Walmart Supercenter on Pat Booker Road within approximately 1.5 miles, Olympia Hills Golf Course approximately 1.5 miles away, Randolph Air Force Base main gate approximately 2.5 miles away, IH 35 access via Pat Booker Road approximately 2.0 miles away, and Loop 1604 access approximately 3.5 miles away. The property includes a 3D tour and interactive floor plan, allowing buyers to review the layout prior to scheduling a showing.
Sold
Price Unknown
141 Sage, Universal City, TX 78148
4beds
1,806sqft
Single Family Residence
Built in 1966
0.31 Acres Lot
$-- Zestimate®
$--/sqft
$1,864 Estimated rent
Home value
Not available
Estimated sales range
Not available
$1,864/mo
Zestimate® history
Owner options
List your home for rent
$1,864/mo
Rent Zestimate®
Find your next renter with Zillow Rental Manager. Plus, with online applications, you can quickly screen prospective tenants – for free.
$1,864/mo
Rent Zestimate®
Refinance and save
Refinancing to a lower rate could help reduce your monthly payments and save thousands over the life of the loan.
Explore your selling options
Work with a Zillow partner agent
Leverage their expertise and Zillow's premium Showcase listings to get your home seen by more buyers.
Get startedList with your own agent
Get your home in front of millions of buyers by listing it on Zillow.
Learn how to do itSell it yourself
Take full control of how buyers see your home on Zillow by listing For Sale by Owner (FSBO).
List your homeWhat's special
Detached storage shedSeparate dining roomParquet wood flooringCeiling fansBuilt in storageFour bedroomsCentrally located kitchen
Zillow last checked:
Listing updated:
Listed by:
Tamara Price TREC #572393 (210) 620-6681,
Real Broker, LLC
Source: LERA MLS,MLS#: 1935784
Facts & features
Interior
Bedrooms & bathrooms
- Bedrooms: 4
- Bathrooms: 2
- Full bathrooms: 2
Primary bedroom
- Features: Split, Walk-In Closet(s), Full Bath
- Area: 195
- Dimensions: 15 x 13
Bedroom 2
- Area: 144
- Dimensions: 12 x 12
Bedroom 3
- Area: 150
- Dimensions: 15 x 10
Bedroom 4
- Area: 121
- Dimensions: 11 x 11
Primary bathroom
- Features: Shower Only, Single Vanity
- Area: 45
- Dimensions: 9 x 5
Dining room
- Area: 132
- Dimensions: 11 x 12
Family room
- Area: 288
- Dimensions: 18 x 16
Kitchen
- Area: 80
- Dimensions: 8 x 10
Living room
- Area: 132
- Dimensions: 11 x 12
Heating
- Central, Electric
Cooling
- Central Air
Appliances
- Included: Range, Dishwasher, Electric Water Heater
- Laundry: Main Level, Washer Hookup, Dryer Connection
Features
- Two Living Area, Liv/Din Combo, Eat-in Kitchen, Two Eating Areas, Pantry, Utility Room Inside, Secondary Bedroom Down, 1st Floor Lvl/No Steps, Open Floorplan, All Bedrooms Downstairs, Master Downstairs, Ceiling Fan(s)
- Flooring: Carpet, Ceramic Tile, Parquet
- Windows: Window Coverings
- Has basement: No
- Has fireplace: No
- Fireplace features: Not Applicable
Interior area
- Total interior livable area: 1,806 sqft
Property
Parking
- Total spaces: 2
- Parking features: Two Car Garage, Attached
- Attached garage spaces: 2
Accessibility
- Accessibility features: 2+ Access Exits, Int Door Opening 32"+, Accessible Hallway(s), Entry Slope less than 1 foot, Grab Bars in Bathroom(s), Low Pile Carpet, No Stairs, First Floor Bath, Full Bath/Bed on 1st Flr, First Floor Bedroom, Stall Shower, Wheelchair Accessible
Features
- Levels: One
- Stories: 1
- Patio & porch: Patio, Covered
- Pool features: None
- Fencing: Privacy
Lot
- Size: 0.31 Acres
- Features: 1/4 - 1/2 Acre, Curbs, Sidewalks
Details
- Additional structures: Shed(s)
- Parcel number: 050460330420
Construction
Type & style
- Home type: SingleFamily
- Architectural style: Ranch
- Property subtype: Single Family Residence
Materials
- Siding, Stone Veneer
- Foundation: Slab
- Roof: Composition
Condition
- Pre-Owned
- New construction: No
- Year built: 1966
Utilities & green energy
- Sewer: Sewer System
- Water: Water System
Community & HOA
Community
- Features: None
- Security: Smoke Detector(s)
- Subdivision: Rose Garden
Location
- Region: Universal City
Financial & listing details
- Tax assessed value: $270,760
- Annual tax amount: $6,449
- Date on market: 1/22/2026
- Cumulative days on market: 7 days
- Listing terms: Conventional,Cash
- Road surface type: Paved
Price history
| Date | Event | Price |
|---|---|---|
| 2/6/2026 | Sold | -- |
Source:  LERA MLS #1935784 Report a problem LERA MLS #1935784 Report a problem | ||
| 1/30/2026 | Pending sale | $180,000$100/sqft |
Source: LERA MLS #1935784 Report a problem | ||
| 1/25/2026 | Contingent | $180,000$100/sqft |
Source: LERA MLS #1935784 Report a problem | ||
| 1/22/2026 | Listed for sale | $180,000$100/sqft |
Source: LERA MLS #1935784 Report a problem | ||
Public tax history
| Year | Property taxes | Tax assessment |
|---|---|---|
| 2025 | $1,900 +0.2% | $270,760 +0.5% |
| 2024 | $1,895 -2.7% | $269,320 +8.1% |
| 2023 | $1,949 +1.5% | $249,115 +10% |
| 2022 | $1,919 +7.8% | $226,468 +10% |
| 2021 | $1,780 | $205,880 +7.5% |
| 2020 | $1,780 -26.2% | $191,490 +5.1% |
| 2019 | $2,414 | $182,127 +10% |
| 2018 | $2,414 +9.1% | $165,570 +1.3% |
| 2017 | $2,213 +1.5% | $163,400 +2.5% |
| 2016 | $2,180 +4.3% | $159,357 +10% |
| 2015 | $2,089 | $144,870 +10% |
| 2014 | $2,089 | $131,700 +9.6% |
| 2013 | -- | $120,170 +1.9% |
| 2012 | -- | $117,910 -2.2% |
| 2011 | -- | $120,570 -0.4% |
| 2010 | -- | $121,000 +6.4% |
| 2009 | -- | $113,670 +7.1% |
| 2008 | -- | $106,140 +8.9% |
| 2007 | -- | $97,425 +5.9% |
| 2006 | -- | $91,977 +5% |
| 2005 | -- | $87,628 |
| 2004 | -- | -- |
| 2003 | -- | -- |
| 2002 | -- | -- |
| 2001 | -- | -- |
| 2000 | -- | -- |
Find assessor info on the county website
Neighborhood: 78148
Nearby homes
- $326,0003 bd2 ba2.4k sqft137 Sage Dr, Universal City, TX 78148Off Market
- $269,1003 bd2 ba1.8k sqft145 Sage Dr, Universal City, TX 78148Off Market
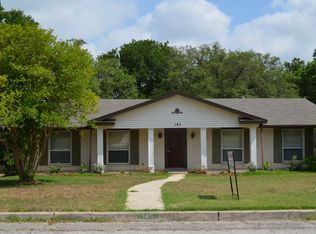
- $289,0003 bd2 ba1.6k sqft1267 Cibolo Trl, Universal City, TX 78148Off Market
- $--3 bd2 ba1.7k sqft1271 Cibolo Trl, Universal City, TX 78148Sold

- $326,6003 bd2 ba2.5k sqft133 Sage Dr, Universal City, TX 78148Off Market
- $259,6004 bd2 ba1.9k sqft142 Sage Dr, Universal City, TX 78148Off Market
- $319,9003 bd2 ba2.3k sqft138 Sage Dr, Universal City, TX 78148Off Market
- $336,9003 bd2 ba1.6k sqft1275 Cibolo Trl, Universal City, TX 78148Off Market
Nearby schools
GreatSchools rating
- 8/10Laura Ingalls Wilder Intermediate SchoolGrades: 5-6Distance: 2 mi
- 7/10Ray D Corbett Junior High SchoolGrades: 7-8Distance: 3.8 mi
- 5/10Samuel Clemens High SchoolGrades: 9-12Distance: 1.8 mi
Schools provided by the listing agent
- Elementary: Rose Garden
- Middle: Corbett
- High: Clemens
- District: Schertz-Cibolo-Universal City Isd
Source: LERA MLS. This data may not be complete. We recommend contacting the local school district to confirm school assignments for this home.
Nearby cities
Nearby zip codes
Other Universal City Topics
