NEW CONSTRUCTION in Beautiful Tellico Village
Thoughtfully designed and beautifully finished, this new construction home offers 4 bedrooms, 3 full baths, an oversized 3 car garage, zero-entry garage access + zero entry primary shower +zero entry to the porches.
Designer finishes, custom details, and an open, inviting layout perfect for both entertaining and everyday living.
Enter the beautiful double glass entry doors and the main level features an inviting living area and functional split bedroom floorpan with 3 bedrooms, including a private primary suite while the 4th bedroom/bonus room with a full bath is located above the oversized 3-car courtyard-entry garage. The garage also features zero-entry access into the home, creating a smooth and convenient transition from garage to living space.
The primary suite is a true retreat, complete with an oversized custom walk-in closet, separate his-and-her vanities, and a spa-inspired zero-entry walk-in shower with luxurious finishes. The chef's kitchen is designed for both style and function, featuring a 36-inch stove/oven, built-in microwave, dishwasher, refrigerator, and a walk-in pantry. The dining area includes a dry bar with glass-front cabinetry and a wine/beverage fridge, making it ideal for hosting family and friends.
Enjoy outdoor living from the home's inviting porches and relax in the serene backyard setting. Every detail of this home has been carefully curated to offer refined modern living with timeless design with no steps from the living areas to the outdoors.
Located in a sought-after area of Tellico Village, this home offers convenient access to nearby community hiking and walking trails, lake amenities, golf, dining, fitness facilities, pickleball, tennis, shopping, and entertainment.
Highlights include:
- 3 bedrooms on the main level with split-bedroom layout
- 4th bedroom/bonus room with full bath and extra storage above garage
- Oversized 3-car courtyard-entry garage
- Zero-entry access from garage into home
- Primary suite with zero-entry walk-in shower
- Oversized custom walk-in closet
- Chef's kitchen with 36-inch range, built-in microwave, refrigerator, dishwasher, and walk-in pantry
- Dining room dry bar with glass cabinets and wine/beverage fridge
- Inviting porches and outdoor living space with no steps
- Extra storage
Active
$799,000
141 Saloli Way, Loudon, TN 37774
4beds
2,728sqft
Single Family Residence
Built in 2026
0.37 Acres Lot
$-- Zestimate®
$293/sqft
$168/mo HOA
What's special
- 10 days
- 965
- 89
Likely to sell faster than
Zillow last checked:
Listing updated:
Listed by:
Kevin E Earnest 865-505-1774,
Real Property Group 865-505-1774
Source: East Tennessee Realtors,MLS#: 1358095
Facts & features
Interior
Bedrooms & bathrooms
- Bedrooms: 4
- Bathrooms: 3
- Full bathrooms: 3
Rooms
- Room types: Bonus Room
Heating
- Central, Natural Gas, Electric
Cooling
- Central Air
Appliances
- Included: Dishwasher, Microwave, Range, Refrigerator
Features
- Walk-In Closet(s), Kitchen Island, Pantry, Bonus Room
- Flooring: Carpet, Tile
- Windows: Windows - Vinyl, Insulated Windows
- Basement: Slab,None
- Has fireplace: No
- Fireplace features: Electric
Interior area
- Total structure area: 2,728
- Total interior livable area: 2,728 sqft
Property
Parking
- Total spaces: 3
- Parking features: Attached
- Attached garage spaces: 3
Features
- Exterior features: Irrigation System, Prof Landscaped
- Has view: Yes
- View description: Trees/Woods
Lot
- Size: 0.37 Acres
- Features: Wooded, Rolling Slope
Details
- Parcel number: 068C A 01400 000
Construction
Type & style
- Home type: SingleFamily
- Architectural style: Traditional
- Property subtype: Single Family Residence
Materials
- Vinyl Siding, Frame
Condition
- Under Construction
- New construction: Yes
- Year built: 2026
Utilities & green energy
- Sewer: Public Sewer
- Water: Public
Community & HOA
Community
- Subdivision: Chatuga Coves
HOA
- Has HOA: Yes
- Amenities included: Golf Course, Playground, Recreation Facilities, Security
- Services included: Some Amenities
- HOA fee: $168 monthly
Location
- Region: Loudon
Financial & listing details
- Price per square foot: $293/sqft
- Tax assessed value: $10,000
- Annual tax amount: $44
- Date on market: 10/10/2026
Estimated market value
Not available
Estimated sales range
Not available
Not available
Price history
| Date | Event | Price |
|---|---|---|
| 10/10/2026 | Listed for sale | $799,000+2.6%$293/sqft |
Source:  East Tennessee Realtors #1358095 Report a problem East Tennessee Realtors #1358095 Report a problem | ||
| 8/13/2026 | Listing removed | $779,000$286/sqft |
Source: East Tennessee Realtors #1344393 Report a problem | ||
| 6/12/2026 | Listed for sale | $779,000+1014.4%$286/sqft |
Source: East Tennessee Realtors #1344393 Report a problem | ||
| 9/11/2025 | Listing removed | $69,900$26/sqft |
Source: East Tennessee Realtors #1307389 Report a problem | ||
| 7/7/2025 | Listed for sale | $69,900+149.6%$26/sqft |
Source: East Tennessee Realtors #1307389 Report a problem | ||
| 10/26/2023 | Sold | $28,000+133.3%$10/sqft |
Source: Public Record Report a problem | ||
| 6/4/2007 | Sold | $12,000$4/sqft |
Source: Public Record Report a problem | ||
Public tax history
| Year | Property taxes | Tax assessment |
|---|---|---|
| 2025 | $44 | $2,500 |
| 2024 | $44 +16.5% | $2,500 |
| 2023 | $38 | $2,500 |
| 2022 | $38 | $2,500 |
| 2021 | -- | $2,500 |
| 2020 | $45 | $2,500 |
| 2019 | $45 | $2,500 |
| 2018 | $45 +0.2% | $2,500 |
| 2017 | $45 +7.1% | $2,500 +11.1% |
| 2016 | $42 +0.4% | $2,250 |
| 2015 | $42 | $2,250 |
| 2014 | $42 | $2,250 |
| 2013 | -- | $2,250 |
| 2012 | $54 | $2,250 -25% |
| 2011 | $54 +12.6% | $3,000 |
| 2010 | $48 | $3,000 |
| 2009 | $48 -17.3% | $3,000 |
| 2008 | $58 +150.4% | $3,000 +140% |
| 2007 | $23 | $1,250 |
| 2006 | $23 | $1,250 |
| 2005 | $23 +3.4% | $1,250 |
| 2004 | $22 -33.3% | $1,250 -33.3% |
| 2003 | $33 | $1,875 |
Find assessor info on the county website
Monthly payment
Est. payment
Payment breakdown
Explore the cost of this home by adjusting the details. Changes won't be saved.Climate risks
Neighborhood: Tellico Village
Nearby schools
Schools provided by the listing agent
- Elementary: Steekee
- Middle: Fort Loudoun
- High: Loudon
Source: East Tennessee Realtors. This data may not be complete. We recommend contacting the local school district to confirm school assignments for this home.


Similar homes
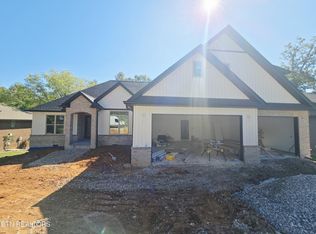
- $819,9003 bd3 ba2.7k sqft134 Amohi Way Lot 13, Loudon, TN 37774New Construction
 MLS ID #3613215, Oleg Cheban. RealTracs MLS as distributed by MLS GRID
 - $819,9003 bd3 ba2.7k sqft134 Amohi Way, Loudon, TN 37774Active

 MLS ID #1358168, Oleg Cheban, Realty Executives Associates. East Tennessee Realtors
 - $649,5004 bd4 ba2.4k sqft126 Utsesti Way, Loudon, TN 37774Active
 MLS ID #1354435, Jim Doyel, Village Realty. East Tennessee Realtors
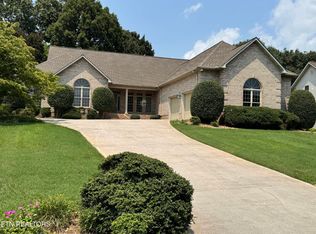
 - $664,9003 bd4 ba2.6k sqft121 Walosi Way, Loudon, TN 37774Active
 MLS ID #1354244, Steve Koleno, Beycome Brokerage Realty, LLC. East Tennessee Realtors
 - $850,0003 bd4 ba2.6k sqft167 Amohi Way, Tellico Plns, TN 37774ActiveMLS ID #1347419, Alex Kondryuk, The Real Estate Firm, Inc.. East Tennessee Realtors
- $759,9005 bd4 ba3.1k sqft101 Odali Ln, Loudon, TN 37774ActiveMLS ID #1354093, William C. Prichard, Wingman Realty. East Tennessee Realtors
- $749,0005 bd3 ba2.8k sqft178 Chahyga Way, Loudon, TN 37774ActiveMLS ID #1342962, Rosemary Quillen, Realty Executives Associates. East Tennessee Realtors
- $789,0003 bd3 ba2.4k sqft228 Seminole Cir, Loudon, TN 37774ActiveMLS ID #1356533, Alex Kondryuk, The Real Estate Firm, Inc.. East Tennessee Realtors
- $599,9003 bd2 ba2.2k sqft232 Mialaquo Cir, Loudon, TN 37774ActiveMLS ID #1346454, Kenny Phillips, Powell Auction & Realty,LLC. East Tennessee Realtors
- $629,9005 bd4 ba3.3k sqft312 Cheeyo Ln, Loudon, TN 37774ActiveMLS ID #1346530, William C. Prichard, Wingman Realty. East Tennessee Realtors
- $419,0004 bd3 ba2.9k sqft824 Poplar Springs Rd, Loudon, TN 37774For SaleMLS ID #3285908, Cindy Bengel. RealTracs MLS as distributed by MLS GRID
- $499,9003 bd3 ba2k sqft110 Gigi Ln, Loudon, TN 37774ActiveMLS ID #1357674, Shawn Roderiques, Woody Creek Realty, LLC. East Tennessee Realtors
- $760,0004 bd3 ba3.1k sqft12507 Cotton Blossom Ln, Knoxville, TN 37934ActiveMLS ID #1359250, Bo Kriegner, Realty Executives Associates. East Tennessee Realtors
- $419,9003 bd2 ba1.7k sqft319 Okema Way, Loudon, TN 37774ActiveMLS ID #1358016, Ron Kukla, Team Kukla. East Tennessee Realtors
- $770,0003 bd3 ba3k sqft135 Bluffton Rd, Friendsville, TN 37737ActiveMLS ID #1355907, Leigh Ann Bales, Solid Rock Realty. East Tennessee Realtors
- $762,5004 bd3 ba3.3k sqft119 Nunnehi Trl, Vonore, TN 37885For SaleMLS ID #3604100, Sara Price. RealTracs MLS as distributed by MLS GRID
- $455,0003 bd3 ba2.4k sqft207 Chota Hills Ln, Loudon, TN 37774ActiveMLS ID #1346684, Rosemary Quillen, Realty Executives Associates. East Tennessee Realtors
- $849,0003 bd2 ba3.2k sqft100 Springview Cv, Madisonville, TN 37354ActiveMLS ID #1357470, Steve Koleno, Beycome Brokerage Realty, LLC. East Tennessee Realtors
- $750,0004 bd5 ba4k sqft478 Mason Rd, Madisonville, TN 37354ActiveMLS ID #1343628, Erin H Cooper, Keller Williams West Knoxville. East Tennessee Realtors
- $774,1504 bd3 ba2.9k sqft269 Honeysuckle Dr, Lenoir City, TN 37771ActiveMLS ID #1357783, Jennifer Lee, CBH Legacy Realty. East Tennessee Realtors
