Exquisite jewel in the heart of coveted Lake Hills! Live like you’re on a weekend retreat in this spectacular 3900 SF cream puff, adorned with high quality craftsmanship + stunning views! Lake Hills is one of Fairfield’s most desirable neighborhoods, beloved for its private assn of 5 lake beaches, boating, swimming, + year-round activities! This impeccably maintained, MOVE-IN READY gem is nestled on a small hill overlooking historic Samp Mortar Lake surrounded by beautiful tree top vistas. Custom finished on 3 levels, featuring an open floor plan w/soaring ceilings, distinctive wood finishes + multiple outdoor venues - ideal for endless entertaining. Built w/ the Southern architectural style of a welcoming Front Porch + Upper Level Balcony, this pristine Colonial is surprisingly spacious + new-feeling throughout! Be WOW'ed by the gorgeous chef’s Eat-In Kitchen w/custom cabinetry, 8' island, high-end appliances, large pantry & more. Fabulous Family Rm w/gas fireplace, elegant Dining Rm w/wainscoting + tray ceiling, cozy Den/Office + lovely Full Bath on main floor. Get ready for popcorn movie nights in the LL Home Theater, featuring an Epson 1500 projector and 9'x5' viewing screen! Four large BRs up (ALL w/walk-in closets) incl a luxurious Primary Suite w/breathtaking views, spa-like bath + private balcony. A quiet outdoor oasis in the back adds to the alluring appeal of this very special home. Enjoy close proximity to shops/restaurants/recreation + award-winning schools! Not a drive-by - come tour in person! NEW furnace, NEW hot water heater. New designer lighting. Electric car hook up in garage - Ask for more in supplements. Visit www.lakehillsfairfield.com for information on the Lake Hills Assn.
Sold for $1,180,000
$1,180,000
141 Samp Mortar Drive, Fairfield, CT 06824
4beds
3,927sqft
Single Family Residence
Built in 2007
0.33 Acres Lot
$1,437,700 Zestimate®
$300/sqft
$7,538 Estimated rent
Home value
$1,437,700
$1.37M - $1.52M
$7,538/mo
Zestimate® history
Owner options
List your home for rent
$7,538/mo
Rent Zestimate®
Find your next renter with Zillow Rental Manager. Plus, with online applications, you can quickly screen prospective tenants – for free.
$7,538/mo
Rent Zestimate®
Refinance and save
$8,453/mo
Est. payment
Refinancing to a lower rate could help reduce your monthly payments and save thousands over the life of the loan.
$8,453/mo
Est. payment
Explore your selling options
Work with a Zillow partner agent
Leverage their expertise and Zillow's premium Showcase listings to get your home seen by more buyers.
Get startedList with your own agent
Get your home in front of millions of buyers by listing it on Zillow.
Learn how to do itSell it yourself
Take full control of how buyers see your home on Zillow by listing For Sale by Owner (FSBO).
List your homeWhat's special
Gas fireplacePristine colonialLuxurious primary suiteSouthern architectural styleDistinctive wood finishesMove-in ready gemLake hills ass
Zillow last checked:
Listing updated:
Listed by:
Carol Langeland 203-895-7892,
William Pitt Sotheby's Int'l 203-255-9900
Bought with:
Catherine Jia, RES.0780041
Coldwell Banker Realty
Source: Smart MLS,MLS#: 170572324
Facts & features
Interior
Bedrooms & bathrooms
- Bedrooms: 4
- Bathrooms: 3
- Full bathrooms: 3
Rooms
- Room types: Laundry
Primary bedroom
- Features: Balcony/Deck, Ceiling Fan(s), Double-Sink, Stall Shower, Walk-In Closet(s), Whirlpool Tub
- Level: Upper
- Area: 375 Square Feet
- Dimensions: 25 x 15
Bedroom
- Features: Ceiling Fan(s), Hardwood Floor, Walk-In Closet(s)
- Level: Upper
- Area: 225 Square Feet
- Dimensions: 15 x 15
Bedroom
- Features: Ceiling Fan(s), Hardwood Floor, Walk-In Closet(s)
- Level: Upper
- Area: 225 Square Feet
- Dimensions: 15 x 15
Bedroom
- Features: Ceiling Fan(s), Hardwood Floor, Wall/Wall Carpet
- Level: Upper
- Area: 210 Square Feet
- Dimensions: 15 x 14
Bathroom
- Features: Double-Sink, Tile Floor, Tub w/Shower
- Level: Upper
- Area: 99 Square Feet
- Dimensions: 9 x 11
Bathroom
- Features: Laundry Hookup, Stall Shower
- Level: Main
Den
- Features: High Ceilings, Hardwood Floor
- Level: Main
- Area: 90 Square Feet
- Dimensions: 10 x 9
Dining room
- Features: High Ceilings, French Doors, Hardwood Floor
- Level: Main
- Area: 195 Square Feet
- Dimensions: 15 x 13
Family room
- Features: High Ceilings, Ceiling Fan(s), Gas Log Fireplace, Hardwood Floor
- Level: Main
- Area: 600 Square Feet
- Dimensions: 25 x 24
Kitchen
- Features: High Ceilings, Granite Counters, Hardwood Floor, Kitchen Island, Pantry, Sliders
- Level: Main
- Area: 462 Square Feet
- Dimensions: 33 x 14
Media room
- Features: Fireplace, Wall/Wall Carpet
- Level: Lower
- Area: 323 Square Feet
- Dimensions: 19 x 17
Heating
- Forced Air, Natural Gas
Cooling
- Ceiling Fan(s), Central Air, Zoned
Appliances
- Included: Gas Cooktop, Oven, Range Hood, Refrigerator, Freezer, Subzero, Dishwasher, Disposal, Washer, Dryer, Water Heater
- Laundry: Upper Level
Features
- Sound System, Central Vacuum, Open Floorplan, Entrance Foyer
- Doors: French Doors
- Windows: Thermopane Windows
- Basement: Partially Finished,Heated,Walk-Out Access,Storage Space
- Attic: Pull Down Stairs,Storage
- Number of fireplaces: 1
- Fireplace features: Insert
Interior area
- Total structure area: 3,927
- Total interior livable area: 3,927 sqft
- Finished area above ground: 3,604
- Finished area below ground: 323
Property
Parking
- Total spaces: 2
- Parking features: Attached, On Street, Off Street, Garage Door Opener, Private, Paved
- Attached garage spaces: 2
- Has uncovered spaces: Yes
Features
- Patio & porch: Patio, Porch
- Exterior features: Balcony, Garden, Rain Gutters, Lighting, Stone Wall
- Has view: Yes
- View description: Water
- Has water view: Yes
- Water view: Water
- Waterfront features: Water Community, Beach Access, Walk to Water
Lot
- Size: 0.33 Acres
- Features: Dry, Sloped, Wooded, Landscaped
Details
- Parcel number: 125006
- Zoning: A
- Other equipment: Generator Ready
Construction
Type & style
- Home type: SingleFamily
- Architectural style: Colonial
- Property subtype: Single Family Residence
Materials
- Wood Siding
- Foundation: Concrete Perimeter
- Roof: Asphalt
Condition
- New construction: No
- Year built: 2007
Utilities & green energy
- Sewer: Public Sewer
- Water: Public
Green energy
- Energy efficient items: Thermostat, Ridge Vents, Windows
Community & HOA
Community
- Features: Golf, Lake, Library, Park, Playground, Private Rec Facilities, Shopping/Mall, Tennis Court(s)
- Security: Security System
- Subdivision: Lake Hills
HOA
- Has HOA: Yes
- Amenities included: Park, Playground, Recreation Facilities, Lake/Beach Access
- HOA fee: $400 annually
Location
- Region: Fairfield
Financial & listing details
- Price per square foot: $300/sqft
- Tax assessed value: $484,820
- Annual tax amount: $13,337
- Date on market: 8/2/2023
Price history
| Date | Event | Price |
|---|---|---|
| 8/1/2023 | Sold | $1,180,000+1.3%$300/sqft |
Source:  Smart MLS #170572324 Report a problem Smart MLS #170572324 Report a problem | ||
| 7/10/2023 | Pending sale | $1,165,000$297/sqft |
Source: Smart MLS #170572324 Report a problem | ||
| 6/7/2023 | Contingent | $1,165,000$297/sqft |
Source: Smart MLS #170572324 Report a problem | ||
| 6/1/2023 | Listed for sale | $1,165,000+42.8%$297/sqft |
Source: Smart MLS #170572324 Report a problem | ||
| 8/16/2021 | Sold | $816,000-1.9%$208/sqft |
Source: Smart MLS #170403915 Report a problem | ||
| 7/9/2021 | Pending sale | $832,000$212/sqft |
Source:  RE/MAX International #170403915 Report a problem RE/MAX International #170403915 Report a problem | ||
| 6/9/2021 | Price change | $832,000-1.8%$212/sqft |
Source: RE/MAX International #170403915 Report a problem | ||
| 5/26/2021 | Listed for sale | $847,000+13.2%$216/sqft |
Source: RE/MAX International #170403915 Report a problem | ||
| 6/20/2018 | Sold | $748,000-2.7%$190/sqft |
Source: Smart MLS #170058792 Report a problem | ||
| 4/19/2018 | Price change | $769,000-3.8%$196/sqft |
Source: William Raveis Real Estate #170058792 Report a problem | ||
| 3/30/2018 | Price change | $799,000-3.1%$203/sqft |
Source: William Raveis Real Estate #170058792 Report a problem | ||
| 3/9/2018 | Listed for sale | $824,900+13%$210/sqft |
Source: William Raveis Real Estate #170058792 Report a problem | ||
| 3/25/2013 | Sold | $730,000-3.8%$186/sqft |
Source: Public Record Report a problem | ||
| 1/16/2013 | Price change | $759,000-5%$193/sqft |
Source: William Raveis Real Estate #99004487 Report a problem | ||
| 10/7/2012 | Price change | $799,000-4.8%$203/sqft |
Source: William Raveis Real Estate #99004487 Report a problem | ||
| 9/15/2012 | Listed for sale | $839,000+319.5%$214/sqft |
Source: William Raveis Real Estate #99004487 Report a problem | ||
| 2/16/2007 | Sold | $200,000$51/sqft |
Source: Public Record Report a problem | ||
Public tax history
| Year | Property taxes | Tax assessment |
|---|---|---|
| 2025 | $13,764 +1.8% | $484,820 |
| 2024 | $13,526 +1.4% | $484,820 |
| 2023 | $13,337 +1% | $484,820 |
| 2022 | $13,206 +1% | $484,820 |
| 2021 | $13,080 -5.7% | $484,820 -6.3% |
| 2020 | $13,864 | $517,510 |
| 2019 | $13,864 +1.6% | $517,510 |
| 2018 | $13,642 +2.1% | $517,510 |
| 2017 | $13,362 -5.2% | $517,510 -8.9% |
| 2015 | $14,089 +1.6% | $568,330 |
| 2014 | $13,867 +2% | $568,330 |
| 2013 | $13,600 +6.5% | $568,330 |
| 2011 | $12,770 -3.5% | $568,330 -17.2% |
| 2010 | $13,231 +2% | $686,630 |
| 2009 | $12,977 +52.2% | $686,630 +49.6% |
| 2008 | $8,528 +64% | $458,990 +53.7% |
| 2007 | $5,200 +4.4% | $298,690 |
| 2006 | $4,979 +3.6% | $298,690 +54.2% |
| 2005 | $4,805 +6% | $193,760 |
| 2004 | $4,534 +8.8% | $193,760 |
| 2003 | $4,166 +19.7% | $193,760 +62.6% |
| 2001 | $3,479 +85.3% | $119,140 |
| 2000 | $1,878 -41% | $119,140 |
| 1999 | $3,181 | $119,140 |
Find assessor info on the county website
Neighborhood: 06824
Nearby homes
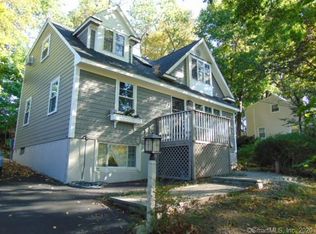
- $702,1004 bd2 ba1.7k sqft157 Samp Mortar Dr, Fairfield, CT 06824Off Market
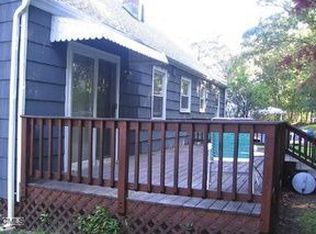
- $607,0004 bd1 ba1k sqft127 Samp Mortar Dr, Fairfield, CT 06824Off Market
- $950,1003 bd3 ba1.7k sqft70 Dell Dale Rd, Fairfield, CT 06824Off Market
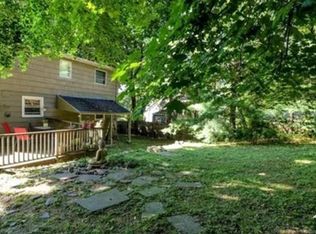
- $7,0007 bd3 ba1.7k sqft173 Samp Mortar Dr, Fairfield, CT 06824For Rent
- $727,3003 bd2 ba1.8k sqft109 Samp Mortar Dr, Fairfield, CT 06824Off Market
- $1,402,6004 bd2 ba2.7k sqft47 Dell Dale Rd, Fairfield, CT 06824Off Market
- $685,2002 bd2 ba1.1k sqft58 Dell Dale Rd, Fairfield, CT 06824Off Market
- $714,7004 bd2 ba1.5k sqft93 Samp Mortar Dr, Fairfield, CT 06824Off Market
Nearby schools
GreatSchools rating
- 9/10Osborn Hill SchoolGrades: K-5Distance: 0.5 mi
- 8/10Fairfield Woods Middle SchoolGrades: 6-8Distance: 0.5 mi
- 9/10Fairfield Ludlowe High SchoolGrades: 9-12Distance: 2.5 mi
Schools provided by the listing agent
- Elementary: Burr
- Middle: Tomlinson
- High: Fairfield Warde
Source: Smart MLS. This data may not be complete. We recommend contacting the local school district to confirm school assignments for this home.


Get pre-qualified for a loan
At Zillow Home Loans, we can pre-qualify you in as little as 5 minutes with no impact to your credit score.An equal housing lender. NMLS #10287.
Sell for more on Zillow
Get a Zillow Showcase℠ listing at no additional cost and you could sell for .
$1,437,700
2% more
+$28,754
With Zillow Showcase(estimated)
$1,466,454
- Connecticut
- Fairfield County
- Fairfield
- 06824
- 141 Samp Mortar Drive
Nearby cities
Nearby neighborhoods
Nearby zip codes
Other Fairfield Topics
