Skip main navigation
Closed
  • Price Unknown

    141 Sandy Lane, Rockaway Beach, MO 65740

    3beds
    1,910sqft
    Manufactured On Land
    Built in 1999
    0.43 Acres Lot
    $190,200 Zestimate®
    $--/sqft
    $1,208 Estimated rent

    Home value

    $190,200

    $165,000 - $219,000

    $1,208/mo

    Zestimate® history
    Loading
    Loading...

    Owner options

    List your home for rent

    $1,208/mo

    Rent Zestimate®

    Find your next renter with Zillow Rental Manager. Plus, with online applications, you can quickly screen prospective tenants – for free.

    Learn more

    $1,208/mo

    Rent Zestimate®

    Refinance and save

    Refinancing to a lower rate could help reduce your monthly payments and save thousands over the life of the loan.

    See today's rates

    Explore your selling options

    Work with a Zillow partner agent

    Leverage their expertise and Zillow's premium Showcase listings to get your home seen by more buyers.

    Get started

    List with your own agent

    Get your home in front of millions of buyers by listing it on Zillow.

    Learn how to do it

    Sell it yourself

    Take full control of how buyers see your home on Zillow by listing For Sale by Owner (FSBO).

    List your home

    What's special

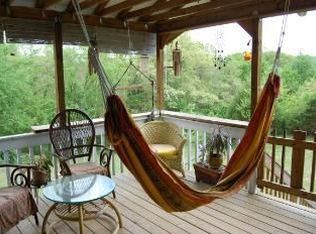
    Cozy stone fireplaceLarge fenced yardUtility buildingThoughtfully designed floor planWater softenerFruit treesWhite covered screened-in deck
    Nestled on nearly 1/2 acre, this beautifully maintained mobile/manufactured home offers more than you could ask for! Starting with the white covered screened-in deck on the front to enjoy your morning coffee and evening gatherings. Inside the home, boast a thoughtfully designed floor plan that includes, split bedrooms, 2 living areas, a dining area, and a cozy stone fireplace, as well as, an Island in the kitchen and a pantry. Also, this home includes a water softener. Outside you have a 380 square ft utility building that offers endless possibilities and a large fenced yard with fruit trees and plenty of room for a garden! Underneath is a nice storage area for all your extras! The Backdoor entrance has an accessible wheelchair ramp. This home is IT with all the extras!!

    Zillow last checked:

    Listing updated:

    Listed by:

    Carolyn S. Kierstead 417-761-2555,

    Murney Associates - Primrose

    Bought with:

    Janice C Roberts, 2010012171

    Sturdy Real Estate

    Source: SOMOMLS as distributed by MLS GRID,MLS#: 60306234MLS Logo

    Facts & features

    Interior

    Bedrooms & bathrooms
    • Bedrooms: 3
    • Bathrooms: 2
    • Full bathrooms: 2
    Rooms
    • Room types: Master Bedroom, Living Areas (2), Living Room, Family Room
    Heating
    • Central, Electric
    Cooling
    • Central Air
    Appliances
    • Included: Electric Cooktop, Free-Standing Electric Oven, Microwave, Dishwasher
    • Laundry: Main Level, W/D Hookup
    Features
    • Soaking Tub, Laminate Counters, Vaulted Ceiling(s), Walk-in Shower
    • Flooring: Vinyl
    • Windows: Skylight(s)
    • Has basement: No
    • Has fireplace: Yes
    • Fireplace features: Wood Burning
    Interior area
    • Total structure area: 1,910
    • Total interior livable area: 1,910 sqft
    • Finished area above ground: 1,910
    • Finished area below ground: 0

    Property

    Parking
    • Parking features: Parking Space
    Accessibility
    • Accessibility features: Accessible Approach with Ramp, Safe Emergency Egress from Home, Common Area, Central Living Area, Accessible Common Area, Accessible Central Living Area
    Features
    • Levels: One
    • Stories: 1
    • Patio & porch: Covered, Front Porch, Side Porch
    • Fencing: Chain Link
    Lot
    • Size: 0.43 Acres
    • Dimensions: 150 x 125
    • Features: Cleared, Dead End Street
    Details
    • Additional structures: Other
    • Parcel number: 044.019003008012.001

    Construction

    Type & style
    • Home type: MobileManufactured
    • Property subtype: Manufactured On Land
    Materials
    • Aluminum Siding, Vinyl Siding
    • Foundation: Block, Crawl Space
    • Roof: Asphalt
    Condition
    • Year built: 1999

    Utilities & green energy

    • Sewer: Public Sewer
    • Water: Public
    • Utilities for property: Cable Available

    Community & HOA

    Community
    • Subdivision: Venice on the Lake-Rolling Hills
    Location
    • Region: Rockaway Beach

    Financial & listing details

    • Tax assessed value: $70,370
    • Annual tax amount: $709
    • Date on market: 10/2/2025
    • Listing terms: Cash,VA Loan,USDA/RD,FHA,Conventional
    • Road surface type: Gravel
    • Body type: Double Wide

    Price history

    DateEventPrice
    2/2/2026Sold--
    Source: SOMOMLS as distributed by MLS GRID #60306234 Report a problem
    12/12/2025Pending sale$185,000$97/sqft
    Source: SOMOMLS as distributed by MLS GRID #60306234 Report a problem
    11/6/2025Price change$185,000-2.1%$97/sqft
    Source: SOMOMLS as distributed by MLS GRID #60306234 Report a problem
    10/2/2025Listed for sale$189,000+51.2%$99/sqft
    Source: SOMOMLS as distributed by MLS GRID #60306234 Report a problem
    10/5/2020Listing removed$125,000$65/sqft
    Source: Realty Company of the Ozarks #60168035 Report a problem
    8/19/2020Pending sale$125,000$65/sqft
    Source: Realty Company of the Ozarks #60168035 Report a problem
    8/10/2020Price change$125,000-3.8%$65/sqft
    Source: Realty Company of the Ozarks #60168035 Report a problem
    7/9/2020Listed for sale$130,000$68/sqft
    Source: Realty Company of the Ozarks #60168035 Report a problem

    Public tax history

    YearProperty taxesTax assessment
    2025-- $13,370 -6.2%
    2024$709 +0.8%$14,250
    2023$704 +0.1%$14,250
    2022$703 +10.8%$14,250 +10.6%
    2021$634 +9.2%$12,890 -9.5%
    2020$581 +0%$14,250 +18.3%
    2019$580 $12,050
    2018$580 +0.4%$12,050 +7.5%
    2017$578 +7.5%$11,210
    2016$538 +0.5%$11,210
    2015$536 0%$11,210 +4.7%
    2014$536 $10,710
    Find assessor info on the county website

    Neighborhood: 65740

    Nearby schools

    GreatSchools rating
    Schools provided by the listing agent
    • Elementary: Forsyth
    • Middle: Forsyth
    • High: Forsyth

    Source: SOMOMLS as distributed by MLS GRID. This data may not be complete. We recommend contacting the local school district to confirm school assignments for this home.