Skip main navigation
Sold for $450,000
  • $450,000

    141 Sandy Springs Road, Aberdeen, NC 28315

    4beds
    2,447sqft
    Single Family Residence
    Built in 2020
    5,227 Square Feet Lot
    $459,300 Zestimate®
    $184/sqft
    $2,461 Estimated rent

    Home value

    $459,300

    $413,000 - $510,000

    $2,461/mo

    Zestimate® history
    Loading
    Loading...

    Owner options

    List your home for rent

    $2,461/mo

    Rent Zestimate®

    Find your next renter with Zillow Rental Manager. Plus, with online applications, you can quickly screen prospective tenants – for free.

    Learn more

    $2,461/mo

    Rent Zestimate®

    Refinance and save

    $2,947/mo

    Est. payment

    Refinancing to a lower rate could help reduce your monthly payments and save thousands over the life of the loan.

    See today's rates

    $2,947/mo

    Est. payment

    Explore your selling options

    Work with a Zillow partner agent

    Leverage their expertise and Zillow's premium Showcase listings to get your home seen by more buyers.

    Get started

    List with your own agent

    Get your home in front of millions of buyers by listing it on Zillow.

    Learn how to do it

    Sell it yourself

    Take full control of how buyers see your home on Zillow by listing For Sale by Owner (FSBO).

    List your home

    What's special

    Bonus roomLarge drivewayMaster suiteEat-in kitchenOpen floor planCorner lotFire pit area
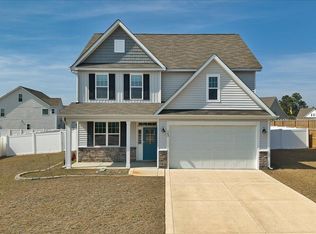
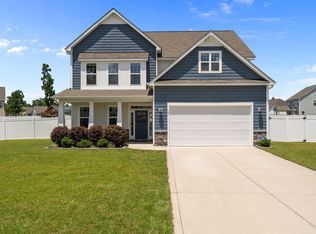
    This charming 4 bedroom, 2.5 bath home is an entertainer's delight. The main floor features a bonus room, laundry room, eat-in kitchen, living room combo, and Master Suite. This open floor plan is spacious and welcoming. The second level features 3 additional bedrooms, and a full bath. The backyard is the perfect place for an evening with friends or your own private oasis. Professionally landscaped, outdoor lighting, a fire pit area, 7 person hot tub and a ''Swingola'' that seats 12 makes this an instant party! A large driveway and 3 car garage on a corner lot round out this retreat in Sandy Springs. Come see this McKee built home, Winston plan. It's conveniently located to Fort Bragg and all the amenities of Aberdeen and the surrounding communities.

    Zillow last checked:

    Listing updated:

    Listed by:

    Cynthia Cornett 910-695-5805,

    Carolina Property Sales

    Bought with:

    Magalie Ormond, 317082

    ONNIT Realty Group

    Source: Hive MLS,MLS#: 100512261MLS LogoOriginating MLS: Mid Carolina Regional MLS

    Facts & features

    Interior

    Bedrooms & bathrooms
    • Bedrooms: 4
    • Bathrooms: 3
    • Full bathrooms: 2
    • 1/2 bathrooms: 1
    Rooms
    • Room types: Bonus Room, Laundry, Bathroom 1, Living Room, Breakfast Nook, Master Bedroom, Bathroom 2, Bathroom 3, Bedroom 2, Bedroom 3, Bedroom 4
    Primary bedroom
    • Level: Main
    Bedroom 2
    • Level: Upper
    Bedroom 3
    • Level: Upper
    Bedroom 4
    • Level: Upper
    Bathroom 1
    • Level: Main
    Bathroom 2
    • Level: Main
    Bathroom 3
    • Level: Upper
    Bonus room
    • Level: Main
    Breakfast nook
    • Level: Main
    Kitchen
    • Level: Main
    Laundry
    • Level: Main
    Living room
    • Level: Main
    Heating
    • Electric, Heat Pump
    Cooling
    • Central Air
    Appliances
    • Included: Electric Cooktop, Built-In Microwave, Self Cleaning Oven, Refrigerator, Disposal, Dishwasher
    • Laundry: Dryer Hookup, Washer Hookup, Laundry Room
    Features
    • Master Downstairs, Walk-in Closet(s), Tray Ceiling(s), Entrance Foyer, Solid Surface, Kitchen Island, Ceiling Fan(s), Hot Tub, Pantry, Blinds/Shades, Walk-In Closet(s)
    • Flooring: LVT/LVP, Carpet
    • Basement: None
    • Attic: Pull Down Stairs
    Interior area
    • Total structure area: 2,447
    • Total interior livable area: 2,447 sqft

    Property

    Parking
    • Total spaces: 3
    • Parking features: Garage Faces Front, Concrete, Lighted
    • Garage spaces: 3
    Features
    • Levels: Two
    • Stories: 2
    • Patio & porch: Open, Covered, Patio, Porch
    • Exterior features: Cluster Mailboxes
    • Pool features: Pool/Spa Combo
    • Fencing: Privacy,Full,Back Yard,Vinyl
    Lot
    • Size: 5,227 Square Feet
    • Dimensions: 76.82 x 143.97 x 107.26 x 19.07 x 91.05 x 47
    • Features: Level, Corner Lot
    Details
    • Additional structures: Pergola, See Remarks
    • Parcel number: 20200270
    • Zoning: R-20
    • Special conditions: Standard

    Construction

    Type & style
    • Home type: SingleFamily
    • Property subtype: Single Family Residence
    Materials
    • Shake Siding, Vinyl Siding, Stone Veneer
    • Foundation: Slab
    • Roof: Composition
    Condition
    • New construction: No
    • Year built: 2020

    Utilities & green energy

    • Sewer: Public Sewer
    • Water: Public
    • Utilities for property: Cable Available, Underground Utilities, Water Connected

    Community & HOA

    Community
    • Security: Security System, Smoke Detector(s)
    • Subdivision: Sandy Springs
    HOA
    • Has HOA: Yes
    • Amenities included: Maintenance Common Areas, Playground
    • HOA fee: $300 annually
    • HOA name: Sandy Springs HOA
    • HOA phone: 910-603-0649
    Location
    • Region: Aberdeen

    Financial & listing details

    • Price per square foot: $184/sqft
    • Tax assessed value: $375,510
    • Annual tax amount: $2,882
    • Date on market: 11/28/2025
    • Cumulative days on market: 4 days
    • Listing agreement: Exclusive Right To Sell
    • Listing terms: Cash,Conventional,FHA,USDA Loan,VA Loan
    • Road surface type: Paved

    Price history

    DateEventPrice
    8/14/2025Sold$450,000-3%$184/sqft
    Source: Hive MLS #100512261 Report a problem
    6/11/2025Contingent$464,000$190/sqft
    Source: Hive MLS #100512261 Report a problem
    6/7/2025Listed for sale$464,000+10.5%$190/sqft
    Source: Hive MLS #100512261 Report a problem
    5/24/2023Sold$420,000-1.2%$172/sqft
    Source: Hive MLS #100372521 Report a problem
    3/30/2023Pending sale$425,000$174/sqft
    Source: Hive MLS #100372521 Report a problem
    3/24/2023Listed for sale$425,000$174/sqft
    Source: Hive MLS #100372521 Report a problem

    Public tax history

    YearProperty taxesTax assessment
    2024$2,882 -2.5%$375,510
    2023$2,957 +15.7%$375,510
    2022$2,555 -2.4%$375,510 +49.2%
    2021$2,618 $251,730
    Find assessor info on the county website

    Neighborhood: 28315

    Nearby schools

    GreatSchools rating
    Schools provided by the listing agent
    • Elementary: Aberdeeen Elementary
    • Middle: Southern Middle
    • High: Pinecrest High

    Source: Hive MLS. This data may not be complete. We recommend contacting the local school district to confirm school assignments for this home.

    Get a cash offer in 3 minutes
    Find out how much your home could sell for in as little as 3 minutes with a no-obligation cash offer.
    Estimated market value
    $459,300
    Get a cash offer in 3 minutes
    Find out how much your home could sell for in as little as 3 minutes with a no-obligation cash offer.
    Estimated market value
    $459,300