Skip main navigation
Off market
  • $1,582,200

    141 Santa Maria Cir, Saint Simons Island, GA 31522

    5beds
    4,020sqft
    SingleFamily
    Built in 2005
    0.45 Acres Lot
    $1,582,200 Zestimate®
    $394/sqft
    $7,142 Estimated rent

    Home value

    $1,582,200

    $1.46M - $1.72M

    $7,142/mo

    Zestimate® history
    Loading
    Loading...

    Owner options

    List your home for rent

    $7,142/mo

    Rent Zestimate®

    Find your next renter with Zillow Rental Manager. Plus, with online applications, you can quickly screen prospective tenants – for free.

    Learn more

    $7,142/mo

    Rent Zestimate®

    Refinance and save

    $9,258/mo

    Est. payment

    Refinancing to a lower rate could help reduce your monthly payments and save thousands over the life of the loan.

    See today's rates

    $9,258/mo

    Est. payment

    Explore your selling options

    Work with a Zillow partner agent

    Leverage their expertise and Zillow's premium Showcase listings to get your home seen by more buyers.

    Get started

    List with your own agent

    Get your home in front of millions of buyers by listing it on Zillow.

    Learn how to do it

    Sell it yourself

    Take full control of how buyers see your home on Zillow by listing For Sale by Owner (FSBO).

    List your home

    What's special

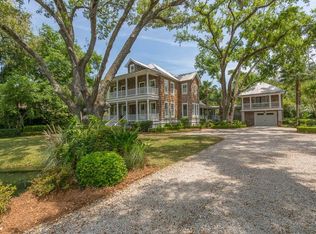
    LOCATION: Literally just minutes from grocery stores, the beach, pier, shopping and restaurants!! Easy ON & OFF the Island even during the busiest of times!! This beautifully designed home was extensively remodeled in 2014 by Miller Construction MGMT Inc. This home is ideal for families, entertaining & enjoying the beauty of the outdoors from the expansive back porch overlooking the salt water POOL & SPA. The foyer with it's barrel ceiling leads to the open kitchen & formal dining room featuring a vaulted wood ceiling. From Top to Bottom, you'll be amazed at the details this home has to offer. The flooring itself is a work of art including: antique brick, heart pine & patterned concrete with maple inlay. The roomy master suite on the main floor offers private access to the screened back porch, double walk-in closets, double vanities, an oversized walk-in shower & whirlpool bath. Aside from the bedrooms, you'll also enjoy the common sitting area on the 2nd floor, a study & bonus room.

    This property is off market, which means it's not currently listed for sale or rent on Zillow. This may be different from what's available on other websites or public sources.

    Facts & features

    Interior

    Bedrooms & bathrooms
    • Bedrooms: 5
    • Bathrooms: 4
    • Full bathrooms: 3
    • 1/2 bathrooms: 1
    • Main level bathrooms: 3
    • Main level bedrooms: 2
    Heating
    • Forced air, Electric
    Cooling
    • Central
    Appliances
    • Included: Dishwasher, Garbage disposal, Microwave, Refrigerator
    Features
    • Double Vanity, Walk-In Closet(s), High Ceilings, Gas Logs, Separate Shower, Entrance Foyer, Hardwood Floors, Tile Bath, Whirlpool Bath
    • Flooring: Hardwood
    • Basement: Crawl Space
    • Has fireplace: Yes
    • Fireplace features: Family Room, Gas Starter
    Interior area
    • Structure area source: Owner/Seller
    • Total interior livable area: 4,020 sqft
    • Finished area below ground: 0

    Property

    Parking
    • Total spaces: 2
    • Parking features: Garage - Attached
    • Details: Attached, 2 Car, Auto Garage Door
    Features
    • Exterior features: Brick
    • Has spa: Yes
    • Spa features: Bath
    Lot
    • Size: 0.45 Acres
    • Features: Private Backyard
    Details
    • Additional structures: Garage(s)
    • Parcel number: 0412631

    Construction

    Type & style
    • Home type: SingleFamily
    • Architectural style: Contemporary
    Materials
    • Foundation: Crawl/Raised
    • Roof: Other
    Condition
    • Year built: 2005

    Utilities & green energy

    • Sewer: WELL
    • Water: Well
    Green energy
    • Energy efficient items: Tankless Water Heater

    Community & neighborhood

    Location
    • Region: Saint Simons Island

    Other

    Other facts
    • WaterSource: Well
    • Appliances: Dishwasher, Refrigerator, Disposal, Tankless Water Heater, Cooktop - Separate, Microwave - Built In, Oven - Wall, Stainless Steel Appliance(s)
    • FireplaceYN: true
    • Heating: Electric, Central
    • GarageYN: true
    • HeatingYN: true
    • CoolingYN: true
    • Flooring: Hardwood
    • FireplacesTotal: 1
    • ConstructionMaterials: Stucco
    • FireplaceFeatures: Family Room, Gas Starter
    • ArchitecturalStyle: Traditional
    • InteriorFeatures: Double Vanity, Walk-In Closet(s), High Ceilings, Gas Logs, Separate Shower, Entrance Foyer, Hardwood Floors, Tile Bath, Whirlpool Bath
    • Basement: Crawl Space
    • MainLevelBathrooms: 3
    • ParkingFeatures: Attached, Garage, 2 Car, Auto Garage Door
    • OtherParking: Attached, 2 Car, Auto Garage Door
    • Cooling: Central Air
    • OtherStructures: Garage(s)
    • StructureType: House
    • BelowGradeFinishedArea: 0
    • Sewer: WELL
    • LotFeatures: Private Backyard
    • FarmLandAreaSource: Public Record
    • LotDimensionsSource: Public Records
    • SpaFeatures: Bath
    • MainLevelBedrooms: 2
    • BuildingAreaSource: Owner/Seller
    • LivingAreaSource: Owner/Seller
    • GreenEnergyEfficient: Tankless Water Heater
    • BeastPropertySubType: Single Family Detached
    • MlsStatus: Under Contract

    Price history

    DateEventPrice
    8/19/2021Sold$1,140,000-5%$284/sqft
    Source: Scout MLS #1627868 Report a problem
    7/26/2021Pending sale$1,200,000$299/sqft
    Source: Scout MLS #1627868 Report a problem
    7/22/2021Contingent$1,200,000$299/sqft
    Source: Scout MLS #1627868 Report a problem
    7/22/2021Pending sale$1,200,000$299/sqft
    Source: Scout MLS #1627868 Report a problem
    7/12/2021Contingent$1,200,000$299/sqft
    Source: Scout MLS #1627868 Report a problem
    7/2/2021Listed for sale$1,200,000+35.3%$299/sqft
    Source: Scout MLS #1627868 Report a problem
    9/1/2020Sold$887,000+0.9%$221/sqft
    Source: Scout MLS #1617529 Report a problem
    8/22/2020Pending sale$879,000$219/sqft
    Source: Berkshire Hathaway HomeServices Hodnett Cooper RE #8744966 Report a problem
    7/22/2020Listed for sale$879,000$219/sqft
    Source: Berkshire Hathaway HomeServices Hodnett Cooper RE #8744966 Report a problem
    7/12/2020Pending sale$879,000$219/sqft
    Source: Hodnett Cooper Real Estate #1617529 Report a problem
    7/8/2020Price change$879,000-0.6%$219/sqft
    Source: Hodnett Cooper Real Estate #1617529 Report a problem
    5/29/2020Price change$884,000-1.7%$220/sqft
    Source: Keller Williams Realty Golden Isles #1615999 Report a problem
    4/26/2020Price change$899,000-2%$224/sqft
    Source: Keller Williams Realty Golden Isles #1615999 Report a problem
    11/12/2019Price change$917,000-1.3%$228/sqft
    Source: Berkshire Hathaway HomeServices Hodnett Cooper RE #8604945 Report a problem
    6/27/2019Price change$929,000-2.1%$231/sqft
    Source: Bhhs Hodnett Cooper Real Estate Bwk #1610063 Report a problem
    6/13/2019Listed for sale$949,000+123.3%$236/sqft
    Source: BHHS Hodnett Cooper Real Estate BWK #1610063 Report a problem
    5/6/2014Sold$425,000-42.4%$106/sqft
    Source: Scout MLS #1567845 Report a problem
    8/6/2013Sold$737,609+1%$183/sqft
    Source: Public Record Report a problem
    3/27/2011Listed for sale$730,000$182/sqft
    Source: Roland Daniel Properties #787598 Report a problem

    Public tax history

    YearProperty taxesTax assessment
    2025$10,891 +0.9%$462,120
    2024$10,796 -3.1%$462,120 +3.1%
    2023$11,142 -2%$448,320
    2022$11,368 +31.1%$448,320 +79%
    2021$8,671 $250,440
    2020-- $250,440
    2019$6,532 $250,440
    2018$6,532 $250,440 -0.1%
    2017$6,532 -0.1%$250,640 -0.1%
    2016$6,537 +6.4%$250,800 -0.1%
    2015$6,144 +5.8%$251,000 +6.4%
    2014$5,808 $235,800
    2013-- --
    2012-- --
    2011-- --
    2010-- --

    Find assessor info on the county website

    Neighborhood: 31522

    Nearby schools

    GreatSchools rating
    Schools provided by the listing agent
    • Elementary: Oglethorpe
    • Middle: Glynn Middle
    • High: Glynn Academy

    Source: The MLS. This data may not be complete. We recommend contacting the local school district to confirm school assignments for this home.

    Get pre-qualified for a loan
    At Zillow Home Loans, we can pre-qualify you in as little as 5 minutes with no impact to your credit score.

    An equal housing lender. NMLS #10287.

    Sell for more on Zillow
    Get a Zillow Showcase℠ listing at no additional cost and you could sell for .
    $1,582,200
    2% more
    +$31,644
    With Zillow Showcase(estimated)
    $1,613,844