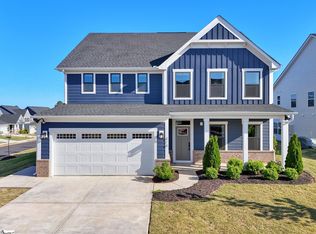
Better than new construction and move-in ready! Why wait months to build and then spend thousands more on upgrades when you can move right into this beautifully upgraded, less-than-one-year-old Hampshire model? Bought in 2026 and barely lived in, this spacious 4-bedroom, 3-bath home offers approximately 3,300 square feet of thoughtfully designed living space on one of the largest, premium wooded lots in the community. From the moment you arrive, you'll notice the exceptional curb appeal, widened driveway, attached two-car garage, and professionally finished landscaping with a full irrigation system. Inside, the open-concept floor plan is filled with natural light and designed for everyday living and entertaining. The chef's kitchen is the heart of the home, featuring a large center island, elegant quartz countertops, ceramic tile backsplash, gas range, stainless steel appliances, abundant cabinetry, and an oversized walk-in pantry. The oversized family room provides plenty of space for gathering with family and friends. The main-level guest bedroom and full bath are perfect for visitors or multi-generational living. Upstairs, you'll find a spacious loft, two additional bedrooms, a walk-in laundry room, and a luxurious owner's suite complete with a sitting area, oversized walk-in closet, and spa-like bath with dual vanities. A secondary bathroom also features double sinks, making busy mornings a breeze. Step outside to a backyard that's already finished for you. Unlike new construction, this home includes a fully fenced yard with white privacy fencing, an extended patio, pergola, outdoor furniture, and peaceful wooded views, perfect for grilling, entertaining, or simply relaxing. Even better, the upgrades are already done. The refrigerator, washer, dryer, garage shelving, security system, tankless gas water heater and all kitchen appliances convey. Additional features include a, smart-home technology, and over $15,000 in post-closing improvements that you won't have to budget for after moving in. Enjoy neighborhood amenities including a community pool and playground. If you've been considering new construction, compare what's included here before signing with the builder. This home offers the space, upgrades, and move-in-ready convenience that's hard to match.
For sale
$525,000
141 Scarlet Leaf Ln, Greenville, SC 29607
4beds
3,336sqft
Single Family Residence, Residential
Built in 2025
8,276 Square Feet Lot
$522,500 Zestimate®
$157/sqft
$-- HOA
What's special
Outdoor furnitureSpacious loftPeaceful wooded viewsLarge center islandStainless steel appliancesElegant quartz countertopsGas range
- 13 days |
- 1,358 |
- 106 |
Likely to sell faster than
Zillow last checked:
Listing updated:
Listed by:
Daniel Hurtado 864-402-9927,
Keller Williams Greenville Central,
Robert Massing,
Keller Williams Greenville Central
Source: Greater Greenville AOR,MLS#: 1600069
Facts & features
Interior
Bedrooms & bathrooms
- Bedrooms: 4
- Bathrooms: 3
- Full bathrooms: 3
- Main level bathrooms: 3
- Main level bedrooms: 1
Rooms
- Room types: Loft, Sun Room
Primary bedroom
- Area: 195
- Dimensions: 13 x 15
Bedroom 2
- Area: 143
- Dimensions: 11 x 13
Bedroom 3
- Area: 208
- Dimensions: 16 x 13
Bedroom 4
- Area: 156
- Dimensions: 13 x 12
Primary bathroom
- Features: Double Sink, Full Bath, Shower-Separate, Sitting Room, Tub-Garden, Walk-In Closet(s)
- Level: Second
Dining room
- Area: 144
- Dimensions: 12 x 12
Family room
- Area: 272
- Dimensions: 17 x 16
Kitchen
- Area: 120
- Dimensions: 10 x 12
Heating
- Forced Air, Natural Gas
Cooling
- Central Air, Electric
Appliances
- Included: Gas Cooktop, Dishwasher, Disposal, Dryer, Self Cleaning Oven, Oven, Refrigerator, Washer, Electric Oven, Double Oven, Microwave, Gas Water Heater, Tankless Water Heater
- Laundry: 2nd Floor, Walk-in, Electric Dryer Hookup
Features
- High Ceilings, Ceiling Smooth, Tray Ceiling(s), Open Floorplan, Soaking Tub, Walk-In Closet(s), Countertops – Quartz, Pantry, Radon System
- Flooring: Carpet, Ceramic Tile, Laminate
- Windows: Tilt Out Windows, Vinyl/Aluminum Trim, Insulated Windows, Window Treatments
- Basement: None
- Attic: Pull Down Stairs,Storage
- Number of fireplaces: 1
- Fireplace features: Gas Log
Interior area
- Total interior livable area: 3,336 sqft
Video & virtual tour
Property
Parking
- Total spaces: 2
- Parking features: Attached, Garage Door Opener, Concrete
- Attached garage spaces: 2
- Has uncovered spaces: Yes
Features
- Levels: Two
- Stories: 2
- Patio & porch: Patio, Front Porch
- Exterior features: Under Ground Irrigation
Lot
- Size: 8,276 Square Feet
- Features: Sprklr In Grnd-Full Yard, 1/2 Acre or Less
- Topography: Level
Details
- Parcel number: M007.1601138.00
Construction
Type & style
- Home type: SingleFamily
- Architectural style: Traditional,Craftsman
- Property subtype: Single Family Residence, Residential
Materials
- Hardboard Siding, Stone
- Foundation: Slab
- Roof: Architectural
Condition
- Year built: 2025
Details
- Builder model: Hampshire
- Builder name: DR Horton
Utilities & green energy
- Sewer: Public Sewer
- Water: Public
Community & HOA
Community
- Features: Clubhouse, Common Areas, Fitness Center, Street Lights, Playground, Pool, Sidewalks
- Security: Prewired
- Subdivision: Adams Glen
HOA
- Has HOA: Yes
- Services included: Pool, Recreation Facilities, Street Lights, By-Laws, Restrictive Covenants
Location
- Region: Greenville
Financial & listing details
- Price per square foot: $157/sqft
- Date on market: 8/6/2026
Estimated market value
$522,500
$496,000 - $549,000
$3,166/mo
Price history
| Date | Event | Price |
|---|---|---|
| 8/6/2026 | Listed for sale | $525,000+0.2%$157/sqft |
Source:  Greater Greenville AOR #1600069 Report a problem Greater Greenville AOR #1600069 Report a problem | ||
| 1/12/2026 | Sold | $523,765$157/sqft |
Source: Greater Greenville AOR #1569028 Report a problem | ||
Public tax history
Tax history is unavailable.
Monthly payment
Est. payment
Payment breakdown
Explore the cost of this home by adjusting the details. Changes won't be saved.Climate risks
Neighborhood: 29607
Nearby schools
GreatSchools rating
- 7/10Blythe AcademyGrades: PK-5Distance: 4.9 mi
- 5/10Hughes Academy Of Science And TechnologyGrades: 6-8Distance: 5 mi
- 3/10Southside High SchoolGrades: 9-12Distance: 5 mi
Schools provided by the listing agent
- Elementary: Greenbrier
- Middle: Hillcrest
- High: Hillcrest
Source: Greater Greenville AOR. This data may not be complete. We recommend contacting the local school district to confirm school assignments for this home.
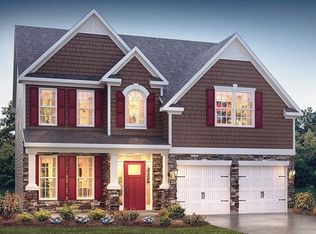
- $478,9004 bd3 ba2.5k sqft139 Scarlet Leaf Ln, Greenville, SC 29607Sold
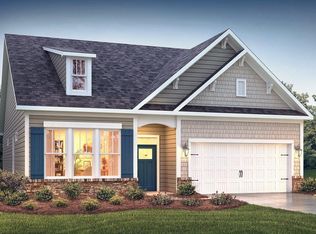
- $440,1853 bd2 ba1.9k sqft143 Scarlet Leaf Ln, Greenville, SC 29607Sold
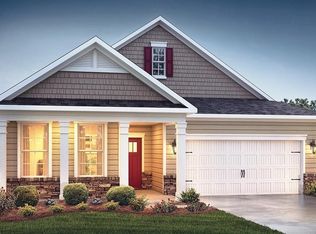
- $439,9004 bd3 ba2.3k sqft137 Scarlet Leaf Ln, Greenville, SC 29607Sold
- $436,0353 bd2 ba1.9k sqft145 Scarlet Leaf Ln, Greenville, SC 29607Sold
- $516,7005 bd3 ba3.2k sqft132 Scarlet Leaf Ln, Greenville, SC 29607Sold
- $484,9004 bd3 ba3.1k sqft135 Scarlet Leaf Ln, Greenville, SC 29607New Construction
- $502,9254 bd3 ba3.2k sqft147 Scarlet Leaf Ln, Greenville, SC 29607Sold
- $466,9005 bd4 ba3k sqft130 Scarlet Leaf Ln, Greenville, SC 29607Sold
A local agent can set up tours, give advice and negotiate with sellers.
A local lender can help you make sure your offer is ready when you are.
Similar homes
- $527,5004 bd3 ba2.6k sqft50 Tyrian Dr, Greenville, SC 29607For Sale
 MLS ID #1598753, Will Sawyer, Keller Williams Grv Upst. Greater Greenville AOR
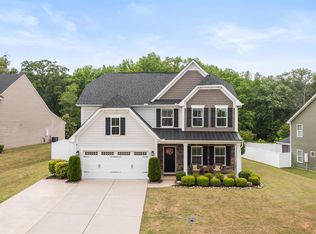
 - $550,0004 bd4 ba2.8k sqft102 Mohegan Way, Greenville, SC 29607For Sale
 MLS ID #336815, Anne Nash, EXP Realty LLC. SAR as distributed by MLS GRID
 - $492,9905 bd3 ba3k sqft616 Vestrella Rd #Gncuxc, Greenville, SC 29605New Construction
 MLS ID #1589825, Tonya Copeland, New Level Realty. Greater Greenville AOR
 - $479,0004 bd3 ba3k sqft605 Vestrella Rd, Greenville, SC 29605For Sale
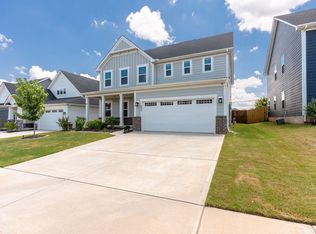 MLS ID #1597446, Olivier Damagnez, PEND Realty. Greater Greenville AOR
 - $479,0004 bd3 ba3k sqft425 Sandusky Ln, Simpsonville, SC 29680For SaleMLS ID #1599344, Robert Broskie, Servus Realty Group. Greater Greenville AOR
- $539,9003 bd3 ba2.5k sqft121 Hyssop Ct, Greenville, SC 29607For SaleMLS ID #1589534, Lisa Reese, BHHS C Dan Joyner - Midtown. Greater Greenville AOR
- $589,0003 bd3 ba2.8k sqft109 Fitzwilliam Pl, Piedmont, SC 29673For SaleMLS ID #1600235, Avery Glover, Keller Williams DRIVE. Greater Greenville AOR
- $449,9003 bd3 ba2.6k sqft104 Mohegan Way, Greenville, SC 29607For SaleMLS ID #1590223, Rick Brugger, Keller Williams Greenville Central. Greater Greenville AOR
- $457,9005 bd4 ba3.1k sqft107 Lorca Dr, Greenville, SC 29605For SaleMLS ID #1596540, Jennie Foster, Bluefield Realty Group. Greater Greenville AOR
- $514,0005 bd3 ba3.4k sqft406 Grantleigh Ct, Simpsonville, SC 29680For SaleMLS ID #1596151, Shaun Phillips, Weichert Realty-Shaun & Shari. Greater Greenville AOR
- $510,0004 bd4 ba2.8k sqft606 Lewes Ave, Simpsonville, SC 29681For SaleMLS ID #1598605, Adam Taylor, EXP Realty LLC. Greater Greenville AOR
- $699,0004 bd5 ba4.5k sqft234 Chinook Dr, Greenville, SC 29607For SaleMLS ID #1596839, Jennifer Wilson, Coldwell Banker Caine/Williams. Greater Greenville AOR
- $485,0004 bd3 ba2.7k sqft303 Eskdale Rd, Simpsonville, SC 29681For SaleMLS ID #340210, Molly Blackwell, Keller Williams Realty. SAR as distributed by MLS GRID
- $449,6814 bd3 ba3.4k sqft16 Daybreak Pl, Simpsonville, SC 29681For SaleMLS ID #1599332, Christina Dozier, Herlong Sotheby's International Realty. Greater Greenville AOR
- $499,0004 bd4 ba3.5k sqft420 Fieldsview Ln, Simpsonville, SC 29681For SaleMLS ID #1589221, Cynthia Akins, Fathom Realty SC LLC. Greater Greenville AOR
- $475,0005 bd3 ba3k sqft223 Heathermoor Way, Simpsonville, SC 29680For SaleMLS ID #1598713, Wyatt Pollitz, Akers and Associates. Greater Greenville AOR
- $479,9003 bd3 ba2.6k sqft14 Cromarty Ln, Simpsonville, SC 29681For SaleMLS ID #1600031, Julie Glover, Weichert Realty-Shaun & Shari. Greater Greenville AOR
- $480,0004 bd4 ba3.5k sqft34 Barlow Ct, Simpsonville, SC 29681For SaleMLS ID #1595271, Reagan Cagle, Realty One Group Freedom. Greater Greenville AOR
- $489,9003 bd2 ba2.5k sqft411 Oak Ridge Pl, Easley, SC 29642For SaleMLS ID #1600469, Daniel Bracken, Bracken Real Estate. Greater Greenville AOR
- $440,0005 bd3 ba2.7k sqft228 Bank Swallow Way, Simpsonville, SC 29680For SaleMLS ID #1596179, Will Sawyer, Keller Williams Grv Upst. Greater Greenville AOR
