Move-in ready and completely renovated! Great investment opportunity! This cottage has been refreshed throughout with fresh paint, new windows, new flooring and lighting, and an updated bathroom. The kitchen features stainless steel appliances and a tile backsplash, while the covered front porch adds a welcoming spot to relax. A metal roof offers a nice exterior presentation and durability. Refrigerator, washer, and dryer are all included, making this an easy home to settle into and enjoy.
Active
$139,900
141 Scott Town Rd, Mount Pleasant, TN 38474
2beds
700sqft
Single Family Residence, Residential
Built in 1950
5,662 Square Feet Lot
$-- Zestimate®
$200/sqft
$-- HOA
What's special
- 5 days
- 234
- 13
Likely to sell faster than
Zillow last checked:
Listing updated:
Listed by:
Kerry Harris 931-381-2020,
Keller Williams Realty 615-302-4242,
Jill L. McNeese 615-604-2824,
Keller Williams Realty
Source: RealTracs MLS as distributed by MLS GRID,MLS#: 3610125
Facts & features
Interior
Bedrooms & bathrooms
- Bedrooms: 2
- Bathrooms: 1
- Full bathrooms: 1
- Main level bedrooms: 2
Bedroom 1
- Area: 100 Square Feet
- Dimensions: 10x10
Bedroom 2
- Area: 100 Square Feet
- Dimensions: 10x10
Kitchen
- Area: 132 Square Feet
- Dimensions: 12x11
Living room
- Area: 187 Square Feet
- Dimensions: 17x11
Heating
- None
Cooling
- Wall/Window Unit(s)
Appliances
- Included: Range, Dryer, Refrigerator, Washer
- Laundry: Electric Dryer Hookup, Washer Hookup
Features
- Ceiling Fan(s)
- Flooring: Laminate
- Basement: Crawl Space
Interior area
- Total structure area: 700
- Total interior livable area: 700 sqft
- Finished area above ground: 700
Video & virtual tour
Property
Features
- Levels: One
- Stories: 1
- Patio & porch: Porch, Covered
Lot
- Size: 5,662 Square Feet
- Dimensions: 60 x 80
Details
- Parcel number: 150B A 01308 000
- Special conditions: Standard
Construction
Type & style
- Home type: SingleFamily
- Architectural style: Cottage
- Property subtype: Single Family Residence, Residential
Materials
- Other
- Roof: Metal
Condition
- New construction: No
- Year built: 1950
Utilities & green energy
- Sewer: Public Sewer
- Water: Public
- Utilities for property: Water Available
Community & HOA
Community
- Subdivision: None
HOA
- Has HOA: No
Location
- Region: Mount Pleasant
Financial & listing details
- Price per square foot: $200/sqft
- Tax assessed value: $13,200
- Annual tax amount: $119
- Date on market: 10/1/2026
Estimated market value
Not available
Estimated sales range
Not available
Not available
Price history
| Date | Event | Price |
|---|---|---|
| 10/1/2026 | Listed for sale | $139,900+299.7%$200/sqft |
Source:  RealTracs MLS as distributed by MLS GRID #3610125 Report a problem RealTracs MLS as distributed by MLS GRID #3610125 Report a problem | ||
| 6/15/2026 | Sold | $35,000+34.6%$50/sqft |
Source: Public Record Report a problem | ||
| 1/3/2023 | Sold | $26,000$37/sqft |
Source: Public Record Report a problem | ||
Public tax history
| Year | Property taxes | Tax assessment |
|---|---|---|
| 2025 | $119 | $3,300 |
| 2024 | $119 | $3,300 |
| 2023 | $119 | $3,300 |
| 2022 | $119 +14.2% | $3,300 +24.5% |
| 2021 | $104 +0.8% | $2,650 |
| 2020 | $103 +74.2% | $2,650 |
| 2019 | $59 -42% | $2,650 |
| 2018 | $102 -6.2% | $2,650 +8.2% |
| 2017 | $109 | $2,450 |
| 2016 | $109 +4.9% | $2,450 |
| 2015 | $104 | $2,450 |
| 2014 | $104 | $2,450 |
| 2013 | -- | $2,450 +16.7% |
| 2012 | $89 +7.2% | $2,100 +0.4% |
| 2011 | $83 | $2,092 |
| 2010 | $83 | $2,092 |
| 2009 | -- | $2,092 |
| 2008 | $81 +6.9% | $2,092 |
| 2007 | $76 | $2,092 |
| 2006 | $76 +77.8% | $2,092 +100.8% |
| 2005 | $43 +4.1% | $1,042 |
| 2004 | $41 -69.6% | $1,042 -70.1% |
| 2002 | $135 | $3,484 |
| 2001 | -- | $3,484 -71.7% |
| 2000 | -- | $12,298 |
Find assessor info on the county website
Monthly payment
Est. payment
Payment breakdown
Explore the cost of this home by adjusting the details. Changes won't be saved.Climate risks
Neighborhood: 38474
Nearby schools
Schools provided by the listing agent
- Elementary: Mt Pleasant Elementary
- Middle: Mount Pleasant Middle School
- High: Mt Pleasant High School
Source: RealTracs MLS as distributed by MLS GRID. This data may not be complete. We recommend contacting the local school district to confirm school assignments for this home.
- $15,100-- bd0 ba608 sqft139 Scott Town Rd, Mount Pleasant, TN 38474Off Market
- $15,000-- bd0 ba608 sqft143 Scott Town Rd, Mount Pleasant, TN 38474Off Market
- $21,500-- bd0 ba608 sqft137 Scott Town Rd, Mount Pleasant, TN 38474Off Market
- $15,000-- bd0 ba608 sqft145 Scott Town Rd, Mount Pleasant, TN 38474Off Market
Similar homes
- $175,0002 bd1 ba995 sqft708 Gray St, Mt Pleasant, TN 38474For Sale
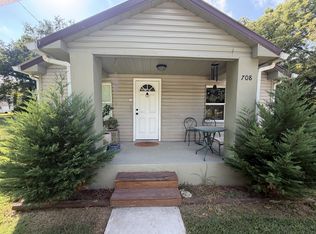
 MLS ID #3546854, Corey Fager. RealTracs MLS as distributed by MLS GRID
 - $184,9002 bd1 ba768 sqft1604 S High St, Columbia, TN 38401For Sale
 MLS ID #3611389, Benton Potts. RealTracs MLS as distributed by MLS GRID
 - $115,0002 bd1 ba768 sqft1080 Summertown Hwy, Hohenwald, TN 38462For Sale
 MLS ID #3520864, Kirsten Hoover. RealTracs MLS as distributed by MLS GRID
 - $120,0002 bd2 ba910 sqft15862 Columbia Hwy, Lynnville, TN 38472For Sale
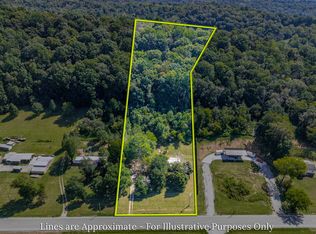 MLS ID #3531648, Todd Hicks. RealTracs MLS as distributed by MLS GRID
 - $199,9002 bd1 ba840 sqft411 E 10th St, Columbia, TN 38401For SaleMLS ID #3320003, Jean Kurtz. RealTracs MLS as distributed by MLS GRID
- $155,0002 bd2 ba840 sqft261 Joe Ave, Hohenwald, TN 38462For SaleMLS ID #3302286, Allison Tanner. RealTracs MLS as distributed by MLS GRID
- $94,5003 bd1 ba1k sqft13135 Campbellsville Rd, Ethridge, TN 38456For SaleMLS ID #3254825, Robert Brindley, Jr.. RealTracs MLS as distributed by MLS GRID
- $195,0002 bd1 ba774 sqft513 W 5th St, Columbia, TN 38401For SaleMLS ID #3499727, Jacquelyn Scott. RealTracs MLS as distributed by MLS GRID
- $194,0002 bd1 ba572 sqft848 Iron Bridge Rd, Columbia, TN 38401For SaleMLS ID #3336131, Daniel Flahaven. RealTracs MLS as distributed by MLS GRID
