Skip main navigation
Closed
  • $799,900

    141 Sedona Woods Trl, Nolensville, TN 37135

    4beds
    3,010sqft
    Single Family Residence, Residential
    Built in 2013
    0.32 Acres Lot
    $867,100 Zestimate®
    $266/sqft
    $3,267 Estimated rent

    Home value

    $867,100

    $824,000 - $910,000

    $3,267/mo

    Zestimate® history
    Loading
    Loading...

    Owner options

    List your home for rent

    $3,267/mo

    Rent Zestimate®

    Find your next renter with Zillow Rental Manager. Plus, with online applications, you can quickly screen prospective tenants – for free.

    Learn more

    $3,267/mo

    Rent Zestimate®

    Refinance and save

    $4,664/mo

    Est. payment

    Refinancing to a lower rate could help reduce your monthly payments and save thousands over the life of the loan.

    See today's rates

    $4,664/mo

    Est. payment

    Explore your selling options

    Work with a Zillow partner agent

    Leverage their expertise and Zillow's premium Showcase listings to get your home seen by more buyers.

    Get started

    List with your own agent

    Get your home in front of millions of buyers by listing it on Zillow.

    Learn how to do it

    Sell it yourself

    Take full control of how buyers see your home on Zillow by listing For Sale by Owner (FSBO).

    List your home

    What's special

    Tons of storageWalk-in closetBuilt-in bookcasesClose to neighborhood poolSpacious private retreatCustom patioNewly updated light fixtures
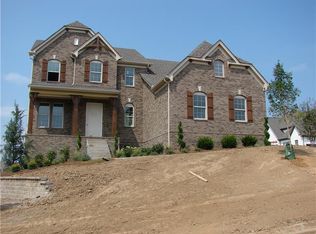
    Luxury Tudor Home in Arrington Retreat! Features include stunning details like judges paneling, a coffered ceiling, crown moulding, granite countertops, abundant windows, & built-in bookcases. A primary bedroom ensuite perfectly situated between the first and second level offers a spacious private retreat w/ walk-in closet and extra flex space. The kitchen and living room open to a partially covered deck. This home has a large a fully fenced, level backyard, with custom patio and fire pit. Newly updated light fixtures, hardware & paint. Spacious 3-car garage provides tons of storage. Close to neighborhood pool, with an active community that hosts weekly food truck nights and other events. Just a few minutes to I-840 and Downtown Nolensville. 20 Min to Cool Springs.

    Zillow last checked:

    Listing updated:

    Listed by:

    Tina Barnett 615-585-6625,

    Vision Realty Partners, LLC

    Bought with:

    Holly Black, 318541

    Keller Williams Realty Nashville/Franklin

    Source: RealTracs MLS as distributed by MLS GRID,MLS#: 2555864MLS Logo

    Facts & features

    Interior

    Bedrooms & bathrooms
    • Bedrooms: 4
    • Bathrooms: 3
    • Full bathrooms: 2
    • 1/2 bathrooms: 1
    • Main level bedrooms: 1
    Bedroom 1
    • Features: Suite
    • Level: Suite
    • Area: 280 Square Feet
    • Dimensions: 20x14
    Bedroom 2
    • Features: Extra Large Closet
    • Level: Extra Large Closet
    • Area: 144 Square Feet
    • Dimensions: 12x12
    Bedroom 3
    • Features: Walk-In Closet(s)
    • Level: Walk-In Closet(s)
    • Area: 121 Square Feet
    • Dimensions: 11x11
    Bedroom 4
    • Features: Extra Large Closet
    • Level: Extra Large Closet
    • Area: 176 Square Feet
    • Dimensions: 16x11
    Bonus room
    • Features: Second Floor
    • Level: Second Floor
    • Area: 272 Square Feet
    • Dimensions: 17x16
    Dining room
    • Features: Formal
    • Level: Formal
    • Area: 130 Square Feet
    • Dimensions: 13x10
    Kitchen
    • Features: Eat-in Kitchen
    • Level: Eat-in Kitchen
    • Area: 220 Square Feet
    • Dimensions: 22x10
    Living room
    • Area: 288 Square Feet
    • Dimensions: 18x16
    Heating
    • Central
    Cooling
    • Central Air
    Appliances
    • Included: Dishwasher, Microwave, Refrigerator, Gas Oven, Gas Range
    • Laundry: Utility Connection
    Features
    • Ceiling Fan(s), Extra Closets, Smart Thermostat, Walk-In Closet(s)
    • Flooring: Carpet, Wood, Tile
    • Basement: Crawl Space
    • Number of fireplaces: 1
    • Fireplace features: Gas, Living Room
    Interior area
    • Total structure area: 3,010
    • Total interior livable area: 3,010 sqft
    • Finished area above ground: 3,010

    Property

    Parking
    • Total spaces: 3
    • Parking features: Garage Door Opener, Garage Faces Side
    • Garage spaces: 3
    Features
    • Levels: Two
    • Stories: 2
    • Patio & porch: Deck, Covered, Porch, Patio
    • Pool features: Association
    • Fencing: Privacy
    Lot
    • Size: 0.32 Acres
    • Dimensions: 90 x 156
    Details
    • Parcel number: 094109E A 01000 00018109D
    • Special conditions: Standard

    Construction

    Type & style
    • Home type: SingleFamily
    • Property subtype: Single Family Residence, Residential
    Materials
    • Brick
    Condition
    • New construction: No
    • Year built: 2013

    Utilities & green energy

    • Sewer: STEP System
    • Water: Public
    • Utilities for property: Water Available, Underground Utilities

    Community & HOA

    Community
    • Subdivision: Arrington Retreat Sec 1
    HOA
    • Has HOA: Yes
    • Amenities included: Pool, Underground Utilities
    • Services included: Maintenance Grounds, Recreation Facilities
    • HOA fee: $65 monthly
    Location
    • Region: Nolensville

    Financial & listing details

    • Price per square foot: $266/sqft
    • Tax assessed value: $825,100
    • Annual tax amount: $2,537
    • Date on market: 8/4/2023

    Price history

    DateEventPrice
    10/23/2023Sold$799,900$266/sqft
    Source: RealTracs MLS as distributed by MLS GRID #2555864 Report a problem
    8/21/2023Contingent$799,900$266/sqft
    Source: RealTracs MLS as distributed by MLS GRID #2555864 Report a problem
    8/10/2023Price change$799,900-1.9%$266/sqft
    Source: RealTracs MLS as distributed by MLS GRID #2555864 Report a problem
    8/4/2023Listed for sale$815,000+5.8%$271/sqft
    Source: RealTracs MLS as distributed by MLS GRID #2555864 Report a problem
    10/28/2021Sold$770,000+5.5%$256/sqft
    Source: RealTracs MLS as distributed by MLS GRID #2290948 Report a problem
    9/21/2021Contingent$729,990$243/sqft
    Source: RealTracs MLS as distributed by MLS GRID #2290948 Report a problem
    9/17/2021Listed for sale$729,990+36.8%$243/sqft
    Source: RealTracs MLS as distributed by MLS GRID #2290948 Report a problem
    6/30/2020Sold$533,751+0.7%$177/sqft
    Source: Public Record Report a problem
    4/30/2020Price change$529,900-1.9%$176/sqft
    Source: Southern Life Real Estate #2141270 Report a problem
    3/13/2020Listed for sale$539,900+45.9%$179/sqft
    Source: Southern Life Real Estate #2131466 Report a problem
    7/2/2013Sold$370,000$123/sqft
    Source: Public Record Report a problem

    Public tax history

    YearProperty taxesTax assessment
    2025$2,682 +5.7%$206,275 +52.9%
    2024$2,537 $134,950
    2023$2,537 $134,950
    2022$2,537 $134,950
    2021$2,537 +17.7%$134,950 +39%
    2020$2,156 $97,100
    2019$2,156 +3.3%$97,100
    2018$2,088 $97,100
    2017$2,088 $97,100
    2016-- $97,100 +9.2%
    2015-- $88,950
    2014-- $88,950 +48.2%
    2013-- $60,025 +108.8%
    2012-- $28,750
    2011-- $28,750
    Find assessor info on the county website

    Neighborhood: 37135

    Nearby schools

    GreatSchools rating
    Schools provided by the listing agent
    • Elementary: Arrington Elementary School
    • Middle: Fred J Page Middle School
    • High: Fred J Page High School

    Source: RealTracs MLS as distributed by MLS GRID. This data may not be complete. We recommend contacting the local school district to confirm school assignments for this home.

    Get a cash offer in 3 minutes
    Find out how much your home could sell for in as little as 3 minutes with a no-obligation cash offer.
    Estimated market value
    $867,100
    Get a cash offer in 3 minutes
    Find out how much your home could sell for in as little as 3 minutes with a no-obligation cash offer.
    Estimated market value
    $867,100